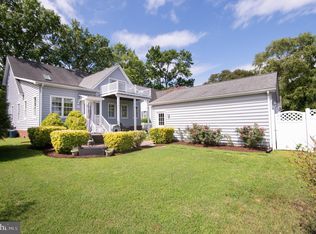
Meticulously maintained and surrounded by mature landscaping, this 3BR/2.5BA expanded Cape Cod-style home is in the desirable Hambrooks neighborhood. Follow the brick walkway to the covered front porch and step inside a home filled with natural light, gorgeous Brazilian Cherry hardwood flooring, recessed lighting, a soft neutral color palette, and a thoughtfully designed floor plan. The inviting living room, highlighted by a cozy gas fireplace, flows seamlessly into the large dining room and well-appointed kitchen, creating the perfect setting for everyday living and entertaining. The kitchen boasts abundant cabinetry, including a pantry cabinet, stainless steel appliances with a slide-in gas range, a double porcelain sink set into a peninsula, and generous counter space for meal preparation. Just beyond the kitchen are the convenient main-level laundry room and access to the backyard. The main level also offers a comfortable family room, a half bath, and an impressive primary suite complete with a large walk-in closet and private en-suite bath with a deep jetted soaking tub, double vanity, and walk-in shower. Upstairs, you'll find two generously sized bedrooms, a full hall bath, a versatile bonus room perfect for a home office, playroom, hobby room, or guest space, along with hidden storage. Step outside from either the dining room or laundry room onto the expansive wood deck overlooking a beautifully landscaped backyard complete with mature plantings, hardscaping, a patio, and winding pathways leading to the detached two-car garage. Equipped with electric service and a mini-split providing both heating and air conditioning, the garage is well suited for a workshop, hobby space, home gym, or additional flex space. Located just moments from the waterfront, this exceptional home offers partial water views from the rear deck and second floor while remaining close to shopping, restaurants, parks, and commuter routes.
Under contract
$444,900
1007 Hambrooks Ave, Cambridge, MD 21613
3beds
2,142sqft
Single Family Residence
Built in 2005
8,570 Square Feet Lot
$439,000 Zestimate®
$208/sqft
$-- HOA
What's special
Cozy gas fireplaceBeautifully landscaped backyardLarge walk-in closetMature landscapingMain-level laundry roomDouble vanityFull hall bath
- 74 days
- 273
- 7
Zillow last checked:
Listing updated:
Listed by:
Shane Slacum 443-521-2875,
LPT Realty, LLC 8773662213,
Listing Team: Vybe, Co-Listing Team: Vybe,Co-Listing Agent: Brooke Makaye Tephabock 302-858-6711,
LPT Realty, LLC
Source: Bright MLS,MLS#: MDDO2012370
Facts & features
Interior
Bedrooms & bathrooms
- Bedrooms: 3
- Bathrooms: 3
- Full bathrooms: 2
- 1/2 bathrooms: 1
- Main level bathrooms: 2
- Main level bedrooms: 1
Basement
- Area: 0
Heating
- Forced Air, Heat Pump, Natural Gas
Cooling
- Central Air, Electric
Appliances
- Included: Microwave, Dishwasher, Disposal, Oven/Range - Gas, Refrigerator, Stainless Steel Appliance(s), Water Heater, Electric Water Heater
- Laundry: Main Level
Features
- Bathroom - Tub Shower, Bathroom - Walk-In Shower, Ceiling Fan(s), Crown Molding, Dining Area, Entry Level Bedroom, Family Room Off Kitchen, Open Floorplan, Kitchen - Gourmet, Pantry, Primary Bath(s), Recessed Lighting, Upgraded Countertops, Walk-In Closet(s)
- Flooring: Carpet, Hardwood, Tile/Brick, Wood
- Doors: Sliding Glass, Storm Door(s)
- Windows: Window Treatments
- Has basement: No
- Number of fireplaces: 1
- Fireplace features: Gas/Propane, Mantel(s)
Interior area
- Total structure area: 2,142
- Total interior livable area: 2,142 sqft
- Finished area above ground: 2,142
- Finished area below ground: 0
Video & virtual tour
Property
Parking
- Total spaces: 4
- Parking features: Storage, Garage Door Opener, Garage Faces Front, Asphalt, Parking Fee, Private, Detached, Driveway
- Garage spaces: 2
- Uncovered spaces: 2
Accessibility
- Accessibility features: None
Features
- Levels: Two
- Stories: 2
- Patio & porch: Deck, Patio
- Exterior features: Extensive Hardscape, Sidewalks
- Pool features: None
- Spa features: Bath
Lot
- Size: 8,570 Square Feet
- Features: Landscaped
Details
- Additional structures: Above Grade, Below Grade
- Parcel number: 1007150105
- Zoning: R-4
- Special conditions: Standard
Construction
Type & style
- Home type: SingleFamily
- Architectural style: Cape Cod
- Property subtype: Single Family Residence
Materials
- Combination
- Foundation: Crawl Space
- Roof: Shingle,Composition
Condition
- New construction: No
- Year built: 2005
Utilities & green energy
- Sewer: Public Sewer
- Water: Public
Community & HOA
Community
- Subdivision: Hambrooks Area
HOA
- Has HOA: No
Location
- Region: Cambridge
- Municipality: Cambridge
Financial & listing details
- Price per square foot: $208/sqft
- Tax assessed value: $393,567
- Annual tax amount: $7,286
- Date on market: 6/26/2026
- Listing agreement: Exclusive Right To Sell
- Listing terms: Cash,Conventional,FHA,VA Loan
- Ownership: Fee Simple
Estimated market value
$439,000
$417,000 - $461,000
$2,141/mo
Price history
| Date | Event | Price |
|---|---|---|
| 8/15/2026 | Contingent | $444,900$208/sqft |
Source:  Bright MLS #MDDO2012370 Report a problem Bright MLS #MDDO2012370 Report a problem | ||
| 8/3/2026 | Listed for sale | $444,900$208/sqft |
Source: Bright MLS #MDDO2012370 Report a problem | ||
| 7/27/2026 | Contingent | $444,900$208/sqft |
Source: Bright MLS #MDDO2012370 Report a problem | ||
| 6/26/2026 | Listed for sale | $444,900+18.6%$208/sqft |
Source: Bright MLS #MDDO2012370 Report a problem | ||
| 7/14/2020 | Sold | $375,000$175/sqft |
Source: Agent Provided Report a problem | ||
Public tax history
Tax history is unavailable.
Monthly payment
Est. payment
Payment breakdown
Explore the cost of this home by adjusting the details. Changes won't be saved.Climate risks
Neighborhood: 21613
Nearby schools
Schools provided by the listing agent
- Elementary: Sandy Hill
- Middle: Mace's Lane
- High: Cambridge-south Dorchester
- District: Dorchester County Public Schools
Source: Bright MLS. This data may not be complete. We recommend contacting the local school district to confirm school assignments for this home.


Similar homes
- $443,0003 bd3 ba1.7k sqft116 Glenburn Ave, Cambridge, MD 21613For Sale
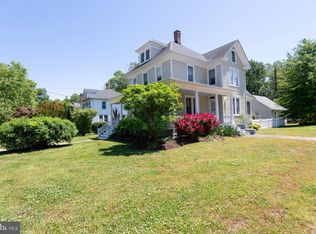
 MLS ID #MDDO2012164, William Linthicum, Benson & Mangold, LLC. Bright MLS
 - $425,0003 bd3 ba2k sqft5605 Bayberry Way, Cambridge, MD 21613For Sale
 MLS ID #MDDO2012942, Sue Wyatt, Coldwell Banker Realty. Bright MLS
 - $415,0004 bd3 ba2.4k sqft2 Mimosa Ct, Cambridge, MD 21613For Sale
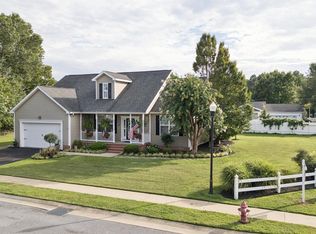 MLS ID #MDDO2012940, Linda Moore, Long & Foster Real Estate, Inc.. Bright MLS
 - $465,0004 bd3 ba2.2k sqft308 Glenburn Ave, Cambridge, MD 21613For Sale
 MLS ID #MDDO2011762, Mary Losty, Compass. Bright MLS
 - $480,0004 bd3 ba2.7k sqft1109 Locust St, Cambridge, MD 21613For SaleMLS ID #MDDO2012498, Kimberly Herrewig, CENTURY 21 New Millennium. Bright MLS
- $419,0005 bd4 ba2.7k sqft16 Buena Vista Ave, Cambridge, MD 21613For SaleMLS ID #MDDO2013016, LEO KUNEMAN, Meredith Fine Properties. Bright MLS
- $455,0005 bd3 ba2.9k sqft1311 Race St, Cambridge, MD 21613For SaleMLS ID #MDDO2012168, Linda Perry, Long & Foster Real Estate, Inc.. Bright MLS
- $489,0003 bd2 ba2k sqft9 W End Ave, Cambridge, MD 21613For SaleMLS ID #MDDO2007098, Mary Losty, Compass. Bright MLS
- $499,9003 bd3 ba2.2k sqft7 Hatsawap Rd, Cambridge, MD 21613For SaleMLS ID #MDDO2011604, Barbara Watkins, Benson & Mangold, LLC. Bright MLS
- $385,0004 bd3 ba2.1k sqft145 Regulator Dr N, Cambridge, MD 21613For SaleMLS ID #MDDO2012852, Greg Salley, Long & Foster Real Estate, Inc.. Bright MLS
- $324,9003 bd3 ba2k sqft109 Willis St, Cambridge, MD 21613For SaleMLS ID #MDDO2012570, Val Brown, Coldwell Banker Realty. Bright MLS
- $434,9002 bd2 ba1.3k sqftOakley Beach, Cambridge, MD 21613For SaleMLS ID #MDDO2012558, William Linthicum, Benson & Mangold, LLC. Bright MLS
- $329,0004 bd2 ba2.1k sqft122 Vue De Leau St, Cambridge, MD 21613For SaleMLS ID #MDDO2010252, Carol Wolf, Sharon Real Estate P.C.. Bright MLS
- $349,9004 bd3 ba1.9k sqft146 Regulator Dr N, Cambridge, MD 21613For SaleMLS ID #MDDO2012148, Shane Slacum, LPT Realty, LLC. Bright MLS
- $379,0004 bd2 ba2.5k sqft606 Locust St, Cambridge, MD 21613For SaleMLS ID #MDDO2012300, Zachary Stevens, Sharon Real Estate P.C.. Bright MLS
- $335,0004 bd3 ba2.3k sqft105 Mako Dr, Cambridge, MD 21613For SaleMLS ID #MDDO2012794, Ralph Harvey, ListWithFreedom.com. Bright MLS
- $295,0004 bd2 ba2.3k sqft817 Locust St, Cambridge, MD 21613For SaleMLS ID #MDDO2012850, Nicole Schreibstein Abbott, Northrop Realty. Bright MLS
- $293,5003 bd2 ba1.6k sqft105 W End Ave, Cambridge, MD 21613For SaleMLS ID #MDDO2011854, Brooke Tephabock, LPT Realty, LLC. Bright MLS
- $324,9504 bd2 ba2k sqft415 Maryland Ave, Cambridge, MD 21613For SaleMLS ID #MDDO2012524, Denis Gasper, Benson & Mangold, LLC. Bright MLS
- $448,5004 bd4 ba2.2k sqftPersimmon Townhouse Condos, Cambridge, MD 21613For SaleMLS ID #MDDO2011642, Amy Betts, Coldwell Banker Realty. Bright MLS
