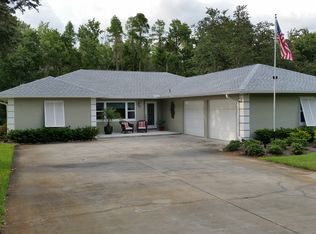
*** NEW YEAR and NEW REPOSITIONED PRICE | a $51,000 REDUCTION *** POTENTIAL POTENTIAL POTENTIAL *** LOCATION LOCATION LOCATION *** 1007 Hastings Court is the LARGE LOT | .62 ACRES, GREAT FLOOR PLAN, and DESIRABLE LOCATION | COVENTRY is a Quaint Neighborhood with a total of Less than 20 Homes and Property Sales are EXTREMELY RARE. This Particular Home has been occupied as a Primary Residence for 36 Years and has been Well Maintained for decades. Will YOU be the New Owner to bring back her Beauty and Grand Design? THE STATS ARE: 4 BR | 3 BA | 2.5 CG (Tax Record incorrectly reflects BR and BA) and 2,600 square feet of Interior Living Space. OPEN CONCEPT LR | DR | GREAT ROOM all flow onto the WRAP AROUND LANAI, which "Welcomes the Outside In". Traditional SPLIT FLOOR PLAN: PRIMARY BR on the West side of the Home and 3 SECONDARY BRs on the East side. The HUGE KITCHEN is located in the Heart of this Home and also an OPEN CONCEPT with the GREAT ROOM. Secondary BRs 2 and 3 share a BA and Secondary BR 4 is an en-suite which offers PRIVACY separated by a Pocket door. BA 3 also has an exterior door to utilize as a FUTURE POOL BATH. SOARING VAULTED CEILINGS are found in the PRIMARY BR | LR | DR | GREAT ROOM. UTILITY STATS: NEW HVAC 2022 and 2023 | ROOF 2007 and is water tight | Septic | Well Water provides irrigation and potable water and a whole house purifying system to remove the iron from the water. Why is this important? NO WATER BILL! All appliances are in working condition, so whether you are searching for a Home to Occupy and Update in your own time, or an INVESTOR who wishes to renovate in speedy order ... THIS GEM IS FOR YOU. *** Although this is a LUTZ ADDRESS, it is LOCATED 3 minutes from DALE MABRY HWY in Carrollwood ... you are minutes from Shopping, Restaurants, Great Public and Private Schools, Tampa International Airport, and so much more. Are you relocating to Tampa for the FLORIDA LIFESTYLE but want a LARGE YARD? Nearly 2/3 of an acre ... this Lot offers PRIVACY, SHADE, and a FLAT YARD to ADD A HUGE POOL | GARDEN | PLAY AREA | TIRE SWING ... whatever you desire. CALL TODAY for a PRIVATE TOUR.
Sold for $510,000
Zillow last checked:
Listing updated:
Bought with:
Traci Pearson, 3574096
KELLER WILLIAMS REALTY PORTFOLIO COLLECTION
Source: Stellar MLS,MLS#: T3485602 Originating MLS: Pinellas Suncoast
Originating MLS: Pinellas Suncoast
Price history
| Date | Event | Price |
|---|---|---|
| 9/27/2024 | Listing removed | $794,900$306/sqft |
Source:  Stellar MLS #T3531362 Report a problem Stellar MLS #T3531362 Report a problem | ||
| 9/4/2024 | Price change | $794,900-0.6%$306/sqft |
Source: Stellar MLS #T3531362 Report a problem | ||
| 8/19/2024 | Listed for sale | $799,900$308/sqft |
Source: Stellar MLS #T3531362 Report a problem | ||
| 8/17/2024 | Pending sale | $799,900$308/sqft |
Source: Stellar MLS #T3531362 Report a problem | ||
| 8/16/2024 | Price change | $799,900-5.9%$308/sqft |
Source: Stellar MLS #T3531362 Report a problem | ||
| 8/7/2024 | Price change | $849,999-2.3%$327/sqft |
Source: Stellar MLS #T3531362 Report a problem | ||
| 7/17/2024 | Price change | $869,900-1.1%$335/sqft |
Source: Stellar MLS #T3531362 Report a problem | ||
| 7/4/2024 | Price change | $879,900-0.6%$338/sqft |
Source: Stellar MLS #T3531362 Report a problem | ||
| 6/4/2024 | Listed for sale | $885,000+73.5%$340/sqft |
Source: Stellar MLS #T3531362 Report a problem | ||
| 3/28/2024 | Sold | $510,000-14.9%$196/sqft |
Source: Stellar MLS #T3485602 Report a problem | ||
| 1/11/2024 | Pending sale | $599,000$230/sqft |
Source: Stellar MLS #T3485602 Report a problem | ||
| 1/3/2024 | Price change | $599,000-7.8%$230/sqft |
Source: Stellar MLS #T3485602 Report a problem | ||
| 11/12/2023 | Listed for sale | $650,000$250/sqft |
Source: Stellar MLS #T3485602 Report a problem | ||

Get a cash offer in 3 minutes
Find out how much your home could sell for in as little as 3 minutes with a no-obligation cash offer.
Estimated market value
$607,600
