Welcome to this delightful 3-bedroom, 2 full bathrooms brick ranch. Step inside to find an inviting living room with a gas fireplace. The well-appointed eat-in kitchen offers ample storage and a full kitchen appliance package. The large dining room is perfect for gatherings with friends and family. The partially finished basement provides extra space for a home office, recreation room, or additional storage. There is a laundry area on the main floor and in the basement. Step out back to a patio and a two-car detached garage.
Contingent
Price cut: $10K (5/21)
$169,000
1007 High St, Brownsville, PA 15417
3beds
1,528sqft
Single Family Residence
Built in 1951
9,273 Square Feet Lot
$171,100 Zestimate®
$111/sqft
$-- HOA
What's special
Gas fireplaceTwo-car detached garagePartially finished basementRecreation roomWell-appointed eat-in kitchenFull kitchen appliance packageAmple storage
- 417 days |
- 40 |
- 0 |
Zillow last checked:
Listing updated:
Listed by:
Michele Vasiloff 724-929-7228,
BERKSHIRE HATHAWAY THE PREFERRED REALTY 724-929-7228
Source: WPMLS,MLS#: 1703664 Originating MLS: West Penn Multi-List
Originating MLS: West Penn Multi-ListFacts & features
Interior
Bedrooms & bathrooms
- Bedrooms: 3
- Bathrooms: 3
- Full bathrooms: 2
- 1/2 bathrooms: 1
Primary bedroom
- Level: Main
- Dimensions: 12x11
Bedroom 2
- Level: Main
- Dimensions: 12x10
Bedroom 3
- Level: Main
- Dimensions: 11x11
Dining room
- Level: Main
- Dimensions: 18x11
Game room
- Level: Lower
- Dimensions: 21x12
Kitchen
- Level: Main
- Dimensions: 14x10
Living room
- Level: Main
- Dimensions: 17x17
Heating
- Forced Air, Gas
Cooling
- Central Air, Electric
Appliances
- Included: Some Electric Appliances, Dishwasher, Disposal, Microwave, Refrigerator, Stove
Features
- Window Treatments
- Flooring: Carpet, Hardwood, Tile
- Windows: Screens, Window Treatments
- Basement: Full
- Number of fireplaces: 1
- Fireplace features: Gas
Interior area
- Total structure area: 1,528
- Total interior livable area: 1,528 sqft
Video & virtual tour
Property
Parking
- Total spaces: 2
- Parking features: Detached, Garage
- Has garage: Yes
Features
- Levels: One
- Stories: 1
Lot
- Size: 9,273 Square Feet
- Dimensions: 0.2129
Details
- Parcel number: 19080203
Construction
Type & style
- Home type: SingleFamily
- Architectural style: Ranch
- Property subtype: Single Family Residence
Materials
- Brick
- Roof: Asphalt
Condition
- Resale
- Year built: 1951
Utilities & green energy
- Sewer: Public Sewer
- Water: Public
Community & HOA
Location
- Region: Brownsville
Financial & listing details
- Price per square foot: $111/sqft
- Tax assessed value: $60,560
- Annual tax amount: $1,811
- Date on market: 5/30/2025
Estimated market value
$171,100
$125,000 - $234,000
$1,726/mo
Price history
| Date | Event | Price |
|---|---|---|
| 5/29/2026 | Contingent | $169,000$111/sqft |
Source:  WPMLS #1703664 Report a problem WPMLS #1703664 Report a problem | ||
| 5/21/2026 | Price change | $169,000-5.6%$111/sqft |
Source: WPMLS #1703664 Report a problem | ||
| 5/13/2026 | Pending sale | $179,000$117/sqft |
Source: BHHS broker feed #1703664 Report a problem | ||
| 5/12/2026 | Listed for sale | $179,000$117/sqft |
Source: BHHS broker feed #1703664 Report a problem | ||
| 5/12/2026 | Pending sale | $179,000$117/sqft |
Source: WPMLS #1703664 Report a problem | ||
| 4/2/2026 | Pending sale | $179,000$117/sqft |
Source: WPMLS #1703664 Report a problem | ||
| 3/30/2026 | Listing removed | $179,000$117/sqft |
Source: BHHS broker feed #1703664 Report a problem | ||
| 3/22/2026 | Pending sale | $179,000$117/sqft |
Source: WPMLS #1703664 Report a problem | ||
| 2/16/2026 | Contingent | $179,000$117/sqft |
Source: WPMLS #1703664 Report a problem | ||
| 7/18/2025 | Price change | $179,000-3.2%$117/sqft |
Source: WPMLS #1703664 Report a problem | ||
| 6/23/2025 | Price change | $185,000-9.8%$121/sqft |
Source: WPMLS #1703664 Report a problem | ||
| 5/30/2025 | Listed for sale | $205,000$134/sqft |
Source: WPMLS #1703664 Report a problem | ||
Public tax history
| Year | Property taxes | Tax assessment |
|---|---|---|
| 2025 | $1,708 | $60,560 |
| 2024 | $1,708 | $60,560 |
| 2023 | $1,708 | $60,560 |
| 2022 | $1,708 | $60,560 |
| 2021 | $1,708 | $60,560 |
| 2020 | -- | $60,560 +100% |
| 2018 | $1,567 | $30,280 |
| 2017 | -- | $30,280 |
| 2016 | -- | $30,280 |
| 2015 | -- | $30,280 -50% |
| 2014 | -- | $60,560 |
| 2006 | -- | -- |
| 2005 | -- | -- |
| 2004 | -- | -- |
| 2003 | -- | -- |
| 2002 | -- | -- |
| 2000 | -- | -- |
Find assessor info on the county website
Monthly payment
Est. payment
Payment breakdown
Explore the cost of this home by adjusting the details. Changes won't be saved.Climate risks
Neighborhood: 15417
Nearby schools
GreatSchools rating
- 3/10Brownsville Area Elementary SchoolGrades: K-5Distance: 0.4 mi
- 4/10Brownsville Area Middle SchoolGrades: 6-8Distance: 0.4 mi
- 4/10Brownsville Area High SchoolGrades: 9-12Distance: 0.4 mi
Schools provided by the listing agent
- District: Brownsville
Source: WPMLS. This data may not be complete. We recommend contacting the local school district to confirm school assignments for this home.
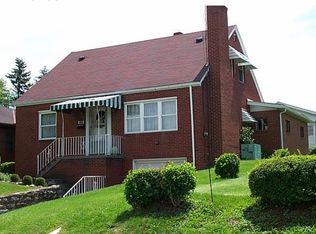
- $171,1003 bd2 ba1.4k sqft1009 High St, Brownsville, PA 15417Off Market
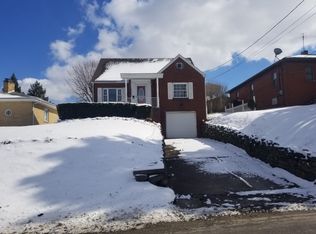
- $185,0004 bd2 ba1.6k sqft1005 High St, Brownsville, PA 15417Off Market
- $49,3923 bd1 ba1.7k sqftHigh St, Brownsville, PA 15417Off Market
- $179,6003 bd2 ba1.2k sqft1011 High St, Brownsville, PA 15417Off Market
- $185,4003 bd1 ba1.3k sqft1003 High St, Brownsville, PA 15417Off Market
- $47,7001 bd1 ba880 sqft1008 High St, Brownsville, PA 15417Off Market
- $3,262-- bd-- ba-- sqft1004 High St, Brownsville, PA 15417Off Market
- $171,8003 bd1 ba832 sqft1008 Lewis St, Brownsville, PA 15417Off Market
A local agent can set up tours, give advice and negotiate with sellers.
A local lender can help you make sure your offer is ready when you are.
Similar homes
- $99,9003 bd1 ba1.5k sqft624 Front St, Brownsville, PA 15417For Sale
 MLS ID #1766041, Bonnie Hyslop. WPMLS
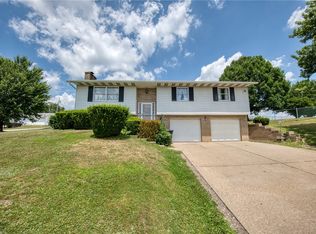
 - $249,9003 bd3 ba1.5k sqft716 Monroe Ave, Brownsville, PA 15417For Sale
 MLS ID #1763164, Pamela Auld. WPMLS
 - $237,5004 bd2 ba1.8k sqft107 Telegraph Rd, Brownsville, PA 15417For Sale
 MLS ID #1749612, Michele Vasiloff. WPMLS
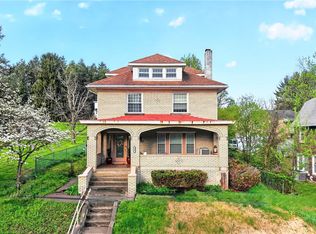
 - $225,9994 bd3 ba1.7k sqft222 Union St, Brownsville, PA 15417For Sale
 MLS ID #1749270, Voni Black. WPMLS
 - $140,0003 bd2 ba1.4k sqft662 High St, California, PA 15419For SaleMLS ID #1764392, Katie Fine. WPMLS
- $141,9003 bd2 ba1.7k sqft747 Frbk Herbert Rd, New Salem, PA 15468For SaleMLS ID #1753573, Rachel Agostini. WPMLS
- $175,0003 bd1 ba1k sqft14 Oak St, Charleroi, PA 15022For SaleMLS ID #1763478, Gina Liptak. WPMLS
- $175,0003 bd2 ba1.9k sqft24 Taylor Ave, Clarksville, PA 15322For SaleMLS ID #1758228, Nicolas Faieta. WPMLS
- $199,0003 bd2 ba2.1k sqft412 Commercial Ave, Masontown, PA 15461For SaleMLS ID #1763749, Kristine Crutch. WPMLS
- $149,9003 bd2 ba1.1k sqft2232 Route 88, Dunlevy, PA 15432For SaleMLS ID #1753685, Mary Lou Hagman. WPMLS
- $189,0003 bd3 ba1.5k sqft57 8th St, Uniontown, PA 15401For SaleMLS ID #1763369, Adam Morgan. WPMLS
- $189,9003 bd3 ba1.2k sqft909 1st St, New Salem, PA 15468For SaleMLS ID #1742795, Hayleigh Federowicz. WPMLS
- $177,4002 bd2 ba841 sqft2 Frick St, Dunlevy, PA 15432For SaleMLS ID #1761307, Samantha Campieri. WPMLS
- $159,0003 bd2 ba1.4k sqft1037 6th St, West Elizabeth, PA 15088For SaleMLS ID #1761053, Patricia Shaffer. WPMLS
- $164,9002 bd1 ba1k sqft117 Route 837, Monongahela, PA 15063For SaleMLS ID #1752383, Thomas Althoff. WPMLS
- $160,0003 bd3 ba1.2k sqft142 3rd Ave, New Eagle, PA 15067For SaleMLS ID #1762034, Doreen Walters. WPMLS
- $135,0003 bd2 ba1.5k sqft340 Weigles Hill Rd, Elizabeth, PA 15037For SaleMLS ID #1762709, Dana Evans. WPMLS
- $170,0003 bd1 ba929 sqft181 Firden Ln, Elizabeth, PA 15037For SaleMLS ID #1725118, Beth Terbest. WPMLS
- $169,9002 bd2 ba976 sqft13 Sampson Ave, Monongahela, PA 15063For SaleMLS ID #1758132, Jennifer Hoberman. WPMLS
- $154,9903 bd1 ba1.3k sqft84 Crossridge Rd, Charleroi, PA 15022For SaleMLS ID #1757248, Katherine Correa. WPMLS
