Welcome to 1007 Hillcrest Drive in Sparta, Illinois! Nestled on nearly half an acre with picturesque views of open fields, this beautifully updated home offers the perfect combination of modern design, functional living, and peaceful surroundings. From the moment you arrive, you'll appreciate the attention to detail and thoughtful improvements that make this property truly stand out.
Inside, the spacious and well-designed floor plan offers three bedrooms and two full bathrooms, including a private primary suite with its own ensuite bath. The heart of the home is the stunningly remodeled kitchen, featuring brand-new cabinetry, stainless steel appliances, and an inviting layout that seamlessly connects to the main living and dining areas—creating the perfect space for gathering, entertaining, and everyday life.
Beautiful herringbone flooring flows throughout the home, adding warmth, character, and timeless style. Both bathrooms have been tastefully renovated with modern finishes, creating a fresh and cohesive feel throughout the property.
Step outside and enjoy the oversized stamped concrete patio, designed for entertaining, relaxing, or simply taking in the peaceful views of the surrounding countryside. The spacious yard provides plenty of room to enjoy the outdoors while maintaining the convenience of neighborhood living.
The partially finished basement offers valuable additional space with endless possibilities, whether you're dreaming of a recreation room, home office, workout space, or additional storage. In addition to the attached garage, the property also features a detached garage equipped with concrete floors and electric service, making it ideal for hobbyists, storage, or workshop space.
Offering nearly half an acre, beautiful updates, exceptional outdoor living, and scenic views, 1007 Hillcrest Drive presents a rare opportunity to enjoy modern comfort in a peaceful Sparta setting.
Active under contract
Listed by: Keller Williams Pinnacle • Brooke Mitchell • Contact: 618-977-9873
$299,900
1007 Hillcrest Dr, Sparta, IL 62286
3beds
1,817sqft
Single Family Residence
Built in 1967
0.49 Acres Lot
$285,300 Zestimate®
$165/sqft
$-- HOA
What's special
Scenic viewsAttached garageNearly half an acreSpacious yardStunningly remodeled kitchenThree bedroomsBeautiful herringbone flooring
- 19 days |
- 270 |
- 11 |
Zillow last checked:
Listing updated:
Listed by:
Brooke Mitchell 618-977-9873,
Keller Williams Pinnacle
Source: MARIS,MLS#: 26042592 Originating MLS: Southwestern Illinois Board of REALTORS
Originating MLS: Southwestern Illinois Board of REALTORSFacts & features
Interior
Bedrooms & bathrooms
- Bedrooms: 3
- Bathrooms: 2
- Full bathrooms: 2
- Main level bathrooms: 2
- Main level bedrooms: 3
Heating
- Forced Air
Cooling
- Central Air
Appliances
- Laundry: In Basement
Features
- Kitchen Island, Open Floorplan, Recessed Lighting
- Basement: Bath/Stubbed,Partially Finished
- Has fireplace: No
Interior area
- Total structure area: 1,817
- Total interior livable area: 1,817 sqft
- Finished area above ground: 1,272
- Finished area below ground: 545
Property
Parking
- Total spaces: 4
- Parking features: Garage
- Garage spaces: 4
Features
- Levels: One
Lot
- Size: 0.49 Acres
- Features: Adjoins Open Ground, Back Yard, Front Yard, Level
Details
- Parcel number: 1914400200
- Special conditions: Listing As Is
Construction
Type & style
- Home type: SingleFamily
- Architectural style: Ranch
- Property subtype: Single Family Residence
- Attached to another structure: Yes
Materials
- Brick Veneer, Vinyl Siding
Condition
- Year built: 1967
Utilities & green energy
- Electric: Ameren
- Sewer: Public Sewer
- Water: Public
- Utilities for property: Electricity Connected, Sewer Connected, Water Connected
Community & HOA
Community
- Subdivision: Hillcrest Sub
HOA
- Has HOA: No
Location
- Region: Sparta
Financial & listing details
- Price per square foot: $165/sqft
- Tax assessed value: $164,640
- Annual tax amount: $3,876
- Date on market: 7/3/2026
- Cumulative days on market: 101 days
- Listing terms: Cash,Conventional,FHA,USDA Loan,VA Loan
- Electric utility on property: Yes
Estimated market value
$285,300
$271,000 - $300,000
$1,615/mo
Price history
| Date | Event | Price |
|---|---|---|
| 7/16/2026 | Contingent | $299,900$165/sqft |
Source:  MARIS #26042592 Report a problem MARIS #26042592 Report a problem | ||
| 7/3/2026 | Listed for sale | $299,900$165/sqft |
Source: MARIS #26042592 Report a problem | ||
| 6/23/2026 | Listing removed | $299,900$165/sqft |
Source: MARIS #26016174 Report a problem | ||
| 6/2/2026 | Price change | $299,900-7.7%$165/sqft |
Source: MARIS #26016174 Report a problem | ||
| 5/23/2026 | Price change | $325,000-0.3%$179/sqft |
Source: MARIS #26016174 Report a problem | ||
| 5/12/2026 | Price change | $326,000-0.9%$179/sqft |
Source: MARIS #26016174 Report a problem | ||
| 4/2/2026 | Listed for sale | $329,000+156%$181/sqft |
Source: MARIS #26016174 Report a problem | ||
| 1/6/2026 | Sold | $128,500-8.2%$71/sqft |
Source:  MRED as distributed by MLS GRID #EB460209 Report a problem MRED as distributed by MLS GRID #EB460209 Report a problem | ||
| 12/5/2025 | Pending sale | $140,000$77/sqft |
Source:  RMLS Alliance as distributed by MLS GRID #EB460209 Report a problem RMLS Alliance as distributed by MLS GRID #EB460209 Report a problem | ||
| 12/1/2025 | Price change | $140,000-20%$77/sqft |
Source: RMLS Alliance as distributed by MLS GRID #EB460209 Report a problem | ||
| 10/22/2025 | Listed for sale | $175,000+36.7%$96/sqft |
Source: RMLS Alliance as distributed by MLS GRID #EB460209 Report a problem | ||
| 6/15/2015 | Sold | $128,000-3.8%$70/sqft |
Source: MARIS #4316264 Report a problem | ||
| 4/21/2015 | Price change | $133,000-5%$73/sqft |
Source: CENTURY 21 Golden Key Realty #4316264 Report a problem | ||
| 11/25/2014 | Listed for sale | $140,000+1.1%$77/sqft |
Source: CENTURY 21 GOLDEN KEY #4316264 Report a problem | ||
| 4/23/2014 | Sold | $138,500$76/sqft |
Source: Public Record Report a problem | ||
Public tax history
| Year | Property taxes | Tax assessment |
|---|---|---|
| 2024 | $3,876 +2.4% | $54,880 +7.6% |
| 2023 | $3,785 +6.3% | $50,990 +7% |
| 2022 | $3,561 -3.6% | $47,645 +6% |
| 2021 | $3,695 +6% | $44,955 +1.8% |
| 2020 | $3,484 +2.5% | $44,175 +7.2% |
| 2019 | $3,398 +0.8% | $41,205 -9.3% |
| 2018 | $3,370 +12.2% | $45,428 +9.3% |
| 2017 | $3,004 +0.6% | $41,575 +3.8% |
| 2016 | $2,985 | $40,065 |
| 2015 | $2,985 | $40,065 -1.9% |
| 2014 | $2,985 +4.8% | $40,850 -1.2% |
| 2013 | $2,847 +3.4% | $41,365 |
| 2012 | $2,752 | $41,365 |
| 2011 | $2,752 -2% | $41,365 -7.4% |
| 2009 | $2,809 | $44,685 |
Find assessor info on the county website
Monthly payment
Est. payment
Payment breakdown
Explore the cost of this home by adjusting the details. Changes won't be saved.Climate risks
Neighborhood: 62286
Nearby schools
GreatSchools rating
- 6/10Sparta Lincoln SchoolGrades: PK-8Distance: 0.4 mi
- 4/10Sparta High SchoolGrades: 9-12Distance: 0.4 mi
- 4/10Evansville Attendance CenterGrades: K-8Distance: 12.4 mi
Schools provided by the listing agent
- Elementary: Sparta Dist 140
- Middle: Sparta Dist 140
- High: Sparta
Source: MARIS. This data may not be complete. We recommend contacting the local school district to confirm school assignments for this home.
- $205,300-- bd-- ba-- sqft1005 Hillcrest Dr, Sparta, IL 62286Off Market
- $182,3003 bd2 ba1.5k sqft1009 Hillcrest Dr, Sparta, IL 62286Off Market
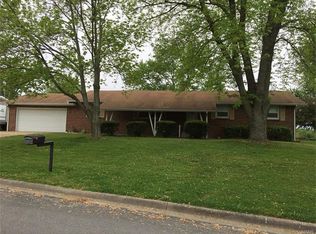
- $201,700-- bd-- ba-- sqft1101 Hillcrest Dr, Sparta, IL 62286Off Market
- $173,900-- bd-- ba-- sqft1003 Hillcrest Dr, Sparta, IL 62286Off Market
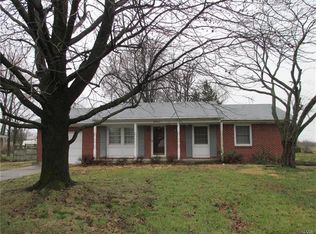
- $222,000-- bd-- ba-- sqft1008 Hillcrest Dr, Sparta, IL 62286Off Market
- $216,600-- bd-- ba-- sqft1010 Hillcrest Dr, Sparta, IL 62286Off Market
- $229,600-- bd-- ba-- sqft1004 Hillcrest Dr, Sparta, IL 62286Off Market
- $188,200-- bd-- ba-- sqft632 Cypress Ln, Sparta, IL 62286Off Market
A local agent can set up tours, give advice and negotiate with sellers.
A local lender can help you make sure your offer is ready when you are.
Similar homes
- $239,9003 bd2 ba1.8k sqft1103 Birch Ln, Sparta, IL 62286For Sale

 MLS ID #26041084, Brooke Mitchell, Keller Williams Pinnacle. MARIS
 - $230,0003 bd2 ba1.6k sqft628 Cypress Ln, Sparta, IL 62286For Sale By Owner
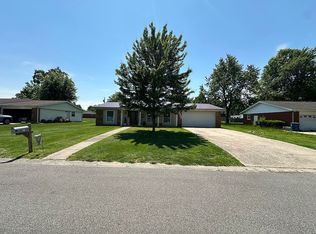
- $--4 bd2 ba1.9k sqft4706 Marigold Rd, Coulterville, IL 62237Auction
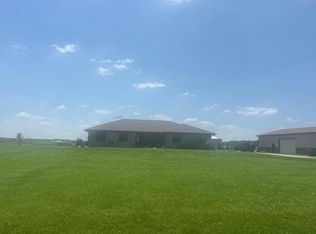 Auction.com 2
 - $299,9003 bd2 ba1.6k sqft656 Hailie St, Saint Libory, IL 62282New Construction
 MLS ID #26042360, Paula Peppers, Re/Max Signature Properties. MARIS
 - $299,9003 bd2 ba1.6k sqft631 Hailie St, Saint Libory, IL 62282New ConstructionMLS ID #26042338, Paula Peppers, Re/Max Signature Properties. MARIS
- $299,9003 bd2 ba1.6k sqft612 Kate Ct, Saint Libory, IL 62282New ConstructionMLS ID #26042276, Paula Peppers, Re/Max Signature Properties. MARIS
- $299,9003 bd2 ba1.6k sqft1012 Jean Marie St, Saint Libory, IL 62282New ConstructionMLS ID #26042327, Paula Peppers, Re/Max Signature Properties. MARIS
- $299,9003 bd2 ba1.6k sqft601 Kate Ct, Saint Libory, IL 62282New ConstructionMLS ID #26042308, Paula Peppers, Re/Max Signature Properties. MARIS
- $330,0003 bd2 ba1.2k sqft19 S Washington St, Lenzburg, IL 62255For SaleMLS ID #26042933, Brittney Litteken, Homes By Janell. MARIS
- $299,9004 bd3 ba2.3k sqft6847 Griggs Rd, Red Bud, IL 62278For SaleMLS ID #26032718, Monica Schmidt, eXp Realty. MARIS
- $289,9003 bd3 ba1.8k sqft652 Hailie St, Saint Libory, IL 62282New ConstructionMLS ID #26042365, Paula Peppers, Re/Max Signature Properties. MARIS
- $289,9003 bd3 ba1.8k sqft1007 Jean Marie St, Saint Libory, IL 62282New ConstructionMLS ID #26042317, Paula Peppers, Re/Max Signature Properties. MARIS
- $289,9003 bd3 ba1.8k sqft608 Kate Ct, Saint Libory, IL 62282New ConstructionMLS ID #26042287, Paula Peppers, Re/Max Signature Properties. MARIS
- $289,9003 bd3 ba1.8k sqft627 Hailie St, Saint Libory, IL 62282New ConstructionMLS ID #26042334, Paula Peppers, Re/Max Signature Properties. MARIS
- $309,9004 bd3 ba2k sqft1016 Jean Marie St, Saint Libory, IL 62282New ConstructionMLS ID #26042322, Paula Peppers, Re/Max Signature Properties. MARIS
- $309,9004 bd3 ba2k sqft655 Hailie St, Saint Libory, IL 62282New ConstructionMLS ID #26042354, Paula Peppers, Re/Max Signature Properties. MARIS
- $309,9004 bd3 ba2k sqft624 Hailie St, Saint Libory, IL 62282New ConstructionMLS ID #26042373, Paula Peppers, Re/Max Signature Properties. MARIS
- $309,9004 bd3 ba2k sqft600 Kate Ct, Saint Libory, IL 62282New ConstructionMLS ID #26042300, Paula Peppers, Re/Max Signature Properties. MARIS
- $279,9003 bd2 ba1.4k sqft644 Hailie St, Saint Libory, IL 62282New ConstructionMLS ID #26042369, Paula Peppers, Re/Max Signature Properties. MARIS
- $279,9003 bd2 ba1.4k sqft620 Kate Ct, Saint Libory, IL 62282New ConstructionMLS ID #26042226, Paula Peppers, Re/Max Signature Properties. MARIS
