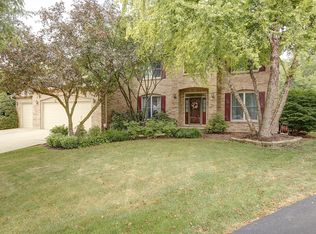
RARE cul-de-sac opportunity in sought-after Ashbury Swim Club! This beautifully maintained two-story home with a 3-car garage sits on a spacious lot with a large backyard. Tucked at the end of a quiet cul-de-sac, the setting provides privacy and community charm-one of the features that made the sellers say, "This is the one." Hardwood floors greet you in the welcoming foyer filled with natural light from the leaded glass front door with side-lites and transom, opening to a view of the second-story wrap-around landing. The living room and dining room flank the entry and lead to the kitchen featuring granite countertops, stainless steel appliances, double oven, and a bi-level island, all flowing seamlessly into the dramatic cathedral family room with full-height brick gas fireplace with gas logs and remote control. French doors with side-lites and transom open to a large sunroom with skylights overlooking the expansive back yard. Outdoor living shines featuring a deck with remote-control awning and step-down paver patio, enhanced by an in-ground irrigation system (sprinklers) and Leafguard on rear gutters. The kitchen sink enjoys beautiful backyard views, and a butler's pantry/mudroom with cabinetry creates the ideal drop zone. The separate laundry room includes WASHER & DRYER (2022), utility sink, abundant storage, and two laundry hanging bars. A private rear-of-home corner office and updated half bath complete the main level. Upstairs, the cathedral-ceiling primary suite features two walk-in closets and a luxurious Primary Bath Remodel (2024) with stand-alone tub, glass walk-in shower, and comfort-height double vanity. Three additional spacious bedrooms share a hall bath with dual sinks and linen closet. The finished basement offers multiple recreational areas with can lighting, dry bar, full bath (3.5 baths total), and ample storage. Home has a working radon mitigation system. The three-car heated garage includes an extra-deep third bay ideal for a workshop (workbench and pegboard included), gas heater, finished GARAGE FLOOR (2006), and GARAGE DOOR (2014). Additional updates include ROOF (2018), GUTTERS (2018), WINDOWS & SKYLIGHTS (2021), FURNACE (2022), HUMIDIFIER (2022), A/C (2021), WATER HEATER (2021), EXTERIOR PAINT (2015), EXTERIOR DOORS (2024), EXTERIOR LIGHTS (2024), SUMP PUMP (2006), BACK-UP SUMP PUMP (2006), Smart thermostat, doorbell camera, six-panel doors throughout, and newer neutral draperies. Enjoy resort-style living with Ashbury's pool club featuring a large clubhouse and extensive amenities. Move-in ready and meticulously maintained - ready for new owners to enjoy immediately!
Closed
$781,500
1007 Hollingswood Ct, Naperville, IL 60564
4beds
3,000sqft
Single Family Residence
Built in 1993
0.36 Acres Lot
$787,400 Zestimate®
$261/sqft
$4,354 Estimated rent
Home value
$787,400
$724,000 - $850,000
$4,354/mo
Zestimate® history
Owner options
List your home for rent
$4,354/mo
Rent Zestimate®
Find your next renter with Zillow Rental Manager. Plus, with online applications, you can quickly screen prospective tenants – for free.
$4,354/mo
Rent Zestimate®
Refinance and save
$6,345/mo
Est. payment
Refinancing to a lower rate could help reduce your monthly payments and save thousands over the life of the loan.
$6,345/mo
Est. payment
Explore your selling options
Work with a Zillow partner agent
Leverage their expertise and Zillow's premium Showcase listings to get your home seen by more buyers.
Get startedList with your own agent
Get your home in front of millions of buyers by listing it on Zillow.
Learn how to do itSell it yourself
Take full control of how buyers see your home on Zillow by listing For Sale by Owner (FSBO).
List your homeWhat's special
Three additional spacious bedroomsBi-level islandCathedral-ceiling primary suiteDeck with remote-control awningPrivate rear-of-home corner officeDouble ovenSecond-story wrap-around landing
Zillow last checked:
Listing updated:
Listed by:
Tasha Miller 630-605-3926,
INFRONT Realty
Bought with:
David Schwartz
Baird & Warner
Source: MRED as distributed by MLS GRID,MLS#: 12573963
Facts & features
Interior
Bedrooms & bathrooms
- Bedrooms: 4
- Bathrooms: 4
- Full bathrooms: 3
- 1/2 bathrooms: 1
Rooms
- Room types: Foyer, Walk In Closet, Sun Room, Den, Mud Room, Recreation Room
Primary bedroom
- Features: Flooring (Carpet), Bathroom (Full)
- Level: Second
- Area: 234 Square Feet
- Dimensions: 13X18
Bedroom 2
- Features: Flooring (Carpet)
- Level: Second
- Area: 132 Square Feet
- Dimensions: 11X12
Bedroom 3
- Features: Flooring (Carpet)
- Level: Second
- Area: 143 Square Feet
- Dimensions: 11X13
Bedroom 4
- Features: Flooring (Carpet)
- Level: Second
- Area: 143 Square Feet
- Dimensions: 11X13
Den
- Features: Flooring (Carpet)
- Level: Main
- Area: 165 Square Feet
- Dimensions: 11X15
Dining room
- Features: Flooring (Carpet)
- Level: Main
- Area: 169 Square Feet
- Dimensions: 13X13
Family room
- Features: Flooring (Carpet)
- Level: Main
- Area: 360 Square Feet
- Dimensions: 20X18
Foyer
- Features: Flooring (Hardwood)
- Level: Main
- Area: 136 Square Feet
- Dimensions: 8X17
Kitchen
- Features: Kitchen (Eating Area-Breakfast Bar, Eating Area-Table Space, Island, Pantry-Closet, Granite Counters), Flooring (Hardwood)
- Level: Main
- Area: 322 Square Feet
- Dimensions: 23X14
Laundry
- Features: Flooring (Hardwood)
- Level: Main
- Area: 54 Square Feet
- Dimensions: 6X9
Living room
- Features: Flooring (Carpet)
- Level: Main
- Area: 195 Square Feet
- Dimensions: 13X15
Mud room
- Features: Flooring (Hardwood)
- Level: Main
- Area: 60 Square Feet
- Dimensions: 6X10
Recreation room
- Features: Flooring (Carpet)
- Level: Basement
- Area: 957 Square Feet
- Dimensions: 29X33
Sun room
- Features: Flooring (Hardwood)
- Level: Main
- Area: 132 Square Feet
- Dimensions: 11X12
Walk in closet
- Features: Flooring (Carpet)
- Level: Second
- Area: 48 Square Feet
- Dimensions: 6X8
Heating
- Natural Gas, Forced Air
Cooling
- Central Air
Appliances
- Included: Double Oven, Dishwasher, Washer, Dryer, Stainless Steel Appliance(s), Cooktop, Electric Cooktop, Humidifier
- Laundry: Main Level, Gas Dryer Hookup, Sink
Features
- Cathedral Ceiling(s), Dry Bar, Walk-In Closet(s), Open Floorplan, Granite Counters, Separate Dining Room, Replacement Windows
- Flooring: Hardwood
- Doors: 6 Panel Door(s)
- Windows: Replacement Windows, Skylight(s), Window Treatments
- Basement: Finished,Crawl Space,Egress Window,Storage Space,Full
- Number of fireplaces: 1
- Fireplace features: Gas Log, Gas Starter, Family Room
Interior area
- Total structure area: 0
- Total interior livable area: 3,000 sqft
Property
Parking
- Total spaces: 3
- Parking features: Concrete, Garage Door Opener, Yes, Garage Owned, Attached, Garage
- Attached garage spaces: 3
- Has uncovered spaces: Yes
Accessibility
- Accessibility features: No Disability Access
Features
- Stories: 2
- Patio & porch: Deck, Patio
Lot
- Size: 0.36 Acres
- Dimensions: 48x120x95x97x132
- Features: Cul-De-Sac
Details
- Parcel number: 0701112110090000
- Special conditions: None
- Other equipment: Ceiling Fan(s), Sump Pump, Backup Sump Pump;, Radon Mitigation System
Construction
Type & style
- Home type: SingleFamily
- Architectural style: Georgian,Traditional
- Property subtype: Single Family Residence
Materials
- Cedar
- Foundation: Concrete Perimeter
- Roof: Asphalt
Condition
- New construction: No
- Year built: 1993
Utilities & green energy
- Sewer: Public Sewer
- Water: Lake Michigan, Public
Community & HOA
Community
- Features: Clubhouse, Park, Pool, Tennis Court(s), Lake, Curbs, Sidewalks
- Subdivision: Ashbury
HOA
- Has HOA: Yes
- Services included: Clubhouse, Pool
- HOA fee: $700 annually
Location
- Region: Naperville
Financial & listing details
- Price per square foot: $261/sqft
- Tax assessed value: $621,642
- Annual tax amount: $12,524
- Date on market: 3/11/2026
- Listing terms: Conventional
- Ownership: Fee Simple w/ HO Assn.
Price history
| Date | Event | Price |
|---|---|---|
| 4/17/2026 | Sold | $781,500-1.7%$261/sqft |
Source:  MRED as distributed by MLS GRID #12573963 Report a problem MRED as distributed by MLS GRID #12573963 Report a problem | ||
| 4/1/2026 | Pending sale | $795,000$265/sqft |
Source: MRED as distributed by MLS GRID #12573963 Report a problem | ||
| 3/19/2026 | Contingent | $795,000$265/sqft |
Source: MRED as distributed by MLS GRID #12573963 Report a problem | ||
| 3/11/2026 | Listed for sale | $795,000+171.8%$265/sqft |
Source: MRED as distributed by MLS GRID #12573963 Report a problem | ||
| 8/18/1997 | Sold | $292,500$98/sqft |
Source: Public Record Report a problem | ||
Public tax history
| Year | Property taxes | Tax assessment |
|---|---|---|
| 2024 | $12,524 +5.5% | $207,214 +13.2% |
| 2023 | $11,873 +1.5% | $183,051 +6.2% |
| 2022 | $11,693 +1.5% | $172,384 +5% |
| 2021 | $11,522 +1.9% | $164,175 +1.6% |
| 2020 | $11,303 +1.7% | $161,574 +2.9% |
| 2019 | $11,109 -0.5% | $157,020 +1.3% |
| 2018 | $11,167 +1.6% | $155,074 +2.7% |
| 2017 | $10,996 +0.2% | $151,070 +2.2% |
| 2016 | $10,976 -0.2% | $147,818 +4% |
| 2015 | $10,994 | $142,132 +3.4% |
| 2014 | $10,994 +1.7% | $137,463 |
| 2013 | $10,814 +4.1% | $137,463 |
| 2012 | $10,392 +7% | $137,463 -1% |
| 2011 | $9,715 +4.3% | $138,880 -1.5% |
| 2010 | $9,312 -2.4% | $140,991 -9.2% |
| 2009 | $9,544 +0.5% | $155,320 |
| 2008 | $9,492 | $155,320 |
| 2007 | -- | $155,320 +3.1% |
| 2006 | $9,498 +2.2% | $150,586 +6.2% |
| 2005 | $9,296 +2.8% | $141,755 +6.1% |
| 2004 | $9,046 +6.6% | $133,550 +8.2% |
| 2003 | $8,489 +2.4% | $123,401 +4.1% |
| 2002 | $8,288 +9.6% | $118,488 +9.7% |
| 2001 | $7,563 +13.3% | $108,051 +11.4% |
| 2000 | $6,673 | $97,000 |
Find assessor info on the county website
Neighborhood: Ashbury
Nearby homes
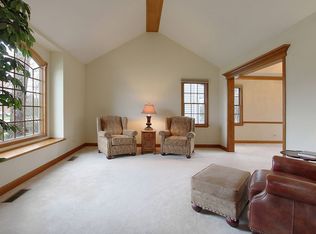
- $782,3004 bd3 ba2.9k sqft1003 Hollingswood Ct, Naperville, IL 60564Off Market
- $792,300-- bd2 ba2.9k sqft1019 Hollingswood Ct, Naperville, IL 60564Off Market
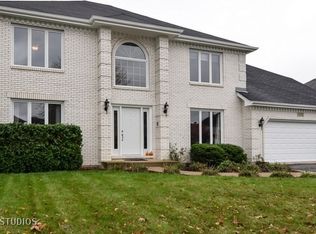
- $816,7004 bd3 ba3.5k sqft1016 Conan Doyle Rd, Naperville, IL 60564Off Market
- $889,6005 bd3 ba3.4k sqft3308 Tussell St, Naperville, IL 60564Off Market
- $751,5005 bd3 ba4.1k sqft3312 Tussell St, Naperville, IL 60564Off Market
- $880,0005 bd3 ba3.2k sqft1012 Conan Doyle Rd, Naperville, IL 60564Sold
- $843,300-- bd3 ba3.5k sqft1020 Conan Doyle Rd, Naperville, IL 60564Off Market
- $760,100-- bd3 ba2.8k sqft3316 Tussell St, Naperville, IL 60564Off Market
Nearby schools
GreatSchools rating
- 8/10Patterson Elementary SchoolGrades: K-5Distance: 1 mi
- 9/10Gordon Gregory Middle SchoolGrades: 6-8Distance: 0.8 mi
- 10/10Neuqua Valley High SchoolGrades: 9-12Distance: 1.5 mi
Schools provided by the listing agent
- Elementary: Patterson Elementary School
- Middle: Crone Middle School
- High: Neuqua Valley High School
- District: 204
Source: MRED as distributed by MLS GRID. This data may not be complete. We recommend contacting the local school district to confirm school assignments for this home.
Get a cash offer in 3 minutes
Find out how much your home could sell for in as little as 3 minutes with a no-obligation cash offer.
Estimated market value
$787,400
Get a cash offer in 3 minutes
Find out how much your home could sell for in as little as 3 minutes with a no-obligation cash offer.
Estimated market value
$787,400
- Illinois
- Will County
- Naperville
- 60564
- Ashbury
- 1007 Hollingswood Ct
Nearby cities
Nearby neighborhoods
Nearby zip codes
Other Naperville Topics
