Built in 2023, welcome to this stunning 3-bedroom, 2-bath luxury custom-built home at 1007 Honey Locust Drive in Penn Township. Thoughtfully designed with an abundance of high-end upgrades, this home offers modern elegance and functional living throughout. The open floor plan features 10-foot ceilings and beautiful coffered ceilings, creating a bright and spacious feel from the moment you step inside.
The heart of the home is the massive kitchen island, perfect for entertaining, complemented by a walk-in pantry, stylish accent walls, and designer finishes throughout. A dedicated front office with custom built-in shelving provides the perfect work-from-home space.
Step outside to your resort-style backyard retreat, designed for year-round enjoyment. The expansive outdoor living area features a heated fiberglass saltwater plunge pool, outdoor heaters, a large ceiling fan, and a relaxing swing—perfect for hosting or unwinding in your private oasis. The property also includes an irrigation system to keep the landscaping looking its best.
This striking black exterior home, rare for the area, makes a bold architectural statement while blending beautifully with the neighborhood. The community continues to grow with future pickleball courts, walking trails, and walkable retail space, currently home to a local hair salon.
Luxury, comfort, and lifestyle come together in this exceptional property—a truly one-of-a-kind opportunity.
Sold for $750,000
$750,000
1007 Honey Locust Dr, Jeannette, PA 15644
3beds
2,229sqft
Single Family Residence
Built in 2023
10,463 Square Feet Lot
$750,500 Zestimate®
$336/sqft
$2,514 Estimated rent
Home value
$750,500
$713,000 - $788,000
$2,514/mo
Zestimate® history
Owner options
List your home for rent
$2,514/mo
Rent Zestimate®
Find your next renter with Zillow Rental Manager. Plus, with online applications, you can quickly screen prospective tenants – for free.
$2,514/mo
Rent Zestimate®
Refinance and save
$3,877/mo
Est. payment
Refinancing to a lower rate could help reduce your monthly payments and save thousands over the life of the loan.
$3,877/mo
Est. payment
Explore your selling options
Work with a Zillow partner agent
Leverage their expertise and Zillow's premium Showcase listings to get your home seen by more buyers.
Get startedList with your own agent
Get your home in front of millions of buyers by listing it on Zillow.
Learn how to do itSell it yourself
Take full control of how buyers see your home on Zillow by listing For Sale by Owner (FSBO).
List your homeWhat's special
Stylish accent wallsDesigner finishes throughoutRelaxing swingOpen floor planOutdoor heatersWalk-in pantryBeautiful coffered ceilings
Zillow last checked:
Listing updated:
Listed by:
Kari Lee 412-682-0120,
KELLER WILLIAMS EXCLUSIVE
Bought with:
Sara Zambotti, RS359321
COMPASS PENNSYLVANIA, LLC
Source: WPMLS,MLS#: 1745882 Originating MLS: West Penn Multi-List
Originating MLS: West Penn Multi-ListFacts & features
Interior
Bedrooms & bathrooms
- Bedrooms: 3
- Bathrooms: 2
- Full bathrooms: 2
Heating
- Forced Air, Gas
Cooling
- Central Air
Appliances
- Included: Some Gas Appliances, Convection Oven, Cooktop, Dryer, Dishwasher, Disposal, Microwave, Refrigerator, Stove, Washer
Features
- Kitchen Island, Pantry, Window Treatments
- Flooring: Vinyl
- Windows: Multi Pane, Screens, Window Treatments
- Has basement: No
- Number of fireplaces: 1
- Fireplace features: Electric
Interior area
- Total structure area: 2,229
- Total interior livable area: 2,229 sqft
Property
Parking
- Parking features: Attached, Garage, Off Street, Garage Door Opener
- Has attached garage: Yes
Features
- Levels: One
- Stories: 1
- Pool features: Pool
Lot
- Size: 10,463 Square Feet
- Dimensions: 0.2402
Construction
Type & style
- Home type: SingleFamily
- Architectural style: Ranch
- Property subtype: Single Family Residence
Materials
- HardiPlank Type, Concrete
Condition
- Resale
- Year built: 2023
Utilities & green energy
- Sewer: Public Sewer
- Water: Public
Community & HOA
HOA
- Has HOA: Yes
- HOA fee: $50 monthly
Location
- Region: Jeannette
Financial & listing details
- Price per square foot: $336/sqft
- Tax assessed value: $38,920
- Annual tax amount: $5,485
- Date on market: 4/1/2026
Price history
| Date | Event | Price |
|---|---|---|
| 7/24/2026 | Sold | $750,000+1.4%$336/sqft |
Source:  WPMLS #1745882 Report a problem WPMLS #1745882 Report a problem | ||
| 7/6/2026 | Pending sale | $739,900$332/sqft |
Source: WPMLS #1745882 Report a problem | ||
| 4/30/2026 | Contingent | $739,900$332/sqft |
Source: WPMLS #1745882 Report a problem | ||
| 4/16/2026 | Price change | $739,900-3.9%$332/sqft |
Source: WPMLS #1745882 Report a problem | ||
| 4/1/2026 | Listed for sale | $769,900$345/sqft |
Source: WPMLS #1745882 Report a problem | ||
Public tax history
Tax history is unavailable.
Neighborhood: 15644
Nearby homes
- $453,4003 bd2 ba1.7k sqft1074 Honey Locust Dr, Jeannette, PA 15644Off Market

- $347,1005 bd2 ba2.3k sqft101 Chestnut Ln, Jeannette, PA 15644Off Market

- $--5 bd4 ba4.9k sqft1075 Honey Locust Dr, Jeannette, PA 15644Off Market
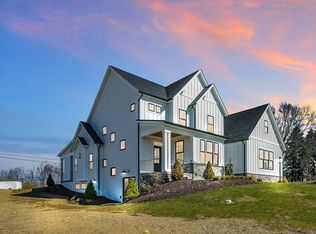
- from $751,6234 bd4 ba3.2k sqftVermillion River Plan, The Village on Kistler Ridge, Phase 3, Jeannette, PA 15644New Construction
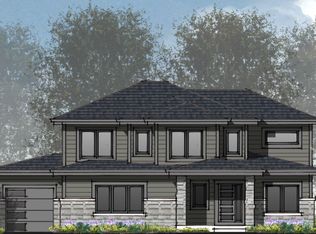
- from $693,0323 bd3 ba2.2k sqftPeach Plan, The Village on Kistler Ridge, Phase 3, Jeannette, PA 15644New Construction
- from $639,6503 bd2 ba2k sqftMagnolia Plan, The Village on Kistler Ridge, Phase 3, Jeannette, PA 15644New Construction
- from $632,9424 bd3 ba2.4k sqftLaCrosse Plan, The Village on Kistler Ridge, Phase 3, Jeannette, PA 15644New Construction
- from $659,7033 bd3 ba2.2k sqftCypress Plan, The Village on Kistler Ridge, Phase 3, Jeannette, PA 15644New Construction
- from $588,7574 bd3 ba2.1k sqftCopper River Plan, The Village on Kistler Ridge, Phase 3, Jeannette, PA 15644New Construction
Nearby schools
GreatSchools rating
- 9/10Harrison Park El SchoolGrades: K-5Distance: 0.8 mi
- 7/10Penn Middle SchoolGrades: 6-8Distance: 1.2 mi
- 9/10Penn Trafford High SchoolGrades: 9-12Distance: 1.4 mi
Schools provided by the listing agent
- District: Penn-Trafford
Source: WPMLS. This data may not be complete. We recommend contacting the local school district to confirm school assignments for this home.


Get pre-qualified for a loan
At Zillow Home Loans, we can pre-qualify you in as little as 5 minutes with no impact to your credit score.An equal housing lender. NMLS #10287.
Sell for more on Zillow
Get a Zillow Showcase℠ listing at no additional cost and you could sell for .
$750,500
2% more
+$15,010
With Zillow Showcase(estimated)
$765,510
- Pennsylvania
- Westmoreland County
- Jeannette
- 15644
- 1007 Honey Locust Dr
Nearby cities
Nearby zip codes
Other Jeannette Topics
