Welcome home to this charming brick ranch offering 3 bedrooms, 2 bathrooms, and a full unfinished basement with endless possibilities for storage, a workshop, or future expansion. Inside, you'll find a bright and inviting living area that flows into the open kitchen and dining space, creating the perfect layout for everyday living and entertaining. Step outside to enjoy the private deck, complete with custom privacy fencing, a garden area ready for your personal touch, and a custom outdoor fireplace—an ideal setting for relaxing evenings or gatherings with family and friends. Hobbyists and DIY enthusiasts will appreciate the spacious woodshop, while the convenient location puts you just minutes from local festivals, entertainment, dining, and outdoor recreation. Don't miss the opportunity to make this well-maintained home your own!
Active
$360,000
1007 I St, North Wilkesboro, NC 28659
3beds
1,690sqft
:
Get pre-qualified$2,111/mo
Single Family Residence
Built in 1956
0.83 Acres Lot
$346,300 Zestimate®
$213/sqft
$-- HOA
What's special
Custom privacy fencingPrivate deckGarden areaSpacious woodshopCustom outdoor fireplace
- 32 days |
- 697 |
- 29 |
Zillow last checked:
Listing updated:
Listed by:
Cassie Barron cassie@teammetro.net,
Weichert, Realtors - Team Metro
Source: Canopy MLS as distributed by MLS GRID,MLS#: 4401159
Facts & features
Interior
Bedrooms & bathrooms
- Bedrooms: 3
- Bathrooms: 2
- Full bathrooms: 2
- Main level bedrooms: 3
Primary bedroom
- Level: Main
Bedroom s
- Level: Main
Bedroom s
- Level: Main
Bathroom full
- Level: Main
Dining room
- Level: Main
Kitchen
- Level: Main
Living room
- Level: Main
Heating
- Heat Pump
Cooling
- Central Air
Appliances
- Included: Bar Fridge, Dishwasher, Disposal, Double Oven, Electric Oven, Gas Cooktop, Refrigerator
- Laundry: Electric Dryer Hookup, In Basement, In Hall, Laundry Closet, Multiple Locations, Washer Hookup
Features
- Flooring: Tile, Wood, Other
- Basement: Basement Garage Door,Exterior Entry,Full,Interior Entry,Unfinished
- Fireplace features: Family Room, Outside, Wood Burning, Other - See Remarks
Interior area
- Total structure area: 1,690
- Total interior livable area: 1,690 sqft
- Finished area above ground: 1,690
- Finished area below ground: 0
Property
Parking
- Total spaces: 1
- Parking features: Basement, Driveway, Garage Faces Front
- Garage spaces: 1
- Has uncovered spaces: Yes
Features
- Levels: One
- Stories: 1
- Patio & porch: Deck, Front Porch
Lot
- Size: 0.83 Acres
- Features: Cleared, Wooded
Details
- Additional structures: Workshop
- Parcel number: 1402735
- Zoning: R10
- Special conditions: Standard
Construction
Type & style
- Home type: SingleFamily
- Architectural style: Ranch
- Property subtype: Single Family Residence
Materials
- Brick Full
Condition
- New construction: No
- Year built: 1956
Utilities & green energy
- Sewer: Public Sewer
- Water: City
Community & HOA
Community
- Security: Smoke Detector(s)
- Subdivision: None
Location
- Region: North Wilkesboro
Financial & listing details
- Price per square foot: $213/sqft
- Tax assessed value: $273,340
- Annual tax amount: $2,269
- Date on market: 7/11/2026
- Cumulative days on market: 32 days
- Road surface type: Concrete, Paved
Estimated market value
$346,300
$329,000 - $364,000
$1,623/mo
Price history
| Date | Event | Price |
|---|---|---|
| 7/11/2026 | Listed for sale | $360,000+4.3%$213/sqft |
Source:  Canopy MLS as distributed by MLS GRID #4401159 Report a problem Canopy MLS as distributed by MLS GRID #4401159 Report a problem | ||
| 6/26/2026 | Listing removed | -- |
Source: Owner Report a problem | ||
| 5/12/2026 | Listed for sale | $345,000+94.4%$204/sqft |
Source: Owner Report a problem | ||
| 8/27/2018 | Sold | $177,500-1.1% |
Source:  Triad MLS #K64874 Report a problem Triad MLS #K64874 Report a problem | ||
| 7/9/2018 | Listed for sale | $179,500+88.9%$106/sqft |
Source: APPLEFIELD-REALTORS #64874 Report a problem | ||
| 10/18/2016 | Sold | $95,000-12.8% |
Source: Triad MLS #K62094 Report a problem | ||
| 8/29/2016 | Pending sale | $109,000$64/sqft |
Source: APPLEFIELD-REALTORS #62094 Report a problem | ||
| 6/13/2016 | Price change | $109,000-4.4%$64/sqft |
Source: APPLEFIELD-REALTORS #62094 Report a problem | ||
| 5/10/2016 | Price change | $114,000-4.2%$67/sqft |
Source: APPLEFIELD-REALTORS #62094 Report a problem | ||
| 4/15/2016 | Listed for sale | $119,000$70/sqft |
Source: APPLEFIELD-REALTORS #62094 Report a problem | ||
Public tax history
| Year | Property taxes | Tax assessment |
|---|---|---|
| 2025 | $2,269 +1.2% | $273,340 +43.9% |
| 2024 | $2,241 | $189,940 |
| 2023 | $2,241 | $189,940 |
| 2022 | $2,241 | $189,940 |
| 2021 | $2,241 +53.5% | $189,940 |
| 2020 | $1,460 +10.2% | $189,940 +53.5% |
| 2019 | $1,324 | $123,700 +11.2% |
| 2018 | $1,324 | $111,260 |
| 2017 | $1,324 +0.9% | $111,260 |
| 2016 | $1,313 | $111,260 |
| 2015 | $1,313 -2.5% | $111,260 |
| 2014 | $1,346 -23.6% | $111,260 -26.1% |
| 2012 | $1,762 | $150,640 |
| 2010 | -- | -- |
| 2009 | -- | -- |
| 2008 | -- | -- |
| 2007 | -- | -- |
Find assessor info on the county website
Monthly payment
Est. payment
Payment breakdown
Explore the cost of this home by adjusting the details. Changes won't be saved.Climate risks
Neighborhood: 28659
Nearby schools
GreatSchools rating
- 6/10North Wilkesboro ElementaryGrades: PK-5Distance: 1.2 mi
- 4/10Central Wilkes MiddleGrades: 6-8Distance: 5 mi
- 4/10Wilkes Central HighGrades: 9-12Distance: 4 mi
Schools provided by the listing agent
- Elementary: North Wilkesboro
- Middle: Central Wilkes Middle
- High: Wilkes Central High
Source: Canopy MLS as distributed by MLS GRID. This data may not be complete. We recommend contacting the local school district to confirm school assignments for this home.
- $213,4003 bd1 ba1.5k sqft1005 I St, North Wilkesboro, NC 28659Off Market
- $215,6003 bd1 ba1.4k sqft1010 I St, North Wilkesboro, NC 28659Off Market
- $1,9105,662 sqft1010 I St, North Wilkesboro, NC 28659Off Market
- $224,2004 bd2 ba1.4k sqft1002 I St, North Wilkesboro, NC 28659Off Market
- $245,4003 bd2 ba1.5k sqft1001 I St, N Wilkesboro, NC 28659Off Market
- $200,0003 bd3 ba1.8k sqft901 10th St, North Wilkesboro, NC 28659For Sale
- $222,5003 bd2 ba1.5k sqft1102 I St, North Wilkesboro, NC 28659Off Market
- $209,5003 bd1 ba1.3k sqft1015 J St, North Wilkesboro, NC 28659Off Market
A local agent can set up tours, give advice and negotiate with sellers.
A local lender can help you make sure your offer is ready when you are.
Similar homes
- $325,0003 bd2 ba1.7k sqft289 Welcome Home Ch Rd, North Wilkesboro, NC 28659For Sale

 MLS ID #1230465, Lori Call. Triad MLS
 - $349,9004 bd2 ba1.9k sqft507 9th Street, North Wilkesboro, NC 28659For Sale
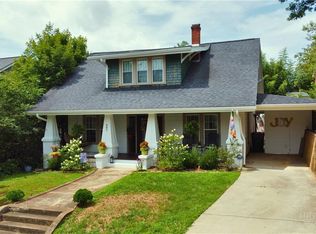 MLS ID #263434, Trey Faw. High Country AOR
 - $297,0003 bd2 ba2k sqft406 Laurel Mountain Rd, North Wilkesboro, NC 28659For Sale
 MLS ID #1230585, Heather Sink. Triad MLS
 - $360,0003 bd2 ba1.2k sqft211 Parsons Rd, North Wilkesboro, NC 28659For Sale
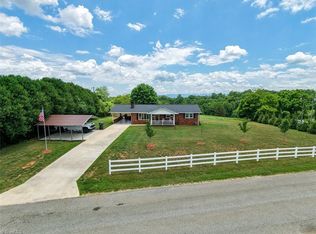 MLS ID #1225190, Amy Michelle Settle. Triad MLS
 - $335,0003 bd2 ba1.4k sqft1507 Overlook Dr, Wilkesboro, NC 28697For SaleMLS ID #1230559, Jacqueline Mosley. Triad MLS
- $349,9003 bd2 ba1.5k sqft624 Wildwood Dr, North Wilkesboro, NC 28659For SaleMLS ID #1226208, Janet Miller. Triad MLS
- $389,9003 bd2 ba1.6k sqft820 Suncrest Orchard Road, North Wilkesboro, NC 28659For SaleMLS ID #261559, Teresa Overcash. High Country AOR
- $399,5003 bd3 ba1.8k sqft1692 Pads Rd, North Wilkesboro, NC 28659For SaleMLS ID #1224059, Jamie Gentry. Triad MLS
- $295,0003 bd3 ba1.6k sqft1696 Sparta Rd, North Wilkesboro, NC 28659For SaleMLS ID #1218946, Teresa Overcash. Triad MLS
- $385,0003 bd2 ba2.3k sqft310 Yale St, North Wilkesboro, NC 28659For SaleMLS ID #1223752, Jim Logan. Triad MLS
- $395,0003 bd3 ba2.4k sqft555 Shady Ln, Wilkesboro, NC 28697For SaleMLS ID #1226970, Brian Minton. Triad MLS
- $225,0003 bd1 ba1k sqft191 Mill Ridge Rd, North Wilkesboro, NC 28659For SaleMLS ID #1230425, Marissa Ward. Triad MLS
- $299,9003 bd1 ba1.4k sqft641 Nelson Ln, Millers Creek, NC 28651For SaleMLS ID #1228844, Beth Bare. Triad MLS
- $289,0003 bd2 ba1k sqft1394 Arbor Grove Church Rd, Millers Creek, NC 28651For SaleMLS ID #1230492, Lori Call. Triad MLS
- $408,9003 bd2 ba1.6k sqft698 Oak Grove Church Rd, Millers Creek, NC 28651For SaleMLS ID #1224888, Alex Blair. Triad MLS
- $224,9003 bd1 ba988 sqft400 John McGrady Rd, North Wilkesboro, NC 28659For SaleMLS ID #1227097, Parker Ward. Triad MLS
- $399,0004 bd3 ba2.1k sqft1625 Brushy Mountain Rd, Wilkesboro, NC 28697For SaleMLS ID #1206857, Angela Reins. Triad MLS
- $349,9002 bd2 ba1.7k sqft6285 State Highway 16 N, Taylorsville, NC 28681For Sale
 MLS ID #4402655, Fred Wike, Coldwell Banker Boyd & Hassell. Canopy MLS as distributed by MLS GRID
 - $378,0003 bd3 ba1.7k sqft192 Reese Loop, Taylorsville, NC 28681For SaleMLS ID #4408224, Caleb Rice, C. Rice and Associates LLC. Canopy MLS as distributed by MLS GRID
- $225,0003 bd2 ba1.3k sqft407 S Brook St, Wilkesboro, NC 28697For SaleMLS ID #1219596, Logan Roope. Triad MLS
