Escape the city and embrace the lifestyle you've been searching for on 5.55 private Hill Country acres. Whether you're dreaming of hosting unforgettable gatherings by the pool, working remotely with room to spread out, or simply enjoying peaceful mornings surrounded by nature, this property delivers. The 2,784 sq ft main residence is designed for comfortable everyday living and entertaining, while the impressive 2,332 sq ft party barn offers an incredible extension of the property with multiple versatile spaces, a kitchen, bathroom, and plenty of room for entertaining, hobbies, a home office, or additional recreational space. An additional 384 sq ft air-conditioned gym and spacious 750 sq ft covered porch add even more flexibility. Surrounded by mature oak trees and scenic Hill Country views, this is a rare opportunity to enjoy the privacy, freedom, and space of country living without sacrificing convenience. Please visit the 3D tour to view the floor plan and Dollhouse view of both the main residence and party barn.
Pending
Price cut: $50K (8/10)
$1,299,000
1007 Indigo Run, Bulverde, TX 78163
3beds
4,116sqft
Single Family Residence
Built in 2008
5.55 Acres Lot
$-- Zestimate®
$316/sqft
$32/mo HOA
What's special
Scenic hill country viewsMultiple versatile spaces
- 130 days
- 172
- 6
Zillow last checked:
Listing updated:
Listed by:
Pepa Thomas TREC #507277 (210) 722-5298,
RE/MAX North-San Antonio
Source: LERA MLS,MLS#: 1967002
Facts & features
Interior
Bedrooms & bathrooms
- Bedrooms: 3
- Bathrooms: 3
- Full bathrooms: 3
Primary bedroom
- Features: Outside Access, Walk-In Closet(s), Ceiling Fan(s), Full Bath
- Area: 256
- Dimensions: 16 x 16
Bedroom 2
- Area: 132
- Dimensions: 12 x 11
Bedroom 3
- Area: 165
- Dimensions: 15 x 11
Primary bathroom
- Features: Tub/Shower Separate, Separate Vanity, Double Vanity, Soaking Tub
- Area: 160
- Dimensions: 16 x 10
Dining room
- Area: 140
- Dimensions: 14 x 10
Family room
- Area: 360
- Dimensions: 20 x 18
Kitchen
- Area: 216
- Dimensions: 18 x 12
Office
- Area: 154
- Dimensions: 14 x 11
Heating
- Central, 2 Units, Electric
Cooling
- 13-15 SEER AX, Ceiling Fan(s), Two Central
Appliances
- Included: Built-In Oven, Self Cleaning Oven, Microwave, Gas Cooktop, Refrigerator, Disposal, Dishwasher, Plumbed For Ice Maker, Double Oven
- Laundry: Main Level, Lower Level, Laundry Room, Washer Hookup, Dryer Connection
Features
- One Living Area, Separate Dining Room, Two Eating Areas, Kitchen Island, Breakfast Bar, Study/Library, Utility Room Inside, Secondary Bedroom Down, 1st Floor Lvl/No Steps, High Ceilings, Open Floorplan, High Speed Internet, All Bedrooms Downstairs, Walk-In Closet(s), Master Downstairs, Ceiling Fan(s), Solid Counter Tops, Custom Cabinets, Programmable Thermostat
- Flooring: Carpet, Ceramic Tile
- Windows: Double Pane Windows, Window Coverings
- Has basement: No
- Number of fireplaces: 2
- Fireplace features: Two, Living Room, Wood Burning
Interior area
- Total interior livable area: 4,116 sqft
Property
Parking
- Total spaces: 2
- Parking features: Two Car Garage, Garage Faces Side, Oversized, Garage Door Opener
- Garage spaces: 2
Features
- Levels: One
- Stories: 1
- Patio & porch: Patio, Covered, Deck
- Exterior features: Partial Sprinkler System
- Has private pool: Yes
- Pool features: In Ground
- Fencing: Privacy,Wire,Ranch Fence
- Waterfront features: Creek - Seasonal
Lot
- Size: 5.55 Acres
- Features: Greenbelt, 5 - 14 Acres, Fire Hydrant w/in 500'
- Residential vegetation: Mature Trees, Partially Wooded
Details
- Additional structures: Shed(s), Detached Quarters, Second Residence
- Parcel number: 150175022400
- Horses can be raised: Yes
Construction
Type & style
- Home type: SingleFamily
- Architectural style: Ranch
- Property subtype: Single Family Residence
Materials
- 4 Sides Masonry, Stone, Stucco
- Foundation: Slab
- Roof: Metal
Condition
- Pre-Owned
- New construction: No
- Year built: 2008
Utilities & green energy
- Electric: PEC
- Sewer: septic, Sewer System
- Water: GBRA, Water System
- Utilities for property: Private Garbage Service
Community & HOA
Community
- Features: Playground, Basketball Court
- Subdivision: Comal Trace
HOA
- Has HOA: Yes
- HOA fee: $380 annually
- HOA name: SPECTRUM ASSOCIATION
Location
- Region: Bulverde
Financial & listing details
- Price per square foot: $316/sqft
- Tax assessed value: $1,048,570
- Annual tax amount: $16,274
- Price range: $1.3M - $1.3M
- Date on market: 5/15/2026
- Cumulative days on market: 131 days
- Listing terms: Conventional,FHA,VA Loan,Cash
- Road surface type: Paved, Asphalt
Estimated market value
Not available
Estimated sales range
Not available
Not available
Price history
| Date | Event | Price |
|---|---|---|
| 9/3/2026 | Pending sale | $1,299,000$316/sqft |
Source:  LERA MLS #1967002 Report a problem LERA MLS #1967002 Report a problem | ||
| 8/27/2026 | Contingent | $1,299,000$316/sqft |
Source: LERA MLS #1967002 Report a problem | ||
| 8/10/2026 | Price change | $1,299,000-3.7%$316/sqft |
Source: LERA MLS #1967002 Report a problem | ||
| 7/17/2026 | Price change | $1,349,000-3.6%$328/sqft |
Source: LERA MLS #1967002 Report a problem | ||
| 6/30/2026 | Price change | $1,399,999-1.4%$340/sqft |
Source: LERA MLS #1967002 Report a problem | ||
| 6/25/2026 | Price change | $1,420,000-5.3%$345/sqft |
Source: LERA MLS #1967002 Report a problem | ||
| 5/15/2026 | Listed for sale | $1,499,999+53.8%$364/sqft |
Source: LERA MLS #1967002 Report a problem | ||
| 5/3/2023 | Sold | -- |
Source: LERA MLS #1671124 Report a problem | ||
| 3/29/2023 | Pending sale | $975,000$237/sqft |
Source: LERA MLS #1671124 Report a problem | ||
| 3/3/2023 | Listed for sale | $975,000-2.4%$237/sqft |
Source: LERA MLS #1671124 Report a problem | ||
| 2/1/2023 | Listing removed | -- |
Source: LERA MLS #1635039 Report a problem | ||
| 11/14/2022 | Price change | $998,500-15.2%$243/sqft |
Source: LERA MLS #1635039 Report a problem | ||
| 9/20/2022 | Price change | $1,178,000-1.7%$286/sqft |
Source: LERA MLS #1635039 Report a problem | ||
| 9/1/2022 | Listed for sale | $1,198,000$291/sqft |
Source: LERA MLS #1635039 Report a problem | ||
Public tax history
| Year | Property taxes | Tax assessment |
|---|---|---|
| 2025 | $11,875 +11.3% | $1,048,570 +11.6% |
| 2024 | $10,667 +101.6% | $939,860 +49.4% |
| 2023 | $5,292 -21.2% | $629,200 +10% |
| 2022 | $6,713 -6% | $572,000 +10% |
| 2021 | $7,143 -12.9% | $520,000 -9.1% |
| 2020 | $8,200 +4.6% | $571,990 +7.9% |
| 2019 | $7,840 +7.6% | $530,211 +10% |
| 2018 | $7,283 | $482,010 -1.1% |
| 2017 | -- | $487,360 +7.9% |
| 2016 | $6,746 -1.1% | $451,490 -2.9% |
| 2015 | $6,818 | $464,850 +3.9% |
| 2014 | $6,818 | $447,250 +8.2% |
| 2013 | -- | $413,480 +1.6% |
| 2012 | -- | $406,900 +3.1% |
| 2011 | -- | $394,670 -0.1% |
| 2010 | -- | $395,220 -1.4% |
| 2009 | -- | $400,840 |
| 2006 | -- | -- |
Find assessor info on the county website
Monthly payment
Est. payment
Payment breakdown
Explore the cost of this home by adjusting the details. Changes won't be saved.Climate risks
Neighborhood: 78163
Nearby schools
Schools provided by the listing agent
- Elementary: Bill Brown
- Middle: Smithson Valley
- High: Smithson Valley
- District: Comal
Source: LERA MLS. This data may not be complete. We recommend contacting the local school district to confirm school assignments for this home.
Similar homes
- $1,200,0003 bd4 ba3.2k sqft743 Maximino Ridge, Bulverde, TX 78163For Sale
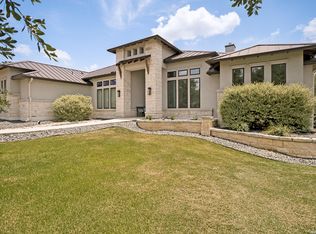
 MLS ID #1998891, Grace Pavliska TREC #620615, Phyllis Browning Company. LERA MLS
 - $1,499,0003 bd2 ba2.4k sqft795 Persimmon, Bulverde, TX 78163For Sale
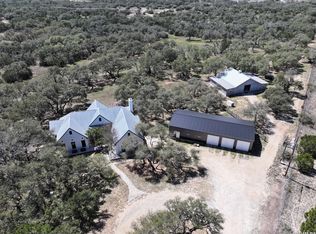 MLS ID #1953300, Ronald Henry TREC #597935, Just Focus Real Estate. LERA MLS
 - $1,099,0005 bd4 ba3.8k sqft2936 Bison Ridge, Bulverde, TX 78163For Sale
 MLS ID #1958259, Jeremy Wells TREC #580289, Wellstone Properties. LERA MLS
 - $1,250,0005 bd4 ba3.5k sqft979 Belle Oaks, Bulverde, TX 78163For Sale
 MLS ID #1951415, Kathleen Clark TREC #781128, M. Stagers Realty Partners. LERA MLS
 - $1,350,0003 bd4 ba2.7k sqft189 Eagle Crest, Spring Branch, TX 78070For SaleMLS ID #1973746, Scott Malouff TREC #658231, Keller Williams Heritage. LERA MLS
- $800,0004 bd5 ba2.9k sqft30559 SADDLERIDGE DR, Bulverde, TX 78163For SaleMLS ID #1992499, Teresita Arenivar-Garcia TREC #611559, JB Goodwin, REALTORS. LERA MLS
- $1,249,0004 bd4 ba3.2k sqft1644 REBECCA RANCH RD, Canyon Lake, TX 78133For SaleMLS ID #1999492, Natalie Megerson TREC #678374, Real Broker, LLC. LERA MLS
- $1,350,0003 bd3 ba3.1k sqft228 PUZZLE PASS, Spring Branch, TX 78070For SaleMLS ID #1994733, Christina Lawson TREC #693768, Sky Realty. LERA MLS
- $1,250,0005 bd5 ba4.1k sqft1955 OAKLAND BND, San Antonio, TX 78258For SaleMLS ID #1963343, Debra Janes TREC #424690, Niche Properties. LERA MLS
- $1,625,0005 bd5 ba4.3k sqft916 JENNY LEIGH TRL, Bulverde, TX 78163For SaleMLS ID #1960906, Hip Wynn TREC #0697041, Hip Wynn Real Estate Group. LERA MLS
- $1,290,0004 bd4 ba4k sqft41 WOODLAND VW, Fair Oaks Ranch, TX 78015For SaleMLS ID #1993539, Mindi Stange TREC #646223, All City San Antonio Registered Series. LERA MLS
- $1,335,0004 bd4 ba3.5k sqft104 PARK RDG, Boerne, TX 78006For SaleMLS ID #1959908, Debra Janes TREC #424690, Niche Properties. LERA MLS
- $1,350,0004 bd5 ba3.4k sqft1356 bordeaux, New Braunfels, TX 78132For SaleMLS ID #1955099, Robert Fedewa TREC #650858, Real Broker, LLC. LERA MLS
- $1,099,9994 bd4 ba4k sqft1408 Olivastro, New Braunfels, TX 78132For SaleMLS ID #1968168, Michael Schultz TREC #612159, Keller Williams Heritage. LERA MLS
- $975,0003 bd5 ba3k sqft221 BENTWOOD DR, Spring Branch, TX 78070For SaleMLS ID #1994163, Denise Tristan TREC #570651, IH 10 Realty. LERA MLS
- $1,325,0004 bd6 ba3.9k sqft2116 Senora Rdg, Canyon Lake, TX 78133Active
 MLS ID #621001, Ginger Browning, Kuper Sotheby's Intl RTY - NB. Central Texas MLS
 - $1,349,0005 bd5 ba4.8k sqft162 Riverwood, Boerne, TX 78006For SaleMLS ID #1928124, Jennifer Long TREC #782508, Phyllis Browning Company. LERA MLS
- $969,0003 bd2 ba2.3k sqft824 Shelly Dr, Canyon Lake, TX 78133ActiveMLS ID #623834, Deborah Gordon, All City San Antonio Registere. Central Texas MLS
- $875,0004 bd4 ba3.4k sqft250 Misty Brook, Spring Branch, TX 78070For SaleMLS ID #1933096, Mindi Stange TREC #646223, All City San Antonio Registered Series. LERA MLS
- $1,395,0005 bd3 ba3.6k sqft1033 MYSTIC SHORES BLVD, Spring Branch, TX 78070For SaleMLS ID #1970428, Christina Morales TREC #746141, Vortex Realty. LERA MLS
