Experience modern luxury in Ancient Oaks, one of Liberty Hill’s most sought-after communities, zoned for the acclaimed Liberty Hill ISD. This stunning two-story home showcases exceptional design and craftsmanship throughout. Featuring four spacious bedrooms on the main level and a private fifth bedroom upstairs, this thoughtful layout offers space and flexibility for every lifestyle. Enjoy four full bathrooms, a dedicated study, and an upstairs game room, providing plenty of room for work, relaxation, and entertainment. The open-concept floor plan highlights a gourmet kitchen with a large island that flows seamlessly into the living and dining areas—perfect for hosting family and friends. The private primary suite includes a spa-inspired bath and an oversized walk-in closet, creating a true retreat. With a covered patio, three-car garage, and high-end finishes throughout, this home delivers the perfect blend of comfort and sophistication. Currently under construction—don’t miss your opportunity to personalize your finishes and make this home uniquely yours.
Pending
$1,155,000
1007 Isabella Way, Liberty Hill, TX 78642
5beds
3,923sqft
Single Family Residence
Built in 2026
1.07 Acres Lot
$-- Zestimate®
$294/sqft
$17/mo HOA
What's special
Open-concept floor planHigh-end finishes throughoutDedicated studyThree-car garageCovered patioUpstairs game roomOversized walk-in closet
- 277 days |
- 10 |
- 0 |
Zillow last checked:
Listing updated:
Listed by:
Ashleigh Hernandez (512)771-0578,
RealAgent (512) 650-2772
Source: Unlock MLS,MLS#: 4479560
Facts & features
Interior
Bedrooms & bathrooms
- Bedrooms: 5
- Bathrooms: 4
- Full bathrooms: 4
- Main level bedrooms: 4
Heating
- Central
Cooling
- Central Air
Appliances
- Included: See Remarks
Features
- Breakfast Bar, Built-in Features, High Ceilings, Eat-in Kitchen, Kitchen Island, Open Floorplan, Pantry, Primary Bedroom on Main
- Flooring: See Remarks
- Windows: See Remarks
- Number of fireplaces: 1
- Fireplace features: See Remarks
Interior area
- Total interior livable area: 3,923 sqft
Property
Parking
- Total spaces: 3
- Parking features: None
- Garage spaces: 3
Accessibility
- Accessibility features: None
Features
- Levels: Two
- Stories: 2
- Patio & porch: Patio
- Exterior features: See Remarks
- Pool features: None
- Fencing: None
- Has view: Yes
- View description: Hill Country, Rural, Trees/Woods
- Waterfront features: None
Lot
- Size: 1.07 Acres
- Features: Few Trees, Level
Details
- Additional structures: None
- Parcel number: Lot 2 Isabella Cv, Liberty Hill, Texas 78642
- Special conditions: Standard
Construction
Type & style
- Home type: SingleFamily
- Property subtype: Single Family Residence
Materials
- Foundation: Slab
- Roof: Shingle
Condition
- Under Construction
- New construction: No
- Year built: 2026
Details
- Builder name: Corker Homes, LLC
Utilities & green energy
- Sewer: Septic Tank
- Water: Public
- Utilities for property: Electricity Available, Internet-Fiber, Water Available
Community & HOA
Community
- Features: Cluster Mailbox, High Speed Internet
- Subdivision: Ancient Oaks
HOA
- Has HOA: Yes
- Services included: Common Area Maintenance
- HOA fee: $200 annually
- HOA name: Ancient Oaks HOA
Location
- Region: Liberty Hill
Financial & listing details
- Price per square foot: $294/sqft
- Date on market: 10/17/2025
- Listing terms: See Remarks
- Electric utility on property: Yes
Estimated market value
Not available
Estimated sales range
Not available
Not available
Price history
| Date | Event | Price |
|---|---|---|
| 5/18/2026 | Pending sale | $1,155,000$294/sqft |
Source:  Unlock MLS #4479560 Report a problem Unlock MLS #4479560 Report a problem | ||
| 5/16/2026 | Contingent | $1,155,000$294/sqft |
Source: Unlock MLS #4479560 Report a problem | ||
| 4/10/2026 | Price change | $1,155,000+0.4%$294/sqft |
Source: Unlock MLS #4479560 Report a problem | ||
| 10/17/2025 | Listed for sale | $1,150,000$293/sqft |
Source: Unlock MLS #4479560 Report a problem | ||
Public tax history
Tax history is unavailable.
Monthly payment
Est. payment
Payment breakdown
Explore the cost of this home by adjusting the details. Changes won't be saved.Climate risks
Neighborhood: 78642
Nearby schools
GreatSchools rating
- 7/10Louine Noble Elementary SchoolGrades: PK-5Distance: 4.8 mi
- 7/10Legacy Ranch High SchoolGrades: 9Distance: 4.3 mi
- 7/10Santa Rita MiddleGrades: 6-8Distance: 5.5 mi
Schools provided by the listing agent
- Elementary: LouineNoble
- Middle: Santa Rita Middle
- High: Legacy Ranch
- District: Liberty Hill ISD
Source: Unlock MLS. This data may not be complete. We recommend contacting the local school district to confirm school assignments for this home.
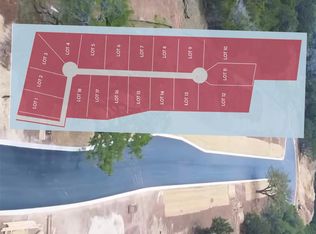
- $185,0001.03 Acres1001 Isabella Way, Liberty Hill, TX 78642Lot/Land
- $661,100-- bd3 ba2.6k sqft400 Martindale Ave, Liberty Hill, TX 78642Off Market
- $660,9003 bd3 ba2.6k sqft300 Martindale Ave, Liberty Hill, TX 78642Off Market
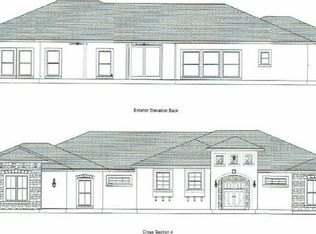
- $--4 bd3 ba2.7k sqft404 Martindale Ave, Liberty Hill, TX 78642Sold

- $707,9004 bd3 ba2.8k sqft220 Martindale Ave, Liberty Hill, TX 78642Off Market
- $195,0001.01 AcresLOT 7 Isabella Way, Liberty Hill, TX 78642Lot/Land
- $1,062,2444 bd5 ba3.7k sqft1034 Isabella Way, Liberty Hill, TX 78642Pending
- $180,0001.03 AcresLOT 14 Isabella Way, Liberty Hill, TX 78642Lot/Land
A local agent can set up tours, give advice and negotiate with sellers.
Similar homes
- $989,9005 bd6 ba4.6k sqft317 Homeward Dr, Liberty Hill, TX 78642Active

 Unlock MLS
 - from $1,046,0005 bd7 ba4.8k sqftSeville Plan, ClearWater Ranch, Liberty Hill, TX 78642New Construction
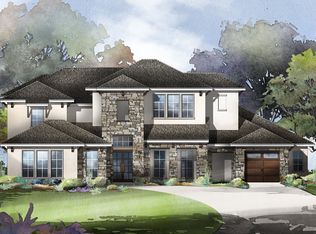 Sitterle Homes
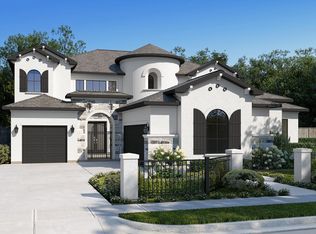
 - from $1,135,9005 bd5 ba4.3k sqft4377S Plan, Santa Rita Ranch 90', Liberty Hill, TX 78642New Construction
 Perry Homes
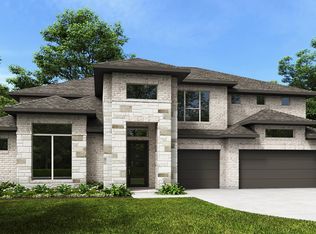
 - $1,199,9005 bd7 ba4.9k sqft205 Jates Field Bnd, Liberty Hill, TX 78642Active
 Unlock MLS
 - from $1,095,0005 bd6 ba4.2k sqftSan Clemente Plan, ClearWater Ranch, Liberty Hill, TX 78642New ConstructionSitterle Homes
- $869,9004 bd5 ba4.1k sqft120 Clancy Dr, Liberty Hill, TX 78642ActiveUnlock MLS
- from $1,109,9005 bd5 ba4.3k sqft4379S Plan, Santa Rita Ranch 90', Liberty Hill, TX 78642New ConstructionPerry Homes
- from $1,011,9004 bd3 ba3.4k sqft3494S Plan, Santa Rita Ranch 90', Liberty Hill, TX 78642New ConstructionPerry Homes
- from $1,075,0004 bd6 ba4.2k sqftPalazzo Plan, ClearWater Ranch, Liberty Hill, TX 78642New ConstructionSitterle Homes
- from $1,082,9005 bd6 ba4k sqft4016W Plan, Eldorado at Santa Rita Ranch 70', Liberty Hill, TX 78642New ConstructionPerry Homes
- $1,199,9005 bd5 ba4.8k sqft213 Jates Field Bnd, Liberty Hill, TX 78642ActiveUnlock MLS
- $1,007,2404 bd3 ba3.3k sqft513 Vale Pond Spur, Georgetown, TX 78633ActiveMLS ID #5214311, Chris Mitchell, eXp Realty, LLC. Unlock MLS
- $1,199,0004 bd5 ba4.1k sqft100 Rusty Colt, Liberty Hill, TX 78642New ConstructionSitterle Homes
- from $1,075,9005 bd5 ba4.9k sqft4978W Plan, Santa Rita Ranch 90', Liberty Hill, TX 78642New ConstructionPerry Homes
- from $1,028,0004 bd5 ba4.1k sqftMidland Plan, ClearWater Ranch, Liberty Hill, TX 78642New ConstructionSitterle Homes
- from $999,9004 bd5 ba4.3k sqftMARLYN Plan, Clearwater Ranch, Liberty Hill, TX 78642New ConstructionDrees Homes
- from $838,9954 bd5 ba4k sqftHondo Plan, Santa Rita Ranch - Eldorado - Tesoro Collection, Liberty Hill, TX 78642New ConstructionToll Brothers Inc.
- from $979,0004 bd3 ba3.8k sqftPerugia Plan, ClearWater Ranch, Liberty Hill, TX 78642New ConstructionSitterle Homes
- from $967,0004 bd5 ba4.1k sqftAmalfi Plan, ClearWater Ranch, Liberty Hill, TX 78642New ConstructionSitterle Homes
- from $948,0004 bd4 ba3.7k sqftAbilene Plan, ClearWater Ranch, Liberty Hill, TX 78642New ConstructionSitterle Homes
