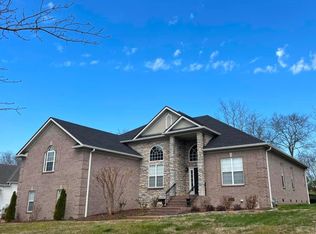
Welcome to this beautiful Hendersonville home offering Southern elegance, exceptional entertaining spaces, and a highly desirable location near Old Hickory Lake, shopping, and dining. Featuring 4 bedrooms, 3.5 baths, a dedicated office, rec room, and open floor plan with soaring ceilings, this home offers both comfort and functionality.
The chef’s kitchen with double ovens opens to the main living area and overlooks the breakfast nook and backyard, while a stunning custom fireplace anchors the living room and can be enjoyed from both the kitchen and living space, creating a warm and inviting heart of the home.
The dedicated office with beautiful brick accent wall provides the perfect work-from-home space. The massive primary suite is truly a private retreat featuring its own fireplace, spacious en-suite bath, and plenty of room to relax and unwind.
Upstairs, the rec room above the garage offers flexible space for a media room, playroom, or additional living area.
Step outside to the fenced backyard designed for entertaining, complete with a beautiful patio, outdoor kitchen, and outdoor fireplace — perfect for gatherings year-round. With three fireplaces, multiple living areas, and incredible indoor and outdoor entertaining spaces, this home offers the perfect blend of elegance, comfort, and lifestyle.
Conveniently located near Hendersonville’s best shopping, dining, and Old Hickory Lake with an easy commute to Nashville.
Closed
$849,900
1007 Island Brook Dr, Hendersonville, TN 37075
4beds
3,598sqft
Single Family Residence, Residential
Built in 2004
0.32 Acres Lot
$849,800 Zestimate®
$236/sqft
$3,390 Estimated rent
Home value
$849,800
$807,000 - $892,000
$3,390/mo
Zestimate® history
Owner options
List your home for rent
$3,390/mo
Rent Zestimate®
Find your next renter with Zillow Rental Manager. Plus, with online applications, you can quickly screen prospective tenants – for free.
$3,390/mo
Rent Zestimate®
Refinance and save
$5,087/mo
Est. payment
Refinancing to a lower rate could help reduce your monthly payments and save thousands over the life of the loan.
$5,087/mo
Est. payment
Explore your selling options
Work with a Zillow partner agent
Leverage their expertise and Zillow's premium Showcase listings to get your home seen by more buyers.
Get startedList with your own agent
Get your home in front of millions of buyers by listing it on Zillow.
Learn how to do itSell it yourself
Take full control of how buyers see your home on Zillow by listing For Sale by Owner (FSBO).
List your homeWhat's special
Zillow last checked:
Listing updated:
Listed by:
Bridgette Chamberlain 615-474-9400,
RE/MAX Choice Properties
Bought with:
David Watkins, 348457
eXp Realty
Source: RealTracs MLS as distributed by MLS GRID,MLS#: 3160283
Facts & features
Interior
Bedrooms & bathrooms
- Bedrooms: 4
- Bathrooms: 4
- Full bathrooms: 3
- 1/2 bathrooms: 1
- Main level bedrooms: 1
Bedroom 1
- Features: Suite
- Level: Suite
- Area: 368 Square Feet
- Dimensions: 23x16
Bedroom 2
- Area: 169 Square Feet
- Dimensions: 13x13
Bedroom 3
- Area: 154 Square Feet
- Dimensions: 14x11
Bedroom 4
- Area: 156 Square Feet
- Dimensions: 13x12
Primary bathroom
- Features: Double Vanity
- Level: Double Vanity
Dining room
- Features: Formal
- Level: Formal
- Area: 196 Square Feet
- Dimensions: 14x14
Kitchen
- Area: 312 Square Feet
- Dimensions: 26x12
Living room
- Features: Great Room
- Level: Great Room
- Area: 360 Square Feet
- Dimensions: 20x18
Other
- Features: Office
- Level: Office
- Area: 168 Square Feet
- Dimensions: 14x12
Recreation room
- Features: Other
- Level: Other
- Area: 396 Square Feet
- Dimensions: 22x18
Heating
- Central, Natural Gas
Cooling
- Central Air
Appliances
- Included: Built-In Electric Oven, Double Oven, Built-In Electric Range, Dishwasher, Disposal, Dryer, Refrigerator, Washer, Water Purifier
Features
- Bookcases, Built-in Features, Ceiling Fan(s), Entrance Foyer, Extra Closets, High Ceilings, Open Floorplan, Pantry, Redecorated, Walk-In Closet(s), High Speed Internet
- Flooring: Carpet, Wood, Tile
- Basement: None
- Number of fireplaces: 3
- Fireplace features: Gas, Living Room
Interior area
- Total structure area: 3,598
- Total interior livable area: 3,598 sqft
- Finished area above ground: 3,598
Property
Parking
- Total spaces: 3
- Parking features: Garage Door Opener, Garage Faces Side, Aggregate
- Garage spaces: 3
Features
- Levels: Two
- Stories: 2
- Patio & porch: Patio, Covered, Porch
- Exterior features: Gas Grill
- Fencing: Back Yard
Lot
- Size: 0.32 Acres
- Dimensions: 105 x 138.54 IRR
- Features: Level, Wooded
- Topography: Level,Wooded
Details
- Parcel number: 138P A 00900 000
- Special conditions: Standard
Construction
Type & style
- Home type: SingleFamily
- Property subtype: Single Family Residence, Residential
Materials
- Brick
- Roof: Shingle
Condition
- New construction: No
- Year built: 2004
Utilities & green energy
- Sewer: Public Sewer
- Water: Public
- Utilities for property: Natural Gas Available, Water Available, Cable Connected
Green energy
- Energy efficient items: Water Heater
Community & HOA
Community
- Subdivision: Island Brook Sub Ph
HOA
- Has HOA: Yes
- HOA fee: $150 quarterly
Location
- Region: Hendersonville
Financial & listing details
- Price per square foot: $236/sqft
- Tax assessed value: $792,700
- Annual tax amount: $2,816
- Date on market: 3/26/2026
Price history
| Date | Event | Price |
|---|---|---|
| 6/5/2026 | Sold | $849,900$236/sqft |
Source:  RealTracs MLS as distributed by MLS GRID #3160283 Report a problem RealTracs MLS as distributed by MLS GRID #3160283 Report a problem | ||
| 5/27/2026 | Pending sale | $849,900$236/sqft |
Source: RealTracs MLS as distributed by MLS GRID #3160283 Report a problem | ||
| 5/7/2026 | Contingent | $849,900$236/sqft |
Source: RealTracs MLS as distributed by MLS GRID #3160283 Report a problem | ||
| 3/27/2026 | Listed for sale | $849,900-3.4%$236/sqft |
Source: RealTracs MLS as distributed by MLS GRID #3160283 Report a problem | ||
| 3/18/2026 | Listing removed | $880,000$245/sqft |
Source: RealTracs MLS as distributed by MLS GRID #3132102 Report a problem | ||
| 3/8/2026 | Price change | $880,000-0.6%$245/sqft |
Source: RealTracs MLS as distributed by MLS GRID #3132102 Report a problem | ||
| 2/18/2026 | Listed for sale | $885,000$246/sqft |
Source: RealTracs MLS as distributed by MLS GRID #3132102 Report a problem | ||
| 2/16/2026 | Listing removed | $885,000$246/sqft |
Source: RealTracs MLS as distributed by MLS GRID #2993236 Report a problem | ||
| 2/10/2026 | Price change | $885,000-0.6%$246/sqft |
Source: RealTracs MLS as distributed by MLS GRID #2993236 Report a problem | ||
| 12/3/2025 | Price change | $890,000-0.4%$247/sqft |
Source: RealTracs MLS as distributed by MLS GRID #2993236 Report a problem | ||
| 11/21/2025 | Price change | $894,000-0.6%$248/sqft |
Source: RealTracs MLS as distributed by MLS GRID #2993236 Report a problem | ||
| 11/13/2025 | Price change | $899,000-1.7%$250/sqft |
Source: RealTracs MLS as distributed by MLS GRID #2993236 Report a problem | ||
| 10/28/2025 | Price change | $915,000-1.1%$254/sqft |
Source: RealTracs MLS as distributed by MLS GRID #2993236 Report a problem | ||
| 9/12/2025 | Listed for sale | $925,000$257/sqft |
Source: RealTracs MLS as distributed by MLS GRID #2993236 Report a problem | ||
| 9/5/2025 | Listing removed | $925,000$257/sqft |
Source: RealTracs MLS as distributed by MLS GRID #2968227 Report a problem | ||
| 8/17/2025 | Listed for sale | $925,000+8.8%$257/sqft |
Source: RealTracs MLS as distributed by MLS GRID #2968227 Report a problem | ||
| 9/29/2022 | Listing removed | -- |
Source: RealTracs MLS as distributed by MLS GRID #2415097 Report a problem | ||
| 8/22/2022 | Listed for sale | $849,999+134.8%$236/sqft |
Source: RealTracs MLS as distributed by MLS GRID #2415097 Report a problem | ||
| 7/14/2005 | Sold | $362,000+519.9%$101/sqft |
Source: Public Record Report a problem | ||
| 7/16/2004 | Sold | $58,400$16/sqft |
Source: Public Record Report a problem | ||
Public tax history
| Year | Property taxes | Tax assessment |
|---|---|---|
| 2025 | $2,816 | $198,175 |
| 2024 | $2,816 +1.4% | $198,175 +60.7% |
| 2023 | $2,777 -0.5% | $123,325 -75% |
| 2022 | $2,790 +0% | $493,300 |
| 2021 | $2,790 | $493,300 |
| 2020 | $2,790 +1.3% | $493,300 +1.3% |
| 2019 | $2,753 +12.8% | $486,900 +24.6% |
| 2018 | $2,442 | $390,700 |
| 2017 | -- | -- |
| 2016 | -- | -- |
| 2015 | -- | -- |
| 2014 | -- | -- |
| 2011 | $2,855 +32.2% | $106,900 |
| 2010 | $2,160 | $106,900 |
| 2009 | $2,160 | $106,900 |
| 2008 | -- | $106,900 +4.9% |
| 2007 | $2,324 | $101,911 |
| 2006 | $2,324 +0.8% | $101,911 +14.5% |
| 2005 | $2,305 +598% | $88,997 +598% |
| 2004 | $330 | $12,750 |
| 2002 | $330 | $12,750 +70% |
| 2001 | -- | $7,500 |
Find assessor info on the county website
Neighborhood: 37075
Nearby homes
- $878,3003 bd3 ba4.5k sqft1009 Island Brook Dr, Hendersonville, TN 37075Off Market
- $676,0004 bd3 ba3k sqft1005 Island Brook Dr, Hendersonville, TN 37075Off Market
- $1,017,500-- bd6 ba4.8k sqft1006 Island Brook Dr, Hendersonville, TN 37075Off Market
- $686,0005 bd4 ba3.5k sqft1011 Island Brook Dr, Hendersonville, TN 37075Sold
- $731,700-- bd4 ba3k sqft1004 Island Brook Dr, Hendersonville, TN 37075Off Market
- $648,4004 bd3 ba2.8k sqft1008 Island Brook Dr, Hendersonville, TN 37075Off Market
- $600,600-- bd1 ba2.2k sqft790 New Shackle Island Rd, Hendersonville, TN 37075Off Market
- $12,000-- bd-- ba-- sqft1040 Island Brook Dr, Hendersonville, TN 37075Off Market
Nearby schools
GreatSchools rating
- 9/10Dr. William Burrus Elementary SchoolGrades: K-5Distance: 1 mi
- 8/10Knox Doss Middle School At Drakes CreekGrades: 6-8Distance: 1.6 mi
- 7/10Beech Sr High SchoolGrades: 9-12Distance: 1.7 mi
Schools provided by the listing agent
- Elementary: Dr. William Burrus Elementary at Drakes Creek
- Middle: Knox Doss Middle School at Drakes Creek
- High: Beech Sr High School
Source: RealTracs MLS as distributed by MLS GRID. This data may not be complete. We recommend contacting the local school district to confirm school assignments for this home.
Get a cash offer in 3 minutes
Find out how much your home could sell for in as little as 3 minutes with a no-obligation cash offer.
Estimated market value
$849,800
Get a cash offer in 3 minutes
Find out how much your home could sell for in as little as 3 minutes with a no-obligation cash offer.
Estimated market value
$849,800
- Tennessee
- Sumner County
- Hendersonville
- 37075
- 1007 Island Brook Dr
Nearby cities
Nearby zip codes
Other Hendersonville Topics
