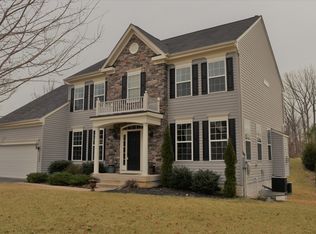
This LOVELY, TURN-KEY home in the highly sought-after Preserve at Smith Run is close to town, but safely tucked into a cul-de-sac with nature, wildlife, woods and privacy. Because this neighborhood is so CENTRALLY LOCATED and has sidewalks, you can easily BIKE OR WALK to your friends, restaurants, the schools, the hospital, Historic Downtown, the University of Mary Washington, CVS, Giant grocery store, or the many shops of Central Park. This gem of a home offers a spacious living area of about 2,500 SQFT above grade, with an office, dining room, gourmet kitchen and breakfast table area, morning room, living room, back patio, and an EXTRA DEEP FRONT PORCH JUST ADDED in 2023! The stylish kitchen boasts a sleek ISLAND WITH SEATING, ample storage, a pantry, COMPUTER AND BAR areas, and a functionality that is perfect for meal prep and entertaining guests. Featuring GRANITE MARBLE countertops and a top-of-the-line BOSCH dishwasher, this kitchen is a delight. The elegant MORNING ROOM is full of light, and the large, OPEN-CONCEPT den ensures you have plenty of room to enjoy the heart of your home by the GAS FIREPLACE. This home also comes with CUSTOM, hand-sewn window treatments and modern lighting. Hardwood floors, crown MOULDING and custom wooden slat BLINDS throughout the first floor give you the feeling of craftsmanship and ATTENTION TO DETAIL. From the morning room, you look onto your backyard, which is lined by a privacy fence and FULLY MATURE ARBORVITAE cypress trees. Stone steps lead to a spacious STONE PAVER PATIO that is perfect for grilling on your new Kamado (big green egg style) GRILL. An attractive SHED securely holds all your gardening and landscaping tools. Coming upstairs, you'll notice the custom honeycomb BLINDS. The spacious primary suite includes TWO WALK-IN CLOSETS and attached bathroom with DUAL VANITIES and combined bathtub and shower. Your back will LOVE the UPSTAIRS LAUNDRY ROOM with nearly new washer and dryer. The lower level is PERFECTION-- 1,200 SQFT of living space with a separate outdoor entrance, WINDOWS, a guest BEDROOM TO CODE, attached full bath and a SECOND LIVING ROOM. The Sony High Definition 9' wide projection screen and PROJECTOR, as well as the professional 7.2 SURROUND SOUND and in-wall wiring, high speed internet and additional network outlets make this HOME THEATRE the ideal GAMING or MOVIE ROOM! A small unfinished storage room comes in handy as well. Rest assured that all is well with the GUARDIAN HOME SECURITY system (security, smoke, carbon monoxide) and RING CAMERA doorbell. Fredericksburg Heating and Air has maintained the HVAC system with visits twice a year and the lawn has been lovingly maintained by a Carney-serviced IRRIGATION SYSTEM and Trugreen LAWN SERVICE. This CHARMING home provides room to breathe and EASY ACCESS to everything! What's more, the neighborhood is on the SAME ELECTRIC GRID as the hospital campus, so there has never been a power outage-- even in the fiercest storms when other neighborhoods are out. The garage has loft shelving and an extra refrigerator. The HOA fee is minimal (just $325/year), but the small community is FRIENDLY, WELCOMING, and plans regular events like cook-outs and other fun activities. This is a HAPPY HOME in EXCELLENT CONDITION in a WONDERFUL NEIGHBORHOOD in a FANTASTIC LOCATION. Still Original Owner occupied and lovingly cared for. Do not miss out on the chance to live in this wonderful place! Sellers would love an 8-week rent-back, but it's not a requirement.
Sold for $600,000
$600,000
1007 Julias Pl, Fredericksburg, VA 22401
5beds
3,574sqft
Single Family Residence
Built in 2013
9,583 Square Feet Lot
$618,300 Zestimate®
$168/sqft
$3,476 Estimated rent
Home value
$618,300
Estimated sales range
Not available
$3,476/mo
Zestimate® history
Owner options
List your home for rent
$3,476/mo
Rent Zestimate®
Find your next renter with Zillow Rental Manager. Plus, with online applications, you can quickly screen prospective tenants – for free.
$3,476/mo
Rent Zestimate®
Refinance and save
$3,902/mo
Est. payment
Refinancing to a lower rate could help reduce your monthly payments and save thousands over the life of the loan.
$3,902/mo
Est. payment
Explore your selling options
Work with a Zillow partner agent
Leverage their expertise and Zillow's premium Showcase listings to get your home seen by more buyers.
Get startedList with your own agent
Get your home in front of millions of buyers by listing it on Zillow.
Learn how to do itSell it yourself
Take full control of how buyers see your home on Zillow by listing For Sale by Owner (FSBO).
List your homeWhat's special
Morning roomModern lightingGas fireplacePrivacy fenceHome theatreStone paver patioOpen-concept den
Zillow last checked:
Listing updated:
Listed by:
Mary Lanford 310-721-0948,
Lando Massey Real Estate
Bought with:
Mikey Carroll, 0225257232
Keller Williams Capital Properties
Source: Bright MLS,MLS#: VAFB2007480
Facts & features
Interior
Bedrooms & bathrooms
- Bedrooms: 5
- Bathrooms: 4
- Full bathrooms: 3
- 1/2 bathrooms: 1
- Main level bathrooms: 1
Basement
- Description: Percent Finished: 90.0
- Area: 1200
Heating
- Heat Pump, Natural Gas
Cooling
- Ceiling Fan(s), Central Air, Electric
Appliances
- Included: Microwave, Cooktop, Dishwasher, Disposal, Dryer, Extra Refrigerator/Freezer, Refrigerator, Washer, Oven/Range - Gas, Electric Water Heater
- Laundry: Upper Level
Features
- Ceiling Fan(s), Combination Kitchen/Living, Crown Molding, Family Room Off Kitchen, Open Floorplan, Formal/Separate Dining Room, Kitchen Island, Pantry, Primary Bath(s), Sound System, Store/Office, Walk-In Closet(s), 9'+ Ceilings, Dry Wall
- Flooring: Carpet, Hardwood, Wood
- Windows: Window Treatments
- Basement: Full,Finished,Partial,Heated,Improved,Exterior Entry,Rear Entrance,Sump Pump,Windows,Walk-Out Access
- Number of fireplaces: 1
- Fireplace features: Gas/Propane
Interior area
- Total structure area: 3,624
- Total interior livable area: 3,574 sqft
- Finished area above ground: 2,424
- Finished area below ground: 1,150
Property
Parking
- Total spaces: 4
- Parking features: Garage Faces Front, Garage Door Opener, Storage, Asphalt, Attached, Driveway, On Street
- Attached garage spaces: 2
- Uncovered spaces: 2
Accessibility
- Accessibility features: 2+ Access Exits
Features
- Levels: Three
- Stories: 3
- Patio & porch: Patio, Porch
- Pool features: None
- Fencing: Partial
- Has view: Yes
- View description: Street, Garden, Trees/Woods
Lot
- Size: 9,583 Square Feet
- Features: Cul-De-Sac, Suburban
Details
- Additional structures: Above Grade, Below Grade
- Parcel number: 7779072650
- Zoning: RESIDENTIAL
- Special conditions: Standard
Construction
Type & style
- Home type: SingleFamily
- Architectural style: Colonial
- Property subtype: Single Family Residence
Materials
- Vinyl Siding
- Foundation: Slab
- Roof: Shingle
Condition
- Excellent
- New construction: No
- Year built: 2013
Utilities & green energy
- Sewer: Public Sewer
- Water: Public
- Utilities for property: Fiber Optic
Community & HOA
Community
- Security: Carbon Monoxide Detector(s), Fire Alarm, Security System, Fire Sprinkler System
- Subdivision: Preserve At Smith Run
HOA
- Has HOA: Yes
- Services included: Common Area Maintenance, Management, Road Maintenance
- HOA fee: $325 annually
- HOA name: PRESERVE AT SMITH RUN
Location
- Region: Fredericksburg
Financial & listing details
- Price per square foot: $168/sqft
- Tax assessed value: $373,300
- Annual tax amount: $3,098
- Date on market: 2/7/2025
- Listing agreement: Exclusive Right To Sell
- Listing terms: Cash,Conventional,FHA,VA Loan
- Inclusions: Garage Refrigerator, Custom Wood Slat Blinds 1st Floor, Custom Honeycomb Blinds On 2nd Floor, Custom Made Window Treatments, Home Theatre Wired For Professional 7.2 Surround Sound And In-wall Wiring, Sony High-definition Projector And 9' Wide Screen, Basketball Goal, Kamado Grill, Bosch Dishwasher
- Exclusions: Corner Cupboard, Porch Furniture, Patio Furniture And Fire Pit
- Ownership: Fee Simple
- Road surface type: Paved
Price history
| Date | Event | Price |
|---|---|---|
| 3/4/2025 | Sold | $600,000+0%$168/sqft |
Source:  Bright MLS #VAFB2007480 Report a problem Bright MLS #VAFB2007480 Report a problem | ||
| 2/8/2025 | Contingent | $599,900$168/sqft |
Source: Bright MLS #VAFB2007480 Report a problem | ||
| 2/7/2025 | Listed for sale | $599,900+55.9%$168/sqft |
Source: Bright MLS #VAFB2007480 Report a problem | ||
| 7/1/2013 | Sold | $384,833$108/sqft |
Source: Public Record Report a problem | ||
Public tax history
| Year | Property taxes | Tax assessment |
|---|---|---|
| 2025 | $4,444 +5.2% | $548,600 |
| 2024 | $4,224 +25.1% | $548,600 +44.6% |
| 2023 | $3,376 +3.5% | $379,300 |
| 2022 | $3,262 +5.3% | $379,300 +1.6% |
| 2021 | $3,098 -9.9% | $373,300 -7.7% |
| 2020 | $3,439 | $404,600 |
| 2019 | $3,439 +6.3% | $404,600 |
| 2018 | $3,237 +3.9% | $404,600 |
| 2017 | $3,115 | $404,600 +230.3% |
| 2012 | -- | $122,500 -12.5% |
| 2011 | -- | $140,000 |
| 2010 | -- | $140,000 |
| 2009 | -- | $140,000 -6.7% |
| 2008 | -- | $150,000 |
| 2007 | -- | $150,000 |
Find assessor info on the county website
Neighborhood: Preserve At Smith Run
Nearby homes
- $587,0004 bd3 ba3.8k sqft1005 Julias Pl, Fredericksburg, VA 22401Sold
- $708,0005 bd4 ba4.2k sqft1009 Julias Pl, Fredericksburg, VA 22401Off Market
- $592,4004 bd3 ba2.7k sqft1003 Julias Pl, Fredericksburg, VA 22401Off Market

- $631,8004 bd2 ba2.7k sqft1008 Julias Pl, Fredericksburg, VA 22401Off Market
- $616,6004 bd3 ba3.7k sqft1006 Julias Pl, Fredericksburg, VA 22401Off Market
- $648,5004 bd3 ba2.9k sqft1004 Julias Pl, Fredericksburg, VA 22401Off Market
- $699,3005 bd4 ba5k sqft1001 Julias Pl, Fredericksburg, VA 22401Off Market
- $701,2004 bd4 ba4.8k sqft1002 Julias Pl, Fredericksburg, VA 22401Off Market
Nearby schools
GreatSchools rating
- 1/10Hugh Mercer Elementary SchoolGrades: K-5Distance: 0.8 mi
- 3/10Walker-Grant Middle SchoolGrades: 6-8Distance: 1.6 mi
- 2/10James Monroe High SchoolGrades: 9-12Distance: 1.3 mi
Schools provided by the listing agent
- Elementary: Hugh Mercer
- Middle: Walker-grant
- High: James Monroe
- District: Fredericksburg City Public Schools
Source: Bright MLS. This data may not be complete. We recommend contacting the local school district to confirm school assignments for this home.
Get a cash offer in 3 minutes
Find out how much your home could sell for in as little as 3 minutes with a no-obligation cash offer.
Estimated market value
$618,300
Get a cash offer in 3 minutes
Find out how much your home could sell for in as little as 3 minutes with a no-obligation cash offer.
Estimated market value
$618,300
Nearby cities
Nearby neighborhoods
Nearby zip codes
Other Fredericksburg Topics
