Skip main navigation
Off market
  • $1,069,200

    1007 Kauai King Ct, Naperville, IL 60540

    4beds
    3,016sqft
    SingleFamily
    Built in 1976
    0.44 Acres Lot
    $1,069,200 Zestimate®
    $355/sqft
    $4,901 Estimated rent

    Home value

    $1,069,200

    $994,000 - $1.17M

    $4,901/mo

    Zestimate® history
    Loading
    Loading...

    Owner options

    List your home for rent

    $4,901/mo

    Rent Zestimate®

    Find your next renter with Zillow Rental Manager. Plus, with online applications, you can quickly screen prospective tenants – for free.

    Learn more

    $4,901/mo

    Rent Zestimate®

    Refinance and save

    $6,253/mo

    Est. payment

    Refinancing to a lower rate could help reduce your monthly payments and save thousands over the life of the loan.

    See today's rates

    $6,253/mo

    Est. payment

    Explore your selling options

    Work with a Zillow partner agent

    Leverage their expertise and Zillow's premium Showcase listings to get your home seen by more buyers.

    Get started

    List with your own agent

    Get your home in front of millions of buyers by listing it on Zillow.

    Learn how to do it

    Sell it yourself

    Take full control of how buyers see your home on Zillow by listing For Sale by Owner (FSBO).

    List your home

    What's special

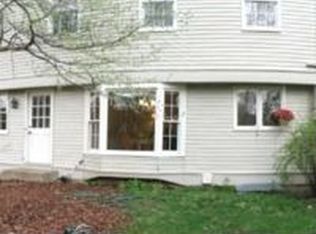
    Outstanding location, and beautifully updated!! This elegant home is centrally located, close to downtown Naperville and nestled on a rare, 1/2 acre lot. The custom buillt home offers fine details thoughout. White 6 panel doors and trim with 4 inch baseboars, Slate floors throughout the foyer, kitchen, powder room and mud room. Crown moldings and hardwood floors in the living room and dining room. French doors lead from the living room to the amazing family room with combined Sunroom. Vaulted ceilings, a wood burning fireplace, hardwood floors, built-in bookshelves and large skylights flood this room with natural light. For ease in entertaining, the family room also features a great beverage center offering cabinetry, wet sink and wine cooler. With an open concept floor plan you step into a very large kitchen with sub zero refridgerator, corian counter tops, new lighting, large island 2 pantry closets and new sliding doors to the 4 seasons screened porch with electric heat. The expansive primary suite features lush new carpets, vaulted ceilings, his and her walk-in closets with custom organizers plus a custom designed ensuite with heated, travertine flooring, separate, glass enclosed shower with multi-jets and rain shower, cherry wood vanity, granite countertop, copper sinks, and a linen closet. Additional 3 bedrooms are generously sized, offer lush new carpets, ceiling fans and each include a walk-in closet!! The first floor mud room is one we dream of. Located in the first floor breezeway it offers an access door to the front walkway and 1 to the backyard, 2 closets, a folding table, wash tub and an abundance or cabinetry. Lounge or entertain in the Full, professionally finished basement that offer's lush new carpeting, recessed lighting, and a beverage center with counter space, nice cabinetry for all your snacks and a beverage refrigerator. The fitness room is complete with a treadmill and an eliptical. Multiple storage closets, large storage room, back-up battery complete the basement area. The home is landscaped to perfection. Beautiful brick walkways, mature trees and flowering bushes, numerous perennials, fully fenced backyard and a brick patio with a fountain and firepit. The exterior of the home was painted in 2022, New roof in 2021,newer windows, a nest thermostat, gutter guards, and a concrete driveway all add extra value. Higly acclaimed District 203 Schools, Minutes to dining and entertainment, shopping centers, parks, walking trails and DuPage River access for kayaking. Your dream life-style starts here, book your appointment today!! Complete portfolio of Photos will be available on Tuesday.

    This property is off market, which means it's not currently listed for sale or rent on Zillow. This may be different from what's available on other websites or public sources.

    Facts & features

    Interior

    Bedrooms & bathrooms
    • Bedrooms: 4
    • Bathrooms: 3
    • Full bathrooms: 2
    • 1/2 bathrooms: 1
    Features
    • Basement: Partially finished
    Interior area
    • Total interior livable area: 3,016 sqft

    Property

    Parking
    • Parking features: Garage
    Lot
    • Size: 0.44 Acres
    Details
    • Parcel number: 0819406015

    Construction

    Type & style
    • Home type: SingleFamily
    Condition
    • Year built: 1976

    Community & HOA

    HOA
    • Has HOA: Yes
    • HOA fee: $13 monthly
    Location
    • Region: Naperville

    Financial & listing details

    • Price per square foot: $355/sqft
    • Tax assessed value: $262,540
    • Annual tax amount: $15,593

    Price history

    DateEventPrice
    4/3/2023Sold$765,000-3.8%$254/sqft
    Source: MRED as distributed by MLS GRID #11725998 Report a problem
    3/3/2023Pending sale$795,000$264/sqft
    Source: RE/MAX International #11725998 Report a problem
    3/3/2023Contingent$795,000$264/sqft
    Source: MRED as distributed by MLS GRID #11725998 Report a problem
    2/26/2023Listed for sale$795,000+1.3%$264/sqft
    Source: MRED as distributed by MLS GRID #11725998 Report a problem
    2/26/2023Listing removed--
    Source: MRED as distributed by MLS GRID #11675814 Report a problem
    1/18/2023Listed for sale$785,000$260/sqft
    Source: MRED as distributed by MLS GRID #11675814 Report a problem
    12/9/2022Pending sale$785,000$260/sqft
    Source: RE/MAX International #11675814 Report a problem
    12/9/2022Contingent$785,000$260/sqft
    Source: MRED as distributed by MLS GRID #11675814 Report a problem
    11/18/2022Listed for sale$785,000+12.5%$260/sqft
    Source: MRED as distributed by MLS GRID #11675814 Report a problem
    6/28/2005Sold$698,000+111.5%$231/sqft
    Source: Public Record Report a problem
    7/8/1996Sold$330,000$109/sqft
    Source: Public Record Report a problem

    Public tax history

    YearProperty taxesTax assessment
    2024$15,593 +3.6%$262,540 +9.6%
    2023$15,050 +4.7%$239,610 +5%
    2022$14,381 +3.7%$228,200 +3.9%
    2021$13,863 +2.2%$219,570 +1.8%
    2020$13,571 +2.9%$215,620 +4.5%
    2019$13,184 0%$206,300
    2018$13,188 +2%$206,300 +3.5%
    2017$12,930 +2%$199,350 +3.8%
    2016$12,679 +0.5%$192,140 +6.2%
    2015$12,610 +3.9%$180,930 +7%
    2014$12,139 +1.5%$169,090 -0.2%
    2013$11,956 +3.3%$169,490 -3.8%
    2012$11,575 +1.6%$176,100 -5.9%
    2011$11,388 +3.1%$187,240 -3.2%
    2010$11,047 +1.3%$193,370 -5%
    2009$10,907 +2.9%$203,520 +1.4%
    2008$10,603 +4.9%$200,700 +5.9%
    2007$10,107 +15.7%$189,520 +18.3%
    2006$8,734 +3.5%$160,140 +6.7%
    2005$8,436 +2.4%$150,080 +5.9%
    2004$8,241 +6%$141,720 +8.4%
    2003$7,776 +8.5%$130,740 +9.2%
    2002$7,168 +7.3%$119,760 +7.5%
    2001$6,677 +13.6%$111,410 +5.9%
    2000$5,879 $105,200
    Find assessor info on the county website

    Neighborhood: Hobson Village

    Nearby schools

    GreatSchools rating
    Get a cash offer in 3 minutes
    Find out how much your home could sell for in as little as 3 minutes with a no-obligation cash offer.
    Estimated market value
    $1,069,200
    Get a cash offer in 3 minutes
    Find out how much your home could sell for in as little as 3 minutes with a no-obligation cash offer.
    Estimated market value
    $1,069,200