Welcome to 1007 Kimbro Dr. A charming, move-in ready home with a NEW ROOF in the heart of Travis Ranch, one of Forney’s most popular master-planned communities. If you’re dreaming of a home that’s spacious, affordable, and filled with comfort, this 3-bedroom, 2-bathroom home checks all the boxes and then some.
Step inside and immediately feel the sense of space, with a smart open concept layout and two large living areas, perfect for relaxing, entertaining, or working from home. Abundant natural light fills each room, highlighting the durable laminate floors and fresh, welcoming vibe throughout.
The kitchen is a standout feature with stainless steel appliances, ample cabinetry, great countertop space, and a breakfast bar ideal for casual meals or conversation while cooking. Whether you're just starting out or upgrading, this kitchen truly feels like the heart of the home.
The private primary suite is tucked away for extra peace and quiet and offers enough room for a sitting area or reading nook. You'll love the spacious walk-in closet and ensuite bath. A layout that feels both luxurious and practical. Two additional bedrooms are situated on the opposite side of the home for privacy and flexibility.
Outside, enjoy a large fenced backyard with an oversized covered patio. The perfect spot for outdoor dinners, weekend BBQs, or just enjoying your morning coffee. Plenty of room for pets, a future garden, or a play area.
Living in Travis Ranch means access to resort style amenities like a community pool, splash pad, parks, playgrounds, and walking trails. With LOW HOA FEES, energy-efficient features, and quick access to Highway 80 for an easy Dallas commute, this home offers affordable living without compromise.
We’ll guide you every step of the way. Whether you’re just starting your home search or ready to make a move, come see what makes this home so special. Schedule your private tour today. Your future starts here.
Sold
Price Unknown
1007 Kimbro Dr, Forney, TX 75126
3beds
1,813sqft
Single Family Residence
Built in 2006
6,011 Square Feet Lot
$248,400 Zestimate®
$--/sqft
$2,001 Estimated rent
Home value
$248,400
$226,000 - $273,000
$2,001/mo
Zestimate® history
Owner options
List your home for rent
$2,001/mo
Rent Zestimate®
Find your next renter with Zillow Rental Manager. Plus, with online applications, you can quickly screen prospective tenants – for free.
$2,001/mo
Rent Zestimate®
Refinance and save
$420/mo
Est. payment
Refinancing to a lower rate could help reduce your monthly payments and save thousands over the life of the loan.
$420/mo
Est. payment
Explore your selling options
Work with a Zillow partner agent
Leverage their expertise and Zillow's premium Showcase listings to get your home seen by more buyers.
Get startedList with your own agent
Get your home in front of millions of buyers by listing it on Zillow.
Learn how to do itSell it yourself
Take full control of how buyers see your home on Zillow by listing For Sale by Owner (FSBO).
List your homeWhat's special
Fresh welcoming vibeOversized covered patioAbundant natural lightStainless steel appliancesDurable laminate floorsSpacious walk-in closetGreat countertop space
Zillow last checked:
Listing updated:
Listed by:
Alecia Tomoko Smith 0477044,
HI TX REALTY, LLC 214-274-6056
Bought with:
Brittany Thomas
eXp Realty LLC
Source: NTREIS,MLS#: 20949976
Facts & features
Interior
Bedrooms & bathrooms
- Bedrooms: 3
- Bathrooms: 2
- Full bathrooms: 2
Primary bedroom
- Features: Separate Shower, Walk-In Closet(s)
- Level: First
- Dimensions: 17 x 13
Bedroom
- Features: Split Bedrooms
- Level: First
- Dimensions: 11 x 10
Bedroom
- Features: Split Bedrooms
- Level: First
- Dimensions: 11 x 10
Breakfast room nook
- Level: First
- Dimensions: 7 x 5
Dining room
- Level: First
- Dimensions: 13 x 12
Kitchen
- Features: Breakfast Bar, Built-in Features, Eat-in Kitchen, Kitchen Island, Pantry
- Level: First
- Dimensions: 14 x 11
Living room
- Level: First
- Dimensions: 17 x 15
Utility room
- Level: First
- Dimensions: 6 x 5
Heating
- Central, Electric
Cooling
- Central Air, Ceiling Fan(s), Electric
Appliances
- Included: Dishwasher, Electric Cooktop, Electric Oven, Disposal, Microwave, Vented Exhaust Fan
- Laundry: Electric Dryer Hookup, Laundry in Utility Room
Features
- Decorative/Designer Lighting Fixtures, Eat-in Kitchen, High Speed Internet, Kitchen Island, Pantry, Cable TV, Walk-In Closet(s), Wired for Sound
- Flooring: Carpet, Ceramic Tile, Laminate
- Has basement: No
- Has fireplace: No
Interior area
- Total interior livable area: 1,813 sqft
Property
Parking
- Total spaces: 2
- Parking features: Garage Faces Front, Garage, Garage Door Opener
- Attached garage spaces: 2
Features
- Levels: One
- Stories: 1
- Patio & porch: Front Porch, Patio, Covered
- Exterior features: Rain Gutters
- Pool features: None
- Fencing: Wood
Lot
- Size: 6,011 Square Feet
Details
- Parcel number: 74227
Construction
Type & style
- Home type: SingleFamily
- Architectural style: Traditional,Detached
- Property subtype: Single Family Residence
- Attached to another structure: Yes
Materials
- Foundation: Slab
- Roof: Composition
Condition
- Year built: 2006
Utilities & green energy
- Utilities for property: Municipal Utilities, Water Available, Cable Available
Community & HOA
Community
- Features: Curbs, Sidewalks
- Security: Smoke Detector(s)
- Subdivision: Travis Ranch Ph 2a
HOA
- Has HOA: Yes
- Services included: All Facilities, Association Management
- HOA fee: $420 annually
- HOA name: Essex Management
- HOA phone: 972-428-2030
Location
- Region: Forney
Financial & listing details
- Tax assessed value: $279,409
- Annual tax amount: $7,053
- Date on market: 6/10/2025
- Cumulative days on market: 22 days
- Listing terms: Cash,Conventional,FHA,VA Loan
Price history
| Date | Event | Price |
|---|---|---|
| 7/25/2025 | Sold | -- |
Source: NTREIS #20949976 Report a problem | ||
| 7/17/2025 | Pending sale | $255,000$141/sqft |
Source: NTREIS #20949976 Report a problem | ||
| 7/3/2025 | Contingent | $255,000$141/sqft |
Source: NTREIS #20949976 Report a problem | ||
| 6/30/2025 | Price change | $255,000-3.8%$141/sqft |
Source: NTREIS #20949976 Report a problem | ||
| 6/10/2025 | Listed for sale | $265,000+20.5%$146/sqft |
Source: NTREIS #20949976 Report a problem | ||
| 9/4/2020 | Sold | -- |
Source: Agent Provided Report a problem | ||
| 8/10/2020 | Pending sale | $220,000$121/sqft |
Source: Keller Williams Rockwall #14390400 Report a problem | ||
| 7/18/2020 | Listed for sale | $220,000+31%$121/sqft |
Source: Keller Williams Rockwall #14390400 Report a problem | ||
| 5/3/2016 | Sold | -- |
Source: Agent Provided Report a problem | ||
| 9/11/2015 | Sold | -- |
Source: Agent Provided Report a problem | ||
| 8/16/2015 | Pending sale | $167,900$93/sqft |
Source: Keller Williams Prosper Celina #13201426 Report a problem | ||
| 8/13/2015 | Listed for sale | $167,900+20%$93/sqft |
Source: Keller Williams Prosper Celina #13201426 Report a problem | ||
| 9/12/2014 | Listing removed | $1,500$1/sqft |
Source: Owner Report a problem | ||
| 8/2/2014 | Listed for rent | $1,500$1/sqft |
Source: Owner Report a problem | ||
| 8/29/2011 | Sold | -- |
Source: Agent Provided Report a problem | ||
| 4/6/2011 | Price change | $139,900-3.5%$77/sqft |
Source: Avery Realty Group #11526013 Report a problem | ||
| 2/24/2011 | Price change | $144,900-3.3%$80/sqft |
Source: Avery Realty Group #11526013 Report a problem | ||
| 1/10/2011 | Listed for sale | $149,900$83/sqft |
Source: Avery Realty Group #11526013 Report a problem | ||
Public tax history
| Year | Property taxes | Tax assessment |
|---|---|---|
| 2025 | $3,092 -15.9% | $279,409 -1.7% |
| 2024 | $3,675 +14.7% | $284,122 +10% |
| 2023 | $3,203 -13.4% | $258,293 +10% |
| 2022 | $3,698 +1.8% | $234,812 +10% |
| 2021 | $3,634 +3.8% | $213,465 +6% |
| 2020 | $3,500 | $201,290 +1.5% |
| 2019 | -- | $198,350 +2.1% |
| 2018 | $3,473 -31.7% | $194,230 +8.7% |
| 2017 | $5,082 +0.4% | $178,720 +8% |
| 2016 | $5,061 +28.5% | $165,460 +18.6% |
| 2015 | $3,939 | $139,540 +1.9% |
| 2014 | $3,939 | $136,880 +8.5% |
| 2013 | -- | $126,150 -0.8% |
| 2012 | -- | $127,210 -3.8% |
| 2011 | -- | $132,210 -0.8% |
| 2010 | -- | $133,280 -0.8% |
| 2009 | -- | $134,350 -3.9% |
| 2008 | -- | $139,820 +2.4% |
| 2007 | -- | $136,580 +446.3% |
| 2006 | -- | $25,000 |
Find assessor info on the county website
Neighborhood: 75126
Nearby homes
- $--3 bd2 ba2k sqft1009 Kimbro Dr, Forney, TX 75126Sold

- $290,4004 bd3 ba2.6k sqft1005 Kimbro Dr, Forney, TX 75126Off Market

- $240,6003 bd2 ba1.6k sqft1011 Kimbro Dr, Forney, TX 75126Off Market
- $--3 bd2 ba1.9k sqft1003 Kimbro Dr, Forney, TX 75126Sold
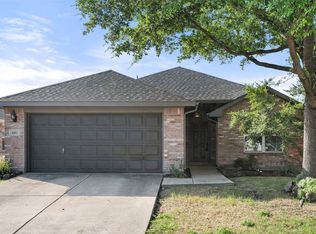
- $232,5003 bd2 ba1.6k sqft1006 Cottontail Dr, Forney, TX 75126Off Market
- $292,9004 bd2 ba3.2k sqft1008 Cottontail Dr, Forney, TX 75126Off Market
- $248,2003 bd2 ba1.6k sqft1004 Cottontail Dr, Forney, TX 75126Off Market
- $256,7004 bd3 ba2.1k sqft1010 Cottontail Dr, Forney, TX 75126Off Market
Nearby schools
GreatSchools rating
- 3/10Rhodes Intermediate SchoolGrades: 5-6Distance: 2.1 mi
- 6/10Jackson Middle SchoolGrades: 7-8Distance: 2.2 mi
- 3/10North Forney High SchoolGrades: 9-12Distance: 4.7 mi
Schools provided by the listing agent
- Elementary: Lewis
- Middle: Jackson
- High: North Forney
- District: Forney ISD
Source: NTREIS. This data may not be complete. We recommend contacting the local school district to confirm school assignments for this home.
Get a cash offer in 3 minutes
Find out how much your home could sell for in as little as 3 minutes with a no-obligation cash offer.
Estimated market value
$248,400
Get a cash offer in 3 minutes
Find out how much your home could sell for in as little as 3 minutes with a no-obligation cash offer.
Estimated market value
$248,400
- Texas
- Kaufman County
- Forney
- 75126
- 1007 Kimbro Dr
