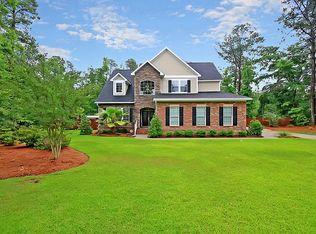
Custom craftsmanship, Southern charm, and room to breathe-this one has it all! Nestled on 1.10 beautifully landscaped acres, this custom-built 5BR/3BA home features an inviting front porch with gazebo, hand-scraped hardwoods, extensive trim, coffered ceilings, a gourmet kitchen with gas cooktop, & a spacious main-level owner's suite. Upstairs offers 4 additional bedrooms, bonus & recreation rooms, plus a third-floor studio. Outside, enjoy a gardener's paradise with mature hardwoods, ornamental trees, gardenias, a bubbling fountain, detached garden shed & irrigation system. Noted improvements include an encapsulated crawlspace, 3 HVAC units, 2 tankless water heaters, generator hookup, premium Shaw carpet, additional parking, & a current termite bond. A home you'll be proud to call your own!Nestled on a beautifully landscaped 1.20-acre homesite, this custom-built 5-bedroom, 3-bath home is where timeless craftsmanship meets gracious Southern living. From the mature hardwoods and blooming gardenias to the ornamental trees and charming bubbling fountain, every corner of this property invites you to slow down, relax, and enjoy the beauty that surrounds you. The moment you arrive, you'll feel welcome. An exception 43' x 10'-foot front porch, complete with a corner gazebo, bead board ceiling, and brick-accented walkway, is just begging for rocking chairs, iced tea, and long conversations with family and friends. Step inside to a soaring foyer where hand-scraped hardwood floors, detailed wainscoting, beautiful trim work, and wainscot create an elegant yet comfortable feel. The formal dining room, highlighted by a stunning stained-glass chandelier and coffered ceiling, is ready for memorable dinners and Sunday suppers alike. Just across the hall, the music room opens to the great room through beautiful glass pocket doors, offering flexible space for a piano, home office, or cozy sitting room. At the heart of the home, the spacious great room welcomes everyone in with a gas fireplace, custom mantel, and travertine hearth--the perfect place to gather after a long day. The sunny kitchen is every cook's dream, featuring a gas cooktop, stainless steel appliances, a walk-in pantry, and a large island with its own vegetable sink, making everything from weeknight meals to special celebrations a breeze. Everyday life is made easier with a generous mud hall featuring built-in storage and an oversized laundry room complete with a utility sink and folding station. The main-level owner's retreat is truly a place to unwind. French doors lead to the back deck where your morning coffee comes with private and peaceful views of the landscaped backyard. A cozy sitting room offers the perfect space for a home office, library, or quiet reading nook. The spacious bath features custom cabinetry, separate vanities, a jetted soaking tub, walk-in shower, and a large walk-in closet. Upstairs, you'll find four additional bedrooms, two full baths, plus a bonus room and recreation room accessed by a dedicated back staircase--ideal for movie nights, a game room, home gym, or whatever fits your family's lifestyle. Need even more space? The third-floor studio is ready to become an art room, craft space, home office, or guest retreat, with plenty of additional storage to keep everything tucked away. Outside, you'll appreciate the detached storage and garden shed, additional parking pad, irrigation system, and beautifully maintained grounds that make this property a true gardener's dream. Just as impressive are the thoughtful updates and improvements that provide comfort and peace of mind, including an encapsulated crawlspace, three HVAC systems, two tankless water heaters, premium Shaw carpeting, a stainless steel chimney cap, a 30-amp double-pole generator connection, updated garage door openers with replaced springs and rollers, and a current termite bond. From quiet mornings on the porch to backyard gatherings beneath the shade of mature trees, this home was built for making memories. With room to grow, exceptional custom details throughout, and countless upgrades that have been lovingly maintained, this is more than just a beautiful house--it's the kind of place that simply feels like home. Y'all won't want to let this one get away!
Closed
$1,250,000
1007 King Mountain Dr, Summerville, SC 29483
5beds
5,238sqft
Single Family Residence
Built in 2008
1.1 Acres Lot
$1,098,600 Zestimate®
$239/sqft
$4,012 Estimated rent
Home value
$1,098,600
$1.04M - $1.15M
$4,012/mo
Zestimate® history
Owner options
List your home for rent
$4,012/mo
Rent Zestimate®
Find your next renter with Zillow Rental Manager. Plus, with online applications, you can quickly screen prospective tenants – for free.
$4,012/mo
Rent Zestimate®
Refinance and save
$7,352/mo
Est. payment
Refinancing to a lower rate could help reduce your monthly payments and save thousands over the life of the loan.
$7,352/mo
Est. payment
Explore your selling options
Work with a Zillow partner agent
Leverage their expertise and Zillow's premium Showcase listings to get your home seen by more buyers.
Get startedList with your own agent
Get your home in front of millions of buyers by listing it on Zillow.
Learn how to do itSell it yourself
Take full control of how buyers see your home on Zillow by listing For Sale by Owner (FSBO).
List your homeWhat's special
Zillow last checked:
Listing updated:
Listed by:
Coldwell Banker Realty
Bought with:
Miler Properties, Inc.
Source: CTMLS,MLS#: 26019561
Facts & features
Interior
Bedrooms & bathrooms
- Bedrooms: 5
- Bathrooms: 4
- Full bathrooms: 3
- 1/2 bathrooms: 1
Rooms
- Room types: Bonus Room, Great Room, Dining Room, Utility Room, Bonus, Foyer, Great, Laundry, Pantry, Separate Dining, Utility
Heating
- Central, Forced Air, Heat Pump
Cooling
- Central Air
Appliances
- Laundry: Electric Dryer Hookup, Washer Hookup, Laundry Room
Features
- Ceiling - Cathedral/Vaulted, Ceiling - Smooth, High Ceilings, Kitchen Island, Walk-In Closet(s), Ceiling Fan(s), Central Vacuum, Entrance Foyer, Pantry
- Flooring: Carpet, Ceramic Tile, Wood
- Windows: Window Treatments
- Number of fireplaces: 1
- Fireplace features: Gas, Gas Log, Great Room, One
Interior area
- Total structure area: 5,238
- Total interior livable area: 5,238 sqft
Property
Parking
- Total spaces: 2
- Parking features: Garage, Other, Garage Door Opener
- Garage spaces: 2
Features
- Levels: Three Or More
- Stories: 3
- Patio & porch: Deck, Front Porch
- Exterior features: Lawn Irrigation
Lot
- Size: 1.1 Acres
- Features: 1 - 2 Acres, Level, Wooded
Details
- Additional structures: Shed(s), Storage
- Parcel number: 1360404023000
Construction
Type & style
- Home type: SingleFamily
- Architectural style: Traditional
- Property subtype: Single Family Residence
Materials
- Cement Siding
- Foundation: Crawl Space
- Roof: Architectural
Condition
- New construction: No
- Year built: 2008
Utilities & green energy
- Sewer: Public Sewer
- Water: Public
- Utilities for property: Dominion Energy, Dorchester Cnty Water and Sewer Dept, Summerville CPW
Community & HOA
Community
- Subdivision: The Summit
Location
- Region: Summerville
Financial & listing details
- Price per square foot: $239/sqft
- Tax assessed value: $913,126
- Annual tax amount: $5,302
- Date on market: 7/9/2026
- Listing terms: Cash,Conventional,FHA
Price history
| Date | Event | Price |
|---|---|---|
| 8/4/2026 | Sold | $1,250,000+11.1%$239/sqft |
Source:  CTMLS #26019561 Report a problem CTMLS #26019561 Report a problem | ||
| 7/10/2026 | Listed for sale | $1,125,000+88%$215/sqft |
Source: CTMLS #26019561 Report a problem | ||
| 10/28/2016 | Sold | $598,275-2.7%$114/sqft |
Source: CTMLS #16014799 Report a problem | ||
| 9/13/2016 | Pending sale | $615,000$117/sqft |
Source: Charleston Central #16014799 Report a problem | ||
| 8/11/2016 | Price change | $615,000-1.6%$117/sqft |
Source: Charleston Central #16014799 Report a problem | ||
| 6/20/2016 | Price change | $625,000-2.3%$119/sqft |
Source: Charleston Central #16014799 Report a problem | ||
| 6/9/2016 | Listed for sale | $640,000+8%$122/sqft |
Source: Charleston Central #16014799 Report a problem | ||
| 4/17/2009 | Sold | $592,500+270.3%$113/sqft |
Source: Public Record Report a problem | ||
| 1/24/2007 | Sold | $160,000+63.4%$31/sqft |
Source: Public Record Report a problem | ||
| 6/15/2005 | Sold | $97,900$19/sqft |
Source: Public Record Report a problem | ||
Public tax history
| Year | Property taxes | Tax assessment |
|---|---|---|
| 2024 | $5,302 +11.5% | $36,525 +34.9% |
| 2023 | $4,757 +1.3% | $27,073 |
| 2022 | $4,697 | $27,073 |
| 2021 | $4,697 | $27,073 |
| 2020 | -- | $27,073 0% |
| 2019 | $4,294 | $27,074 +16.4% |
| 2018 | $4,294 +13.5% | $23,250 |
| 2017 | $3,783 | $23,250 |
| 2016 | $3,783 | $23,250 +23.6% |
| 2015 | -- | $18,810 -96.5% |
| 2014 | -- | $539,200 +2399.8% |
| 2013 | -- | $21,570 |
| 2012 | -- | $21,570 |
Find assessor info on the county website
Neighborhood: 29483
Nearby homes
- $964,6006 bd4 ba4.8k sqft1006 Poconos Ct, Summerville, SC 29483Off Market
- $863,7005 bd4 ba3.5k sqft1009 King Mountain Dr, Summerville, SC 29483Off Market
- $717,5780.75 Acres1005 King Mountain Dr, Summerville, SC 29483Off Market

- $885,0005 bd4 ba3.3k sqft1004 Poconos Ct, Summerville, SC 29483Sold
- $113,6001 bd1 ba543 sqft506 Parsons Rd, Summerville, SC 29483Off Market
- $1,098,3004 bd4 ba4k sqft1008 King Mountain Dr, Summerville, SC 29483Off Market
- $309,8004 bd2 ba1.3k sqft508 Parsons Rd, Summerville, SC 29483Off Market
- $819,6005 bd4 ba3.5k sqft1003 King Mountain Dr, Summerville, SC 29483Off Market
Nearby schools
GreatSchools rating
- 3/10Alston-Bailey ElementaryGrades: PK-5Distance: 1.4 mi
- 4/10Alston Middle SchoolGrades: 6-8Distance: 1.4 mi
- 6/10Summerville High SchoolGrades: 9-12Distance: 2.1 mi
Schools provided by the listing agent
- Elementary: Alston Bailey
- Middle: Alston
- High: Summerville
Source: CTMLS. This data may not be complete. We recommend contacting the local school district to confirm school assignments for this home.
Get a cash offer in 3 minutes
Find out how much your home could sell for in as little as 3 minutes with a no-obligation cash offer.
Estimated market value
$1,098,600
Get a cash offer in 3 minutes
Find out how much your home could sell for in as little as 3 minutes with a no-obligation cash offer.
Estimated market value
$1,098,600
- South Carolina
- Dorchester County
- Summerville
- 29483
- 1007 King Mountain Dr
Nearby cities
Nearby zip codes
Other Summerville Topics
