Skip main navigation
Sold for $601,575
  • $601,575

    1007 Lakeview Dr, Pella, IA 50219

    5beds
    1,718sqft
    Single Family Residence
    Built in 2014
    0.46 Acres Lot
    $603,900 Zestimate®
    $350/sqft
    $2,392 Estimated rent

    Home value

    $603,900

    Estimated sales range

    Not available

    $2,392/mo

    Zestimate® history
    Loading
    Loading...

    Owner options

    List your home for rent

    $2,392/mo

    Rent Zestimate®

    Find your next renter with Zillow Rental Manager. Plus, with online applications, you can quickly screen prospective tenants – for free.

    Learn more

    $2,392/mo

    Rent Zestimate®

    Refinance and save

    $3,190/mo

    Est. payment

    Refinancing to a lower rate could help reduce your monthly payments and save thousands over the life of the loan.

    See today's rates

    $3,190/mo

    Est. payment

    Explore your selling options

    Work with a Zillow partner agent

    Leverage their expertise and Zillow's premium Showcase listings to get your home seen by more buyers.

    Get started

    List with your own agent

    Get your home in front of millions of buyers by listing it on Zillow.

    Learn how to do it

    Sell it yourself

    Take full control of how buyers see your home on Zillow by listing For Sale by Owner (FSBO).

    List your home

    What's special

    Outdoor kitchenBuilt-in fire pitAmple storageTwo additional large bedroomsGourmet kitchenUnder-cabinet lightingRetractable patio awning
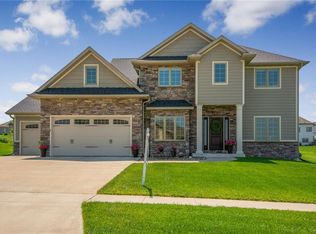
    Welcome to this stunning 5 bed, 3 bath executive ranch home, nestled in a quiet cul-de-sac in Fountain Hills. This "better than new" property boasts an impressive main floor, featuring an open concept living room with a tray lighted ceiling and an all-home speaker system, perfect for entertaining. The gourmet kitchen is equipped with ample storage and under-cabinet lighting, making meal prep a breeze. The primary suite is a serene retreat, complete with a lighted tray ceiling, heated floors in the ensuite, and a spacious walk-in closet with built-in storage. Two additional large bedrooms and another full bath complete the main floor. Convenient storage lockers can be found in the entryway and the mud/laundry room, which also features a wash sink off the garage. The basement is a haven for relaxation and entertainment, with a large open family room featuring a home theater surround sound system. You can find two oversized bedrooms with large storage spaces, and a utility room with built-in shelves. The fully insulated and gas heated 3-car garage with R-17 garage doors, and newly finished epoxy flooring and floor drain. Step outside to an outdoor oasis, where you can relax and enjoy the beautiful days on the large concrete patio, complete with an outdoor kitchen, built-in fire pit, retractable patio awning, and a covered patio pergola. This exceptional property has it all - space, style, and a perfect blend of indoor and outdoor living. Call your Realtor today for a showing!

    Zillow last checked:

    Listing updated:

    Listed by:

    Justin Ver Steeg (641)780-4373,

    RE/MAX Precision

    Bought with:

    Carla Vander Molen

    Century 21 Signature

    Source: DMMLS,MLS#: 737295MLS LogoOriginating MLS: Des Moines Area Association of REALTORS

    Facts & features

    Interior

    Bedrooms & bathrooms
    • Bedrooms: 5
    • Bathrooms: 3
    • Full bathrooms: 3
    • Main level bedrooms: 3
    Heating
    • Forced Air, Gas, Natural Gas
    Cooling
    • Central Air
    Appliances
    • Included: Dishwasher, Microwave, Refrigerator, Stove
    • Laundry: Main Level
    Features
    • Dining Area, Window Treatments
    • Flooring: Carpet, Hardwood
    • Basement: Egress Windows,Partially Finished
    • Number of fireplaces: 1
    • Fireplace features: Gas, Vented
    Interior area
    • Total structure area: 1,718
    • Total interior livable area: 1,718 sqft
    • Finished area below ground: 1,024

    Property

    Parking
    • Total spaces: 3
    • Parking features: Attached, Garage, Three Car Garage
    • Attached garage spaces: 3
    Features
    • Stories: 1
    • Patio & porch: Open, Patio
    • Exterior features: Fire Pit, Outdoor Kitchen, Patio
    Lot
    • Size: 0.46 Acres
    • Features: Rectangular Lot
    Details
    • Parcel number: 000001365031500
    • Zoning: R1

    Construction

    Type & style
    • Home type: SingleFamily
    • Architectural style: Ranch
    • Property subtype: Single Family Residence
    Materials
    • Cement Siding
    • Foundation: Poured
    • Roof: Asphalt,Shingle
    Condition
    • Year built: 2014
    Details
    • Builder name: VandeNoord

    Utilities & green energy

    • Sewer: Public Sewer
    • Water: Public

    Community & neighborhood

    Security
    • Security features: Smoke Detector(s)
    Location
    • Region: Pella

    Other

    Other facts
    • Listing terms: Cash,Conventional,FHA,USDA Loan,VA Loan
    • Road surface type: Concrete

    Price history

    DateEventPrice
    5/29/2026Sold$601,575+0.3%$350/sqft
    Source: DMMLS #737295 Report a problem
    4/22/2026Pending sale$599,900$349/sqft
    Source: DMMLS #737295 Report a problem
    4/15/2026Price change$599,900-1.6%$349/sqft
    Source: DMMLS #737295 Report a problem
    3/31/2026Listed for sale$609,900+1.7%$355/sqft
    Source: DMMLS #737295 Report a problem
    6/16/2025Listing removed$599,900$349/sqft
    Source: DMMLS #716311 Report a problem
    6/11/2025Price change$599,900-1.7%$349/sqft
    Source: DMMLS #716311 Report a problem
    5/19/2025Price change$609,990-3.2%$355/sqft
    Source: DMMLS #716311 Report a problem
    4/28/2025Listed for sale$629,900$367/sqft
    Source: DMMLS #716311 Report a problem

    Public tax history

    YearProperty taxesTax assessment
    2025$6,768 +4.1%$498,540 +11.2%
    2024$6,504 +1.2%$448,420
    2023$6,426 +0.8%$448,420 +18.1%
    2022$6,372 +2.7%$379,650
    2021$6,204 +2.1%$379,650 +8.9%
    2020$6,074 +12.3%$348,610
    2019$5,410 +19.1%$348,610 +16.6%
    2018$4,542 -1.9%$299,000 +20.1%
    2017$4,632 +79.3%$249,060 +66.6%
    2016$2,584 $149,470 +12566.9%
    2015$2,584 +11645.5%$1,180
    2014$22 $1,180

    Find assessor info on the county website

    Neighborhood: 50219

    Nearby schools

    GreatSchools rating
    Schools provided by the listing agent
    • District: Pella

    Source: DMMLS. This data may not be complete. We recommend contacting the local school district to confirm school assignments for this home.

    Get pre-qualified for a loan
    At Zillow Home Loans, we can pre-qualify you in as little as 5 minutes with no impact to your credit score.

    An equal housing lender. NMLS #10287.