Some homes get updated. This one got reconsidered. From the floors to the fixtures, the finishes to the backyard, the work put into this four bedroom, two bath home in the Bluff at Canyon Springs reflects the kind of ownership that treats a house as something worth investing in - and it comes through the moment you walk in the door. Four bedrooms, two baths, and every inch of sleeping space on the main floor - a layout that simply works better for daily life, with the game room tucked upstairs as its own separate world for movie nights, homework sessions, or weekend gaming marathons. Wood flooring runs through all four bedrooms and up the staircase, giving the home a cohesive, finished feel that holds up well to real life. The upgrades here weren't cosmetic afterthoughts - countertops, lighting, fans, and paint were all reconsidered and replaced, and it shows in the way the spaces feel intentional rather than dated. The kitchen backsplash is new, the gas range is less than a year old, and the refrigerator can convey with the home, so the next owner steps into a kitchen that's genuinely ready to cook in. Bathroom mirrors have been swapped out, and even the toilets have been upgraded - the kind of detail most sellers overlook but buyers always notice. One of the secondary bedrooms features a painted shiplap wall that brings character without trying too hard, and the primary bedroom includes custom window seat cushions that echo a matching set in the breakfast area - small design decisions that give the home a collected, cared-for quality. Carpet throughout has been replaced, making the whole house feel fresher underfoot. Outside, the backyard has been expanded with a patio extension and retaining wall, creating usable outdoor space that goes beyond a basic slab. The Rainbird sprinkler system is app-controlled, so managing the lawn is a matter of tapping a phone rather than hauling out a hose. A Nest thermostat handles the climate inside with the same kind of low-effort intelligence. The washer and dryer convey along with the refrigerator, meaning the move-in checklist gets noticeably shorter before it even begins.
Sold
Price Unknown
1007 Lariat Cove, San Antonio, TX 78260
4beds
2,469sqft
Single Family Residence
Built in 2009
9,104 Square Feet Lot
$424,900 Zestimate®
$--/sqft
$2,516 Estimated rent
Home value
$424,900
$404,000 - $450,000
$2,516/mo
Zestimate® history
Owner options
List your home for rent
$2,516/mo
Rent Zestimate®
Find your next renter with Zillow Rental Manager. Plus, with online applications, you can quickly screen prospective tenants – for free.
$2,516/mo
Rent Zestimate®
Refinance and save
$365/mo
Est. payment
Refinancing to a lower rate could help reduce your monthly payments and save thousands over the life of the loan.
$365/mo
Est. payment
Explore your selling options
Work with a Zillow partner agent
Leverage their expertise and Zillow's premium Showcase listings to get your home seen by more buyers.
Get startedList with your own agent
Get your home in front of millions of buyers by listing it on Zillow.
Learn how to do itSell it yourself
Take full control of how buyers see your home on Zillow by listing For Sale by Owner (FSBO).
List your homeWhat's special
Game room tucked upstairsNest thermostat
Zillow last checked:
Listing updated:
Listed by:
Kimberly Howell TREC #446317 (210) 861-0188,
Keller Williams Legacy
Source: LERA MLS,MLS#: 1970884
Facts & features
Interior
Bedrooms & bathrooms
- Bedrooms: 4
- Bathrooms: 2
- Full bathrooms: 2
Primary bedroom
- Features: Walk-In Closet(s), Ceiling Fan(s), Full Bath
- Area: 204
- Dimensions: 17 x 12
Bedroom 2
- Area: 143
- Dimensions: 11 x 13
Bedroom 3
- Area: 132
- Dimensions: 12 x 11
Bedroom 4
- Area: 150
- Dimensions: 10 x 15
Primary bathroom
- Features: Tub/Shower Separate, Double Vanity, Soaking Tub
- Area: 88
- Dimensions: 8 x 11
Dining room
- Area: 117
- Dimensions: 13 x 9
Family room
- Area: 288
- Dimensions: 16 x 18
Kitchen
- Area: 168
- Dimensions: 14 x 12
Heating
- Central, 1 Unit, Natural Gas
Cooling
- Ceiling Fan(s), Central Air, Zoned
Appliances
- Included: Washer, Dryer, Cooktop, Self Cleaning Oven, Microwave, Range, Gas Cooktop, Refrigerator, Disposal, Dishwasher, Plumbed For Ice Maker, Water Softener Owned, Gas Water Heater, Plumb for Water Softener, ENERGY STAR Qualified Appliances
- Laundry: Laundry Closet, Main Level, Washer Hookup, Dryer Connection
Features
- Two Living Area, Separate Dining Room, Eat-in Kitchen, Two Eating Areas, Kitchen Island, Breakfast Bar, Pantry, Study/Library, Game Room, Utility Room Inside, Secondary Bedroom Down, 1st Floor Lvl/No Steps, Open Floorplan, High Speed Internet, All Bedrooms Downstairs, Walk-In Closet(s), Master Downstairs, Ceiling Fan(s), Chandelier, Solid Counter Tops, Programmable Thermostat
- Flooring: Carpet, Ceramic Tile, Wood
- Windows: Double Pane Windows
- Has basement: No
- Attic: Pull Down Storage,Access Only,Partially Floored,Pull Down Stairs
- Has fireplace: No
- Fireplace features: Not Applicable
Interior area
- Total interior livable area: 2,469 sqft
Property
Parking
- Total spaces: 2
- Parking features: Two Car Garage, Attached, Oversized, Garage Door Opener
- Attached garage spaces: 2
Accessibility
- Accessibility features: Doors-Swing-In, Accessible Doors, First Floor Bath, Full Bath/Bed on 1st Flr, First Floor Bedroom, Stall Shower
Features
- Levels: One
- Stories: 1.5
- Patio & porch: Patio, Covered
- Exterior features: Sprinkler System, Rain Gutters, Lighting
- Pool features: None, Community
- Fencing: Privacy
Lot
- Size: 9,104 Square Feet
- Features: Cul-De-Sac, Greenbelt, Sloped, Curbs, Street Gutters, Sidewalks, Fire Hydrant w/in 500'
- Residential vegetation: Mature Trees, Mature Trees (ext feat)
Details
- Parcel number: 048475260360
Construction
Type & style
- Home type: SingleFamily
- Architectural style: Traditional
- Property subtype: Single Family Residence
Materials
- Brick, 3 Sides Masonry, Fiber Cement
- Foundation: Slab
- Roof: Composition
Condition
- Pre-Owned
- New construction: No
- Year built: 2009
Details
- Builder name: Ryland Homes
Utilities & green energy
- Electric: CPS
- Gas: CPS
- Sewer: SAWS
- Water: SAWS
- Utilities for property: Cable Available, Private Garbage Service
Green energy
- Water conservation: Water-Smart Landscaping
Community & HOA
Community
- Features: Tennis Court(s), Playground, Sports Court, Basketball Court, Cluster Mail Box, School Bus
- Security: Smoke Detector(s), Prewired
- Subdivision: The Bluffs At Canyon Springs
HOA
- Has HOA: Yes
- HOA fee: $365 quarterly
- HOA name: CANYON SPRINGS HOMEOWNERS ASSOCIATION
Location
- Region: San Antonio
Financial & listing details
- Tax assessed value: $396,000
- Annual tax amount: $3,215
- Date on market: 5/29/2026
- Cumulative days on market: 17 days
- Listing terms: Conventional,FHA,VA Loan,Cash
- Road surface type: Paved, Asphalt
Price history
| Date | Event | Price |
|---|---|---|
| 7/2/2026 | Sold | -- |
Source:  LERA MLS #1970884 Report a problem LERA MLS #1970884 Report a problem | ||
| 6/15/2026 | Pending sale | $425,000$172/sqft |
Source: LERA MLS #1970884 Report a problem | ||
| 6/9/2026 | Contingent | $425,000$172/sqft |
Source: LERA MLS #1970884 Report a problem | ||
| 5/29/2026 | Listed for sale | $425,000+42.1%$172/sqft |
Source: LERA MLS #1970884 Report a problem | ||
| 8/11/2020 | Sold | -- |
Source: LERA MLS #1460256 Report a problem | ||
| 7/13/2020 | Pending sale | $299,000$121/sqft |
Source: Keller Williams Heritage #1460256 Report a problem | ||
| 6/29/2020 | Price change | $299,000-3.5%$121/sqft |
Source: Keller Williams Heritage #1460256 Report a problem | ||
| 4/28/2020 | Price change | $310,000-3.1%$126/sqft |
Source: Owner Report a problem | ||
| 4/17/2020 | Listed for sale | $320,000+12.3%$130/sqft |
Source: Owner Report a problem | ||
| 10/18/2018 | Sold | -- |
Source: LERA MLS #44006_1337049 Report a problem | ||
| 9/28/2018 | Pending sale | $285,000$115/sqft |
Source: New Home Guy #1337049 Report a problem | ||
| 9/6/2018 | Listed for sale | $285,000+3.6%$115/sqft |
Source: New Home Guy #1337049 Report a problem | ||
| 9/19/2017 | Sold | -- |
Source: Agent Provided Report a problem | ||
| 7/17/2017 | Listed for sale | $275,000+20.1%$111/sqft |
Source: Owner Report a problem | ||
| 6/13/2014 | Sold | -- |
Source: Agent Provided Report a problem | ||
| 5/20/2014 | Price change | $229,000-4.2%$93/sqft |
Source: Keller Willis San Antonio Inc #1052621 Report a problem | ||
| 4/24/2014 | Listed for sale | $239,000-4.8%$97/sqft |
Source: Keller Willis San Antonio Inc #1052621 Report a problem | ||
| 8/18/2009 | Listing removed | $251,023$102/sqft |
Source: Ryland Homes-San Antonio #us1899646 Report a problem | ||
| 7/28/2009 | Listed for sale | $251,023$102/sqft |
Source: Ryland Homes-San Antonio #us1899646 Report a problem | ||
Public tax history
| Year | Property taxes | Tax assessment |
|---|---|---|
| 2025 | $2,761 +3.7% | $396,000 +2% |
| 2024 | $2,663 +4.4% | $388,399 +10% |
| 2023 | $2,552 +5.9% | $353,090 +10% |
| 2022 | $2,409 | $320,991 +10% |
| 2021 | -- | $291,810 +3.7% |
| 2020 | -- | $281,330 +2.3% |
| 2019 | $4,841 | $275,000 +4.9% |
| 2018 | $4,841 -15.9% | $262,130 -0.2% |
| 2017 | $5,753 +1.7% | $262,730 +1.8% |
| 2016 | $5,657 +38.6% | $258,020 +5% |
| 2015 | $4,081 | $245,730 +10.3% |
| 2014 | $4,081 | $222,750 +1.6% |
| 2013 | -- | $219,340 +5% |
| 2012 | -- | $208,880 -0.8% |
| 2011 | -- | $210,530 +37.9% |
| 2010 | -- | $152,640 +606.7% |
| 2009 | -- | $21,600 -20% |
| 2008 | -- | $27,000 |
Find assessor info on the county website
Neighborhood: 78260
Nearby homes
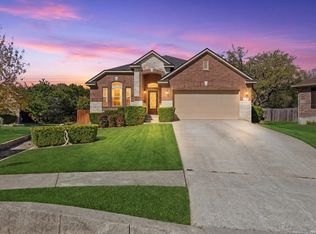
- $--3 bd2 ba2.2k sqft1003 Lariat Cv, San Antonio, TX 78260Sold
- $356,1003 bd2 ba1.8k sqft1011 Lariat Cv, San Antonio, TX 78260Off Market

- $--4 bd3 ba2.5k sqft1010 Iron Mesa, San Antonio, TX 78260Sold

- $100-- bd-- ba-- sqftDestiny Rdg, San antonio, TX 78260Off Market
- $411,3004 bd3 ba3k sqft1014 Iron Mesa, San Antonio, TX 78260Off Market
- $377,2003 bd2 ba2.1k sqft1015 Lariat Cv, San Antonio, TX 78260Off Market
- $371,9003 bd2 ba2.1k sqft1018 Iron Mesa, San Antonio, TX 78260Off Market
- $397,6004 bd2 ba2.4k sqft1002 Lariat Cv, San Antonio, TX 78260Off Market
Nearby schools
GreatSchools rating
- 7/10M. H. Specht Elementary SchoolGrades: PK-5Distance: 1.2 mi
- 7/10New Middle #8Grades: 6-8Distance: 6.6 mi
- 7/10Pieper High SchoolGrades: 9-12Distance: 2.3 mi
Schools provided by the listing agent
- Elementary: Timberwood Park
- Middle: Bulverde
- High: Pieper
- District: Comal
Source: LERA MLS. This data may not be complete. We recommend contacting the local school district to confirm school assignments for this home.
Get a cash offer in 3 minutes
Find out how much your home could sell for in as little as 3 minutes with a no-obligation cash offer.
Estimated market value
$424,900
Get a cash offer in 3 minutes
Find out how much your home could sell for in as little as 3 minutes with a no-obligation cash offer.
Estimated market value
$424,900
- Texas
- Bexar County
- San Antonio
- 78260
- 1007 Lariat Cove
Nearby cities
Nearby neighborhoods
Nearby zip codes
Other San Antonio Topics
