Skip main navigation
Pending
Price cut: $6K (7/28)
$499,900

1007 Legacy St, Eugene, OR 97402

3beds
2,293sqft
: 
$3,481/mo
Get pre-qualified
Residential, Single Family Residence
Built in 2026
-- sqft lot
$-- Zestimate®
$218/sqft
$95/mo HOA

What's special

Versatile loftDesigner-selected finishes throughoutSpacious loftChef-inspired kitchenAir conditioningStainless steel appliancesLuxury vinyl plank flooring
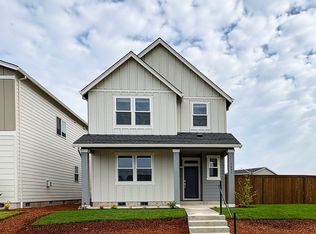
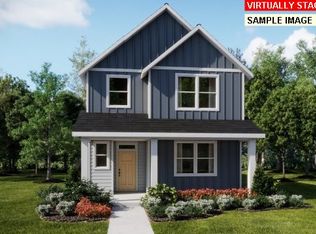
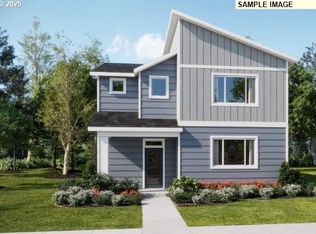
Better than new and move-in ready! This thoughtfully designed McKenzie floorplan offers 2,293 square feet of modern living with 3 bedrooms, 2.5 baths, a spacious loft, and an open-concept main level ideal for everyday living and entertaining. The chef-inspired kitchen flows seamlessly into the dining area and great room with fireplace, while upstairs you'll find a versatile loft, generous secondary bedrooms, and a private owner's suite featuring a spa-like bath and oversized walk-in closet. Enjoy designer-selected finishes throughout, including quartz countertops, luxury vinyl plank flooring, stainless steel appliances, blinds, air conditioning, and included washer and dryer. Located in Meadowview, with convenient access to downtown Eugene, the University of Oregon, parks, trails, shopping, and dining, this home offers the perfect blend of comfort, style, and convenience. Photos are of similar home, colors and features may vary.
143 days
119
6

Zillow last checked:

Listing updated:

Listed by:

Carima Torres 503-476-3846,

Lennar Sales Corp

Source: RMLS (OR),MLS#: 460546023MLS Logo

    Facts & features

    Interior

    Bedrooms & bathrooms
    • Bedrooms: 3
    • Bathrooms: 3
    • Full bathrooms: 2
    • Partial bathrooms: 1
    • Main level bathrooms: 1
    Rooms
    • Room types: Loft, Laundry, Bedroom 2, Bedroom 3, Dining Room, Family Room, Kitchen, Living Room, Primary Bedroom
    Primary bedroom
    • Features: Bathroom, Double Sinks, Quartz, Walkin Closet, Walkin Shower, Wallto Wall Carpet
    • Level: Upper
    Bedroom 2
    • Features: Wallto Wall Carpet
    • Level: Upper
    Bedroom 3
    • Features: Wallto Wall Carpet
    • Level: Upper
    Dining room
    • Level: Main
    Kitchen
    • Features: Dishwasher, Disposal, Gas Appliances, Island, Microwave, Pantry, Free Standing Range, Free Standing Refrigerator, Quartz
    • Level: Main
    Heating
    • Forced Air 95 Plus
    Cooling
    • Central Air
    Appliances
    • Included: Dishwasher, Disposal, Free-Standing Gas Range, Free-Standing Refrigerator, Microwave, Plumbed For Ice Maker, Stainless Steel Appliance(s), Washer/Dryer, Gas Appliances, Free-Standing Range, Gas Water Heater, Tankless Water Heater
    Features
    • High Ceilings, Quartz, Kitchen Island, Pantry, Bathroom, Double Vanity, Walk-In Closet(s), Walkin Shower
    • Flooring: Luxury Vinyl Plank, Luxury Vinyl Tile, Wall to Wall Carpet
    • Windows: Double Pane Windows, Vinyl Frames
    • Basement: Crawl Space
    • Number of fireplaces: 1
    • Fireplace features: Gas
    Interior area
    • Total structure area: 2,293
    • Total interior livable area: 2,293 sqft
    Video & virtual tour

    Property

    Parking
    • Total spaces: 2
    • Parking features: Driveway, Garage Door Opener, Attached
    • Attached garage spaces: 2
    • Has uncovered spaces: Yes
    Accessibility
    • Accessibility features: Garage On Main, Walkin Shower, Accessibility
    Features
    • Levels: Two
    • Stories: 2
    • Patio & porch: Porch
    • Exterior features: Yard
    • Has view: Yes
    • View description: Territorial
    Lot
    • Features: Sprinkler, SqFt 0K to 2999
    Details
    • Parcel number: New Construction

    Construction

    Type & style
    • Home type: SingleFamily
    • Architectural style: Craftsman
    • Property subtype: Residential, Single Family Residence
    Materials
    • Cement Siding
    • Foundation: Concrete Perimeter
    • Roof: Composition
    Condition
    • Under Construction
    • New construction: Yes
    • Year built: 2026
    Details
    • Warranty included: Yes

    Utilities & green energy

    • Gas: Gas
    • Sewer: Public Sewer
    • Water: Public

    Community & HOA

    Community
    • Security: Fire Sprinkler System
    • Subdivision: Danebo
    HOA
    • Has HOA: Yes
    • Amenities included: Front Yard Landscaping, Management
    • HOA fee: $95 monthly
    Location
    • Region: Eugene

    Financial & listing details

    • Price per square foot: $218/sqft
    • Date on market: 4/6/2026
    • Cumulative days on market: 144 days
    • Listing terms: Cash,Conventional,FHA,VA Loan
    • Road surface type: Paved

      Estimated market value

      Not available

      Estimated sales range

      Not available

      Not available

      Price history

      DateEventPrice
      8/9/2026Pending sale$499,900$218/sqft
      Source: RMLS (OR) #460546023 Report a problem
      7/28/2026Price change$499,900-1.2%$218/sqft
      Source: RMLS (OR) #460546023 Report a problem
      5/13/2026Price change$505,900+0.2%$221/sqft
      Source: Lennar Homes Report a problem
      4/7/2026Listed for sale$504,900$220/sqft
      Source: Lennar Homes Report a problem

      Public tax history

      Tax history is unavailable.

      Monthly payment

      Est. payment

      Payment breakdown

      Explore the cost of this home by adjusting the details. Changes won't be saved.
      All calculations are estimates and provided by Zillow, Inc. for informational purposes only. Actual amounts may vary.
      HOA fees may include property taxes on listings classified as Co-Ops. Contact the listing agent and/or owner for fee details.
      See how much you could borrow to make a competitive offer.

      Climate risks

      Neighborhood: Bethel

      Getting around

      4 / 100
      Car-Dependent
      22 / 100
      Minimal Transit
      66 / 100
      Bikeable

      Nearby schools

      GreatSchools rating
      Schools provided by the listing agent
      • Elementary: Prairie Mtn
      • Middle: Prairie Mtn
      • High: Willamette

      Source: RMLS (OR). This data may not be complete. We recommend contacting the local school district to confirm school assignments for this home.

      A local agent can set up tours, give advice and negotiate with sellers.

      A local lender can help you make sure your offer is ready when you are.

      Browse local experts