Discover 1007 Lillies Lane, a luxury townhome in the sought-after Rivers Ridge community, perfectly positioned to overlook the scenic Patapsco River. Steeped in the historic charm of Historic Oella and Ellicott City, this exquisite home is framed by lush foliage and extensive hardscaping, offering a serene and private retreat just moments from trails, shops, and restaurants. Inside, this designer’s residence showcases rich hardwood floors, classic moldings, and custom built-ins that lend character and warmth throughout. The entry-level welcomes you with a private office framed by a sun-drenched bay window, a versatile bonus room, a powder room, and access to the attached two-car garage. Upstairs, the elegant living and dining rooms are bathed in natural light, with the living room anchored by a cozy fireplace and a custom wine nook with built-ins. The chef’s eat-in kitchen is the heart of the home, featuring sleek stainless steel appliances, soft-close cabinetry, decorative backsplash, granite countertops, a walk-in pantry, bench seating with views of the lush landscape, and a casual dining area with direct access to the deck and lower patio. A charming sitting room with built-in shelving, bay window, private balcony access, and an additional powder room completes this level. On the top floor, the spacious primary suite impresses with soaring ceilings, a walk-in closet plus a second closet, and an en-suite bath with dual vanities, a skylight, and a glass-enclosed shower. Two additional bedrooms, each with vaulted ceilings, a full bath, and a convenient laundry area round out this exceptional home. There are multiple bids on the property. The Seller is calling for best and final bids by 8/15/2025 noon.
Sold for $730,000
$730,000
1007 Lillies Ln, Ellicott City, MD 21043
3beds
2,827sqft
Townhouse
Built in 1995
4,483 Square Feet Lot
$743,100 Zestimate®
$258/sqft
$3,931 Estimated rent
Home value
$743,100
$676,000 - $810,000
$3,931/mo
Zestimate® history
Owner options
List your home for rent
$3,931/mo
Rent Zestimate®
Find your next renter with Zillow Rental Manager. Plus, with online applications, you can quickly screen prospective tenants – for free.
$3,931/mo
Rent Zestimate®
Refinance and save
$4,715/mo
Est. payment
Refinancing to a lower rate could help reduce your monthly payments and save thousands over the life of the loan.
$4,715/mo
Est. payment
Explore your selling options
Work with a Zillow partner agent
Leverage their expertise and Zillow's premium Showcase listings to get your home seen by more buyers.
Get startedList with your own agent
Get your home in front of millions of buyers by listing it on Zillow.
Learn how to do itSell it yourself
Take full control of how buyers see your home on Zillow by listing For Sale by Owner (FSBO).
List your homeWhat's special
Cozy fireplacePrivate officeWalk-in closetCustom built-insGlass-enclosed showerCustom wine nookSoaring ceilings
Zillow last checked:
Listing updated:
Listed by:
Diane Kenworthy 410-977-6149,
Northrop Realty
Bought with:
Robb Preis, 576327
Northrop Realty
Source: Bright MLS,MLS#: MDBC2132510
Facts & features
Interior
Bedrooms & bathrooms
- Bedrooms: 3
- Bathrooms: 4
- Full bathrooms: 2
- 1/2 bathrooms: 2
- Main level bathrooms: 1
Rooms
- Room types: Living Room, Dining Room, Primary Bedroom, Sitting Room, Bedroom 2, Bedroom 3, Kitchen, Den, Foyer, Study, Laundry
Primary bedroom
- Features: Attached Bathroom, Cathedral/Vaulted Ceiling, Ceiling Fan(s), Flooring - Carpet, Walk-In Closet(s), Window Treatments
- Level: Upper
- Area: 252 Square Feet
- Dimensions: 16 X 17
Bedroom 2
- Features: Flooring - Carpet, Cathedral/Vaulted Ceiling
- Level: Upper
- Area: 192 Square Feet
- Dimensions: 10 X 15
Bedroom 3
- Features: Flooring - Carpet, Cathedral/Vaulted Ceiling
- Level: Upper
- Area: 160 Square Feet
- Dimensions: 10 X 10
Den
- Features: Flooring - Luxury Vinyl Plank
- Level: Main
- Area: 104 Square Feet
- Dimensions: 9 X 9
Dining room
- Features: Flooring - HardWood, Chair Rail, Crown Molding, Dining Area, Window Treatments
- Level: Upper
- Area: 144 Square Feet
- Dimensions: 11 X 15
Foyer
- Features: Chair Rail, Crown Molding, Flooring - Ceramic Tile
- Level: Main
- Area: 42 Square Feet
- Dimensions: 6 x 7
Kitchen
- Features: Flooring - HardWood, Dining Area, Eat-in Kitchen, Recessed Lighting, Pantry, Window Treatments, Granite Counters
- Level: Upper
- Area: 252 Square Feet
- Dimensions: 13 X 16
Laundry
- Level: Upper
Living room
- Features: Flooring - HardWood, Fireplace - Wood Burning, Chair Rail, Crown Molding, Window Treatments
- Level: Upper
- Area: 224 Square Feet
- Dimensions: 17 X 24
Sitting room
- Features: Chair Rail, Crown Molding, Flooring - HardWood, Balcony Access
- Level: Upper
- Area: 252 Square Feet
- Dimensions: 18 x 14
Study
- Features: Chair Rail, Crown Molding, Flooring - Ceramic Tile, Window Treatments
- Level: Main
- Area: 100 Square Feet
- Dimensions: 9 X 10
Heating
- Forced Air, Natural Gas
Cooling
- Central Air, Electric
Appliances
- Included: Microwave, Dishwasher, Refrigerator, Stainless Steel Appliance(s), Cooktop, Electric Water Heater
- Laundry: Upper Level, Laundry Room
Features
- Breakfast Area, Built-in Features, Dining Area, Eat-in Kitchen, Kitchen - Table Space, Primary Bath(s), Recessed Lighting, Upgraded Countertops, Walk-In Closet(s), Chair Railings, Other, Dry Wall, High Ceilings, Cathedral Ceiling(s), 9'+ Ceilings, Vaulted Ceiling(s)
- Flooring: Carpet, Hardwood, Luxury Vinyl, Ceramic Tile, Wood
- Doors: Atrium, Six Panel, Sliding Glass
- Windows: Screens, Skylight(s), Vinyl Clad, Transom, Window Treatments
- Has basement: No
- Number of fireplaces: 1
- Fireplace features: Glass Doors, Mantel(s)
Interior area
- Total structure area: 3,613
- Total interior livable area: 2,827 sqft
- Finished area above ground: 2,418
- Finished area below ground: 409
Property
Parking
- Total spaces: 2
- Parking features: Garage Door Opener, Garage Faces Front, Inside Entrance, Attached
- Attached garage spaces: 2
Accessibility
- Accessibility features: Other
Features
- Levels: Three
- Stories: 3
- Patio & porch: Deck, Patio
- Exterior features: Extensive Hardscape, Lighting, Water Falls, Stone Retaining Walls, Balcony
- Pool features: None
- Has view: Yes
- View description: Garden, Trees/Woods, River, Scenic Vista
- Has water view: Yes
- Water view: River
Lot
- Size: 4,483 Square Feet
- Features: Backs to Trees, Landscaped, Other
Details
- Additional structures: Above Grade, Below Grade
- Parcel number: 04012200005904
- Zoning: RES
- Special conditions: Standard
Construction
Type & style
- Home type: Townhouse
- Architectural style: Contemporary,Colonial
- Property subtype: Townhouse
Materials
- Combination, Brick
- Foundation: Permanent
- Roof: Shingle
Condition
- Excellent
- New construction: No
- Year built: 1995
Utilities & green energy
- Sewer: Public Sewer
- Water: Public
Community & HOA
Community
- Security: Main Entrance Lock, Smoke Detector(s)
- Subdivision: Oella
HOA
- Has HOA: Yes
- HOA fee: $155 quarterly
Location
- Region: Ellicott City
Financial & listing details
- Price per square foot: $258/sqft
- Tax assessed value: $533,600
- Annual tax amount: $6,295
- Date on market: 7/31/2025
- Listing agreement: Exclusive Right To Sell
- Ownership: Fee Simple
Price history
| Date | Event | Price |
|---|---|---|
| 10/10/2025 | Sold | $730,000-2.7%$258/sqft |
Source:  Bright MLS #MDBC2132510 Report a problem Bright MLS #MDBC2132510 Report a problem | ||
| 8/16/2025 | Contingent | $750,000$265/sqft |
Source: Bright MLS #MDBC2132510 Report a problem | ||
| 7/31/2025 | Listed for sale | $750,000+36.4%$265/sqft |
Source: Bright MLS #MDBC2132510 Report a problem | ||
| 6/22/2015 | Sold | $550,000-3.3%$195/sqft |
Source: Public Record Report a problem | ||
| 5/13/2015 | Pending sale | $569,000$201/sqft |
Source: Berkshire Hathaway HomeServices PenFed Realty #BC8628428 Report a problem | ||
| 5/7/2015 | Listed for sale | $569,000+27.2%$201/sqft |
Source: Berkshire Hathaway HomeServices PenFed Realty #BC8628428 Report a problem | ||
| 11/18/2011 | Sold | $447,500-6.6%$158/sqft |
Source: Public Record Report a problem | ||
| 9/19/2011 | Pending sale | $479,000$169/sqft |
Source: RE/MAX EXECUTIVE GROUP #BC7584784 Report a problem | ||
| 8/19/2011 | Price change | $479,000-0.2%$169/sqft |
Source: RE/MAX EXECUTIVE GROUP #BC7584784 Report a problem | ||
| 8/10/2011 | Price change | $479,900-3.9%$170/sqft |
Source: RE/MAX EXECUTIVE GROUP #BC7584784 Report a problem | ||
| 5/17/2011 | Price change | $499,500-4.9%$177/sqft |
Source: RE/MAX EXECUTIVE GROUP #BC7584784 Report a problem | ||
| 4/27/2011 | Listed for sale | $525,000+102%$186/sqft |
Source: Re/Max Executive Group #BC7584784 Report a problem | ||
| 3/8/1995 | Sold | $259,900$92/sqft |
Source: Public Record Report a problem | ||
Public tax history
| Year | Property taxes | Tax assessment |
|---|---|---|
| 2025 | $7,283 +15.7% | $533,600 +2.7% |
| 2024 | $6,295 +2.4% | $519,400 +2.4% |
| 2023 | $6,146 +2.5% | $507,100 -2.4% |
| 2022 | $5,997 +2.5% | $519,400 +7.6% |
| 2021 | $5,848 +0.5% | $482,500 +0.5% |
| 2020 | $5,820 +0.5% | $480,200 -0.5% |
| 2019 | $5,792 +0.5% | $482,500 +1.5% |
| 2018 | $5,764 +3.1% | $475,600 +3.1% |
| 2017 | $5,593 +3.1% | $461,467 +3.2% |
| 2016 | $5,423 | $447,333 +3.3% |
| 2015 | $5,423 | $433,200 |
| 2014 | $5,423 | $433,200 |
| 2013 | -- | $433,200 -3.1% |
| 2012 | -- | $447,100 -7.6% |
| 2011 | -- | $484,100 |
| 2010 | -- | $484,100 -24.5% |
| 2009 | -- | $640,770 +9.9% |
| 2008 | -- | $583,156 +11% |
| 2007 | -- | $525,543 +12.3% |
| 2006 | -- | $467,930 +11.3% |
| 2005 | -- | $420,496 +12.7% |
| 2004 | -- | $373,063 +14.6% |
| 2003 | -- | $325,630 +7.6% |
| 2002 | -- | $302,706 +8.2% |
| 2001 | -- | $279,783 |
Find assessor info on the county website
Neighborhood: 21043
Nearby homes
- $703,9003 bd4 ba2.8k sqft1009 Lillies Ln, Ellicott City, MD 21043Off Market
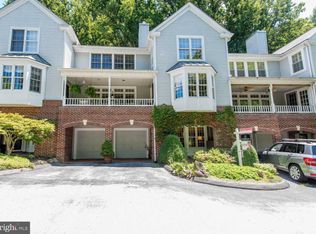
- $759,1003 bd4 ba2.9k sqft1005 Lillies Ln, Ellicott City, MD 21043Off Market

- $720,0003 bd4 ba2.8k sqft1011 Lillies Ln, Ellicott City, MD 21043For Sale

- $760,4003 bd4 ba2.9k sqft1003 Lillies Ln, Ellicott City, MD 21043Off Market

- $660,0003 bd4 ba3.6k sqft1001 Lillies Ln, Ellicott City, MD 21043Sold
- $758,7003 bd4 ba2.6k sqft1013 Lillies Ln, Ellicott City, MD 21043Off Market
- $614,400-- bd2 ba1.2k sqft970 Oella Ave, Ellicott City, MD 21043Off Market
- $648,6003 bd2 ba1.8k sqft963 Oella Ave, Ellicott City, MD 21043Off Market
Nearby schools
GreatSchools rating
- 7/10Westchester Elementary SchoolGrades: PK-5Distance: 1.1 mi
- 5/10Catonsville Middle SchoolGrades: 6-8Distance: 1 mi
- 8/10Catonsville High SchoolGrades: 9-12Distance: 3.2 mi
Schools provided by the listing agent
- District: Baltimore County Public Schools
Source: Bright MLS. This data may not be complete. We recommend contacting the local school district to confirm school assignments for this home.
Get a cash offer in 3 minutes
Find out how much your home could sell for in as little as 3 minutes with a no-obligation cash offer.
Estimated market value
$743,100
Get a cash offer in 3 minutes
Find out how much your home could sell for in as little as 3 minutes with a no-obligation cash offer.
Estimated market value
$743,100
- Maryland
- Baltimore County
- Ellicott City
- 21043
- 1007 Lillies Ln
Nearby cities
Nearby zip codes
Other Ellicott City Topics
