COME BE A LOCAL ON LOCUST AVE! Located only 1 mile walking distance from downtown HSV, this 1935 build with 2917 sq ft and 4bd 3ba is BURSTING with possibilities! Enjoy the main floor with living room AND family room spaces, master suite, and HUGE bonus/rec room! Fully fenced peaceful, shady backyard with detached 1 car garage AND kids playhouse with separate entrance! 3 additional bedrooms and full bath upstairs are PERFECT for guests and kids - ROOM FOR ALL! Cozy up by the wood fireplace in the living room with GREAT built ins, or have family movie nights by the gas fireplace in the rec room. Built ins throughout all bedrooms, lots of wood floors, GREAT schools, GREAT location, COME SEE!
Sold for $467,000
$467,000
1007 Locust Ave SE, Huntsville, AL 35801
4beds
2,918sqft
Single Family Residence
Built in 1935
7,840 Square Feet Lot
$629,000 Zestimate®
$160/sqft
$3,598 Estimated rent
Home value
$629,000
$554,000 - $723,000
$3,598/mo
Zestimate® history
Owner options
List your home for rent
$3,598/mo
Rent Zestimate®
Find your next renter with Zillow Rental Manager. Plus, with online applications, you can quickly screen prospective tenants – for free.
$3,598/mo
Rent Zestimate®
Refinance and save
$2,891/mo
Est. payment
Refinancing to a lower rate could help reduce your monthly payments and save thousands over the life of the loan.
$2,891/mo
Est. payment
Explore your selling options
Work with a Zillow partner agent
Leverage their expertise and Zillow's premium Showcase listings to get your home seen by more buyers.
Get startedList with your own agent
Get your home in front of millions of buyers by listing it on Zillow.
Learn how to do itSell it yourself
Take full control of how buyers see your home on Zillow by listing For Sale by Owner (FSBO).
List your homeWhat's special
Zillow last checked:
Listing updated:
Listed by:
Karen Borden 256-479-5788,
Legend Realty
Bought with:
Lauren Plott, 118663
Kendall James Realty
Source: ValleyMLS,MLS#: 21865831
Facts & features
Interior
Bedrooms & bathrooms
- Bedrooms: 4
- Bathrooms: 3
- Full bathrooms: 2
- 3/4 bathrooms: 1
Rooms
- Room types: Master Bedroom, Living Room, Bedroom 2, Dining Room, Bedroom 3, Kitchen, Bedroom 4, Family Room, Bonus Room, Laundry, Bathroom 2, Bathroom 3, Bath:Ensuite3/4
Primary bedroom
- Features: Ceiling Fan(s), Smooth Ceiling, Window Cov, Wood Floor, Built-in Features
- Level: First
- Area: 165
- Dimensions: 11 x 15
Bedroom 2
- Features: Ceiling Fan(s), Carpet, Smooth Ceiling, Window Cov, Built-in Features
- Level: Second
- Area: 195
- Dimensions: 15 x 13
Bedroom 3
- Features: Ceiling Fan(s), Smooth Ceiling, Wood Floor, Built-in Features
- Level: Second
- Area: 195
- Dimensions: 15 x 13
Bedroom 4
- Features: Smooth Ceiling, Wood Floor, Built-in Features
- Level: Second
- Area: 143
- Dimensions: 11 x 13
Bathroom 1
- Features: Crown Molding, Smooth Ceiling, Sol Sur Cntrtop, Tile
- Level: First
- Area: 72
- Dimensions: 8 x 9
Bathroom 2
- Features: Sol Sur Cntrtop, Vinyl
- Level: First
- Area: 66
- Dimensions: 6 x 11
Bathroom 3
- Features: Smooth Ceiling, Tile
- Level: Second
- Area: 40
- Dimensions: 5 x 8
Dining room
- Features: Smooth Ceiling, Window Cov, Wood Floor
- Level: First
- Area: 182
- Dimensions: 13 x 14
Family room
- Features: Smooth Ceiling, Window Cov, Wood Floor
- Level: First
- Area: 255
- Dimensions: 15 x 17
Kitchen
- Features: Smooth Ceiling, Sol Sur Cntrtop, Vinyl
- Level: First
- Area: 221
- Dimensions: 13 x 17
Living room
- Features: Ceiling Fan(s), Fireplace, Smooth Ceiling, Window Cov, Wood Floor, Built-in Features
- Level: First
- Area: 225
- Dimensions: 15 x 15
Bonus room
- Features: Carpet, Fireplace, Window Cov
- Level: First
- Area: 155
- Dimensions: 5 x 31
Laundry room
- Features: Vinyl
- Level: First
- Area: 40
- Dimensions: 5 x 8
Heating
- Central 1, Natural Gas
Cooling
- Central 1
Appliances
- Included: Range, Dishwasher, Refrigerator, Disposal
Features
- Basement: Crawl Space
- Number of fireplaces: 2
- Fireplace features: Two
Interior area
- Total interior livable area: 2,918 sqft
Property
Parking
- Parking features: Garage-One Car, Garage-Detached
Features
- Levels: Two
- Stories: 2
- Exterior features: Curb/Gutters, Sidewalk
Lot
- Size: 7,840 Square Feet
Details
- Parcel number: 1407364004010000
Construction
Type & style
- Home type: SingleFamily
- Property subtype: Single Family Residence
Condition
- New construction: No
- Year built: 1935
Utilities & green energy
- Sewer: Public Sewer
- Water: Public
Community & HOA
Community
- Features: Curbs
- Subdivision: Mcclung
HOA
- Has HOA: No
Location
- Region: Huntsville
Financial & listing details
- Price per square foot: $160/sqft
- Tax assessed value: $490,200
- Annual tax amount: $2,795
- Date on market: 7/15/2024
Price history
| Date | Event | Price |
|---|---|---|
| 8/20/2024 | Sold | $467,000-5.7%$160/sqft |
Source:  ValleyMLS #21865831 Report a problem ValleyMLS #21865831 Report a problem | ||
| 7/22/2024 | Pending sale | $495,000$170/sqft |
Source: ValleyMLS #21865831 Report a problem | ||
| 7/15/2024 | Listed for sale | $495,000$170/sqft |
Source: ValleyMLS #21865831 Report a problem | ||
Public tax history
| Year | Property taxes | Tax assessment |
|---|---|---|
| 2025 | $2,795 +33.4% | $49,020 +19.3% |
| 2024 | $2,095 +9.2% | $41,100 +9.1% |
| 2023 | $1,917 +6.3% | $37,660 +6.2% |
| 2022 | $1,804 +12% | $35,460 +11.8% |
| 2021 | $1,612 +2.6% | $31,720 +2.5% |
| 2020 | $1,571 +4.4% | $30,940 +4.3% |
| 2019 | $1,505 | $29,660 -0.3% |
| 2018 | $1,505 -0.3% | $29,740 |
| 2017 | $1,510 | $29,740 |
| 2016 | $1,510 | $29,740 |
| 2015 | $1,510 +4.9% | $29,740 +4.9% |
| 2014 | $1,439 | $28,360 |
| 2013 | -- | $28,360 |
| 2012 | -- | $28,360 +7.7% |
| 2011 | -- | $26,340 |
Find assessor info on the county website
Neighborhood: 35801
Nearby homes
- $739,9003 bd2 ba1.9k sqft1009 Locust Ave SE, Huntsville, AL 35801Sold

- $290,0008,000 sqft1005 Locust Ave SE, Huntsville, AL 35801Sold
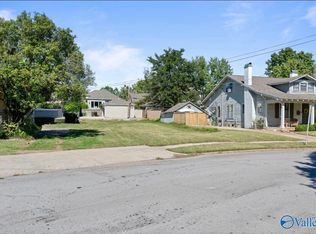
- $841,0383 bd3 ba2.7k sqft1011 Locust Ave SE, Huntsville, AL 35801Sold
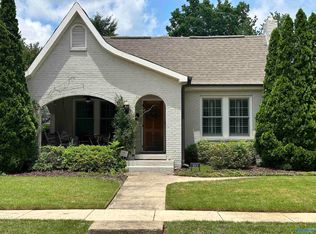
- $558,8002 bd1 ba1.4k sqft1003 Locust Ave SE, Huntsville, AL 35801Off Market
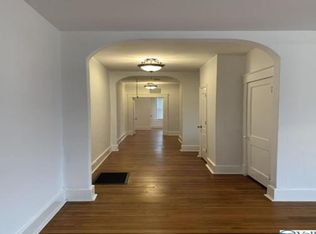
- $68,0002 bd1 ba1.3k sqft1001 Locust Ave SE, Huntsville, AL 35801Off Market
- $462,500-- bd0 ba2.1k sqft407 California St SE, Huntsville, AL 35801Off Market
- $601,200-- bd0 ba2.4k sqft1013 Locust Ave SE, Huntsville, AL 35801Off Market
- $814,8004 bd4 ba3.2k sqft1004 McClung Ave SE, Huntsville, AL 35801Sold
Nearby schools
GreatSchools rating
- 8/10Blossomwood Elementary SchoolGrades: PK-6Distance: 0.5 mi
- 4/10Huntsville Junior High SchoolGrades: 7-8Distance: 0.3 mi
- 10/10Huntsville High SchoolGrades: 9-12Distance: 1.2 mi
Schools provided by the listing agent
- Elementary: Blossomwood
- Middle: Huntsville
- High: Huntsville
Source: ValleyMLS. This data may not be complete. We recommend contacting the local school district to confirm school assignments for this home.
Get a cash offer in 3 minutes
Find out how much your home could sell for in as little as 3 minutes with a no-obligation cash offer.
Estimated market value
$629,000
Get a cash offer in 3 minutes
Find out how much your home could sell for in as little as 3 minutes with a no-obligation cash offer.
Estimated market value
$629,000
- Alabama
- Madison County
- Huntsville
- 35801
- 1007 Locust Ave SE
