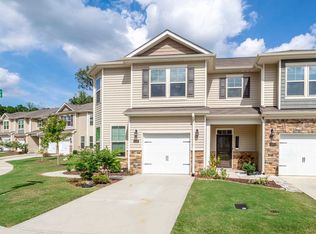
Step into this extraordinary 3-bed, 2.5-bath townhouse where modern living meets urban vibes. Nestled in a desirable location - easy access to I-40, DT Durham, Chapel Hill & more - this newer build offers comfort and convenience. With a private lot, fenced yard, and pool access, it's a haven for Durham enthusiasts. Inside, an open floor plan seamlessly connects the living, dining, and kitchen areas. Sunlight fills the space, creating a serene atmosphere and the perfect place to relax. The kitchen boasts modern fixtures, stainless steel appliances, quartz countertops and ample storage. Upstairs, the master suite offers a large bathroom and abundant closet space. Two additional bedrooms for all the guests! Outside, enjoy the neighborhood pool or find tranquility in the PRIVATE, fenced yard. Prime location grants easy access to amenities. Embrace the Durham lifestyle calling this amazing townhouse home!
Sold for $376,000
$376,000
1007 Longitude Dr, Durham, NC 27713
3beds
1,764sqft
Townhouse, Residential
Built in 2019
2,613.6 Square Feet Lot
$346,300 Zestimate®
$213/sqft
$2,146 Estimated rent
Home value
$346,300
$329,000 - $364,000
$2,146/mo
Zestimate® history
Owner options
List your home for rent
$2,146/mo
Rent Zestimate®
Find your next renter with Zillow Rental Manager. Plus, with online applications, you can quickly screen prospective tenants – for free.
$2,146/mo
Rent Zestimate®
Refinance and save
$2,402/mo
Est. payment
Refinancing to a lower rate could help reduce your monthly payments and save thousands over the life of the loan.
$2,402/mo
Est. payment
Explore your selling options
Work with a Zillow partner agent
Leverage their expertise and Zillow's premium Showcase listings to get your home seen by more buyers.
Get startedList with your own agent
Get your home in front of millions of buyers by listing it on Zillow.
Learn how to do itSell it yourself
Take full control of how buyers see your home on Zillow by listing For Sale by Owner (FSBO).
List your homeWhat's special
Pool accessModern fixturesModern livingOpen floor planFenced yardNeighborhood poolPrivate lot
Zillow last checked:
Listing updated:
Listed by:
Emily Jo Roberts 919-280-2072,
Inhabit Real Estate,
Arden P Shelton 828-545-0689,
Inhabit Real Estate
Bought with:
Katie Dinsmore, 292898
Inhabit Real Estate
Source: Doorify MLS,MLS#: 2520441
Facts & features
Interior
Bedrooms & bathrooms
- Bedrooms: 3
- Bathrooms: 3
- Full bathrooms: 2
- 1/2 bathrooms: 1
Heating
- Electric, Zoned
Cooling
- Central Air, Zoned
Appliances
- Included: Dishwasher, Electric Water Heater, Gas Range, Microwave, Plumbed For Ice Maker, Range Hood, Refrigerator
- Laundry: Laundry Room, Upper Level
Features
- Ceiling Fan(s), Double Vanity, High Ceilings, Pantry, Quartz Counters, Shower Only, Smooth Ceilings, Walk-In Closet(s), Walk-In Shower, Water Closet
- Flooring: Carpet, Vinyl
- Windows: Blinds
- Has fireplace: No
Interior area
- Total structure area: 1,764
- Total interior livable area: 1,764 sqft
- Finished area above ground: 1,764
- Finished area below ground: 0
Property
Parking
- Total spaces: 1
- Parking features: Garage
- Garage spaces: 1
Features
- Levels: Two
- Stories: 2
- Exterior features: Fenced Yard
- Pool features: Swimming Pool Com/Fee
- Has view: Yes
Lot
- Size: 2,613 sqft
- Dimensions: 120 x 24 x 120 x 22
Details
- Parcel number: 225143
Construction
Type & style
- Home type: Townhouse
- Architectural style: Traditional
- Property subtype: Townhouse, Residential
Materials
- Vinyl Siding
- Foundation: Slab
Condition
- New construction: No
- Year built: 2019
Utilities & green energy
- Sewer: Public Sewer
- Water: Public
Community & neighborhood
Location
- Region: Durham
- Subdivision: Southern Pointe Townhomes
HOA & financial
HOA
- Has HOA: Yes
- HOA fee: $150 monthly
- Amenities included: Clubhouse, Pool
- Services included: Maintenance Grounds, Maintenance Structure, Road Maintenance
Price history
| Date | Event | Price |
|---|---|---|
| 7/27/2023 | Sold | $376,000+3%$213/sqft |
Source:  Doorify MLS #2520441 Report a problem Doorify MLS #2520441 Report a problem | ||
| 7/11/2023 | Contingent | $365,000$207/sqft |
Source: Doorify MLS #2520441 Report a problem | ||
| 7/8/2023 | Listed for sale | $365,000+49.6%$207/sqft |
Source: Doorify MLS #2520441 Report a problem | ||
| 7/24/2019 | Sold | $244,000$138/sqft |
Source: Public Record Report a problem | ||
Public tax history
| Year | Property taxes | Tax assessment |
|---|---|---|
| 2025 | $3,961 +38% | $399,540 +94.1% |
| 2024 | $2,871 +6.5% | $205,820 |
| 2023 | $2,696 +2.3% | $205,820 |
| 2022 | $2,634 +0.5% | $205,820 |
| 2021 | $2,622 +2.4% | $205,820 |
| 2020 | $2,560 +6995.9% | $205,820 +311.6% |
| 2019 | $36 | $50,000 |
Find assessor info on the county website
Neighborhood: 27713


Nearby schools
GreatSchools rating
- 5/10Fayetteville Street ElementaryGrades: PK-5Distance: 1.3 mi
- 7/10James E Shepard Middle SchoolGrades: 6-8Distance: 1.1 mi
- 2/10Hillside HighGrades: 9-12Distance: 0.9 mi
Schools provided by the listing agent
- Elementary: Durham - Bethesda
- Middle: Durham - Lowes Grove
- High: Durham - Hillside
Source: Doorify MLS. This data may not be complete. We recommend contacting the local school district to confirm school assignments for this home.
Get a cash offer in 3 minutes
Find out how much your home could sell for in as little as 3 minutes with a no-obligation cash offer.
Estimated market value
$346,300
Get a cash offer in 3 minutes
Find out how much your home could sell for in as little as 3 minutes with a no-obligation cash offer.
Estimated market value
$346,300
- North Carolina
- Durham County
- Durham
- 27713
- 1007 Longitude Dr
Nearby cities
Nearby neighborhoods
Nearby zip codes
Other Durham Topics
