Skip main navigation
Sold
  • Price Unknown

    1007 Maloma Ct, Tool, TX 75143

    3beds
    1,900sqft
    Farm, Single Family Residence
    Built in 2024
    10,018.8 Square Feet Lot
    $340,300 Zestimate®
    $--/sqft
    $2,584 Estimated rent

    Home value

    $340,300

    $286,000 - $402,000

    $2,584/mo

    Zestimate® history
    Loading
    Loading...

    Owner options

    List your home for rent

    $2,584/mo

    Rent Zestimate®

    Find your next renter with Zillow Rental Manager. Plus, with online applications, you can quickly screen prospective tenants – for free.

    Learn more

    $2,584/mo

    Rent Zestimate®

    Refinance and save

    $60/mo

    Est. payment

    Refinancing to a lower rate could help reduce your monthly payments and save thousands over the life of the loan.

    See today's rates

    $60/mo

    Est. payment

    Explore your selling options

    Work with a Zillow partner agent

    Leverage their expertise and Zillow's premium Showcase listings to get your home seen by more buyers.

    Get started

    List with your own agent

    Get your home in front of millions of buyers by listing it on Zillow.

    Learn how to do it

    Sell it yourself

    Take full control of how buyers see your home on Zillow by listing For Sale by Owner (FSBO).

    List your home

    What's special

    Sleek electric fireplaceCorner-lot propertyPrivate spaStainless steel appliancesSerene bedroomsCovered patioElectric gate
    Due to a work relocation, another family’s move can now be your opportunity to own this dream home! This stunning 3-bedroom, 2.5-bath corner-lot property is brimming with style, thoughtful upgrades, and everyday comfort. Step inside to soaring 10-foot ceilings and an open-concept layout designed for gatherings, complete with a sleek electric fireplace for cozy evenings. The chef’s kitchen is a showstopper with stainless steel appliances, a 5-burner electric range, and plenty of space to create and entertain. Retreat to the serene bedrooms, including a primary suite that feels like a private spa—featuring dual sinks, lighted mirrors, and a walk-in shower. The heated and cooled garage offers endless flexibility: perfect for a gym, workshop, or man-cave. Outside, enjoy a spacious fenced backyard with an electric gate and a covered patio that offers both shade and privacy. Energy-saving foam insulation keeps this home efficient year-round, while its modern farmhouse design makes it truly one-of-a-kind.

    Zillow last checked:

    Listing updated:

    Listed by:

    Robert Schrickel 0573373 214-210-1500,

    Ebby Halliday, REALTORS 214-210-1500,

    Shelly Brown Qualls 0474883 214-934-0077,

    Ebby Halliday, REALTORS

    Bought with:

    James Taylor

    TX Lake & Land Real Estate

    Source: NTREIS,MLS#: 21035431

    Facts & features

    Interior

    Bedrooms & bathrooms
    • Bedrooms: 3
    • Bathrooms: 3
    • Full bathrooms: 2
    • 1/2 bathrooms: 1
    Primary bedroom
    • Features: Closet Cabinetry, Ceiling Fan(s), Dual Sinks, En Suite Bathroom, Separate Shower, Walk-In Closet(s)
    • Level: First
    • Dimensions: 12 x 12
    Living room
    • Features: Ceiling Fan(s), Fireplace
    • Level: First
    • Dimensions: 22 x 20
    Heating
    • Central, Electric, Fireplace(s)
    Cooling
    • Central Air, Ceiling Fan(s), Electric
    Appliances
    • Included: Dishwasher, Electric Cooktop, Disposal
    • Laundry: Electric Dryer Hookup, Laundry in Utility Room
    Features
    • Built-in Features, Decorative/Designer Lighting Fixtures, Eat-in Kitchen, Granite Counters, High Speed Internet, Open Floorplan, Vaulted Ceiling(s), Walk-In Closet(s), Wired for Sound
    • Flooring: Carpet, Ceramic Tile
    • Windows: Window Coverings
    • Has basement: No
    • Number of fireplaces: 1
    • Fireplace features: Electric
    Interior area
    • Total interior livable area: 1,900 sqft

    Property

    Parking
    • Total spaces: 2
    • Parking features: Driveway, Electric Gate
    • Attached garage spaces: 2
    • Has uncovered spaces: Yes
    Features
    • Levels: One
    • Stories: 1
    • Patio & porch: Covered
    • Exterior features: Awning(s), Lighting, Private Yard
    • Pool features: None
    • Fencing: Back Yard,Fenced,Gate,Metal,Perimeter,Wood
    • Body of water: Cedar Creek
    Lot
    • Size: 10,018 sqft
    • Dimensions: 87 x 104 x 86 x 126
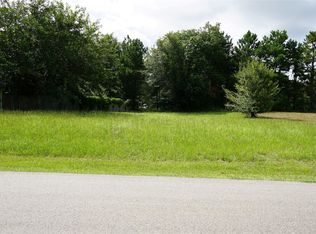
    • Features: Back Yard, Corner Lot, Lawn, Landscaped, Sprinkler System, Few Trees
    Details
    • Parcel number: 273509

    Construction

    Type & style
    • Home type: SingleFamily
    • Architectural style: Farmhouse,Modern,Ranch,Detached
    • Property subtype: Farm, Single Family Residence
    Materials
    • Fiber Cement
    • Foundation: Slab
    • Roof: Composition
    Condition
    • Year built: 2024

    Utilities & green energy

    • Utilities for property: Municipal Utilities, Sewer Available, Water Available

    Community & neighborhood

    Security
    • Security features: Smoke Detector(s)
    Community
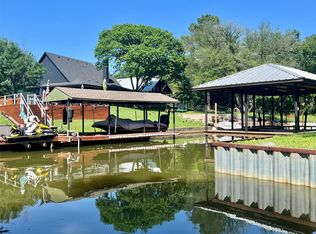
    • Community features: Boat Facilities, Fishing, Park
    Location
    • Region: Tool
    • Subdivision: Paradise Bay

    HOA & financial

    HOA
    • Has HOA: Yes
    • HOA fee: $60 annually
    • Services included: All Facilities, Association Management
    • Association name: Paradise Bay Property Owners Assoc
    • Association phone: 903-603-2639

    Other

    Other facts
    • Listing terms: Cash,1031 Exchange,FHA,VA Loan

    Price history

    DateEventPrice
    12/3/2025Sold--
    Source: NTREIS #21035431 Report a problem
    11/19/2025Pending sale$350,000$184/sqft
    Source: NTREIS #21035431 Report a problem
    11/12/2025Contingent$350,000$184/sqft
    Source: NTREIS #21035431 Report a problem
    8/19/2025Listed for sale$350,000+14.8%$184/sqft
    Source: NTREIS #21035431 Report a problem
    6/25/2024Listing removed$305,000$161/sqft
    Source: Coldwell Banker Apex, Realtors #20570634 Report a problem
    6/25/2024Listed for sale$305,000$161/sqft
    Source: Coldwell Banker Apex, Realtors #20570634 Report a problem
    6/21/2024Sold--
    Source: NTREIS #20570634 Report a problem
    5/22/2024Pending sale$305,000$161/sqft
    Source: Coldwell Banker Apex, Realtors #20570634 Report a problem
    5/22/2024Contingent$305,000$161/sqft
    Source: NTREIS #20570634 Report a problem
    5/15/2024Price change$305,000-1.6%$161/sqft
    Source: NTREIS #20570634 Report a problem
    4/23/2024Price change$310,000-4.6%$163/sqft
    Source: NTREIS #20570634 Report a problem
    4/9/2024Price change$325,000-1.5%$171/sqft
    Source: NTREIS #20570634 Report a problem
    3/28/2024Listed for sale$330,000$174/sqft
    Source: NTREIS #20570634 Report a problem
    3/12/2008Sold--
    Source: Public Record Report a problem

    Public tax history

    YearProperty taxesTax assessment
    2025$5,745 +1940.3%$317,030 +1881.4%
    2024$282 -2.6%$16,000
    2023$289 +658.2%$16,000 +700%
    2022$38 -12%$2,000
    2021$43 --
    2020$43 -7.3%--
    2019$47 +1.3%$2,000
    2018$46 $2,000
    2017$46 +0.1%$2,000
    2016$46 +2%$2,000
    2015$45 $2,000
    2014$45 $2,000
    2013-- $2,000
    2012-- $2,000
    2011-- $2,000
    2010-- $2,000
    2009-- $2,000 +300%
    2008-- $500
    2007-- $500
    2006-- $500
    2005-- $500
    2004-- $500
    2003-- $500
    2002-- $500
    2001-- $500
    2000-- --
    1999-- --

    Find assessor info on the county website

    Neighborhood: Tool

    Nearby schools

    GreatSchools rating
    Schools provided by the listing agent
    • Elementary: Tool
    • Middle: Malakoff
    • High: Malakoff
    • District: Malakoff ISD

    Source: NTREIS. This data may not be complete. We recommend contacting the local school district to confirm school assignments for this home.

    Get a cash offer in 3 minutes
    Find out how much your home could sell for in as little as 3 minutes with a no-obligation cash offer.
    Estimated market value
    $340,300
    Get a cash offer in 3 minutes
    Find out how much your home could sell for in as little as 3 minutes with a no-obligation cash offer.
    Estimated market value
    $340,300