Skip main navigation
Sold for $393,500
  • $393,500

    1007 Maplechase Drive SE, Leland, NC 28451

    3beds
    1,553sqft
    Single Family Residence
    Built in 2001
    0.27 Acres Lot
    $393,500 Zestimate®
    $253/sqft
    $2,092 Estimated rent

    Home value

    $393,500

    $374,000 - $413,000

    $2,092/mo

    Zestimate® history
    Loading
    Loading...

    Owner options

    List your home for rent

    $2,092/mo

    Rent Zestimate®

    Find your next renter with Zillow Rental Manager. Plus, with online applications, you can quickly screen prospective tenants – for free.

    Learn more

    $2,092/mo

    Rent Zestimate®

    Refinance and save

    $3,003/mo

    Est. payment

    Refinancing to a lower rate could help reduce your monthly payments and save thousands over the life of the loan.

    See today's rates

    $3,003/mo

    Est. payment

    Explore your selling options

    Work with a Zillow partner agent

    Leverage their expertise and Zillow's premium Showcase listings to get your home seen by more buyers.

    Get started

    List with your own agent

    Get your home in front of millions of buyers by listing it on Zillow.

    Learn how to do it

    Sell it yourself

    Take full control of how buyers see your home on Zillow by listing For Sale by Owner (FSBO).

    List your home

    What's special

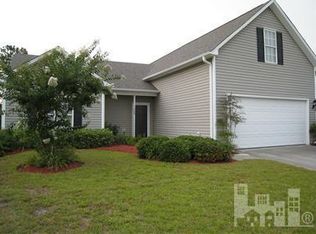
    Step into timeless style and modern comfort at 1007 Maplechase Drive SE, nestled in the sought-after Magnolia Greens golf community. This light-filled 3-bedroom, 2-bath home exudes a Retro Hollywood glam vibe with newly updated kitchen, gleaming hardwoods, and tile throughout. The dramatic office features custom lighting and built-ins that blend character with function, while the sunroom overlooking the private, fenced backyard invites you to relax and commune with nature. (The sunroom is in addition to the reported square footage-not included!) Beautiful landscaping enhances the large lot, offering both privacy and curb appeal. Enjoy resort-style amenities including pools, fitness center, tennis, and pickleball--all in a prime location close to shopping, dining, and medical facilities. This one-level home perfectly balances sophistication and ease in one of Leland's most desirable neighborhoods.

    Zillow last checked:

    Listing updated:

    Listed by:

    Caroline Dugas 910-431-0084,

    Living Seaside Realty Group,

    Tania F Upchurch 910-231-3794,

    Living Seaside Realty Group

    Bought with:

    Tara L Reichley, 352004

    Keller Williams Innovate-Wilmington

    Source: Hive MLS,MLS#: 100574560MLS LogoOriginating MLS: Cape Fear Realtors MLS, Inc.

    Facts & features

    Interior

    Bedrooms & bathrooms
    • Bedrooms: 3
    • Bathrooms: 2
    • Full bathrooms: 2
    Rooms
    • Room types: Dining Room, Living Room, Breakfast Nook, Master Bedroom, Bedroom 2, Bedroom 3, Sunroom
    Primary bedroom
    • Level: First
    • Dimensions: 16 x 13
    Bedroom 2
    • Level: First
    • Dimensions: 11 x 10
    Bedroom 3
    • Level: First
    • Dimensions: 12 x 11
    Breakfast nook
    • Level: First
    • Dimensions: 13 x 13
    Dining room
    • Dimensions: 13 x 13
    Kitchen
    • Level: First
    • Dimensions: 10 x 9
    Living room
    • Level: First
    • Dimensions: 16 x 14
    Sunroom
    • Level: First
    • Dimensions: 13 x 9
    Heating
    • Electric, Forced Air
    Cooling
    • Central Air
    Appliances
    • Included: Built-In Microwave, Washer, Refrigerator, Range, Dryer, Dishwasher
    • Laundry: Dryer Hookup, Washer Hookup, Laundry Closet
    Features
    • Master Downstairs, Walk-in Closet(s), Bookcases, Ceiling Fan(s), Pantry, Walk-in Shower, Blinds/Shades, Built-in Features, Walk-In Closet(s)
    • Flooring: Tile, Wood
    • Basement: None
    • Attic: Scuttle,Pull Down Stairs
    Interior area
    • Total structure area: 1,553
    • Total interior livable area: 1,553 sqft

    Property

    Parking
    • Total spaces: 2
    • Parking features: Garage Faces Front, Concrete, Garage
    • Attached garage spaces: 2
    Accessibility
    • Accessibility features: Accessible Bedroom, Accessible Common Area
    Features
    • Levels: One
    • Patio & porch: Patio
    • Fencing: Back Yard,Wood
    • Has view: Yes
    • View description: See Remarks
    • Waterfront features: None
    • Frontage type: See Remarks
    Lot
    • Size: 0.27 Acres
    • Features: Irregular Lot
    Details
    • Parcel number: 047cd027
    • Zoning: Le-Pud
    • Special conditions: Probate Listing

    Construction

    Type & style
    • Home type: SingleFamily
    • Property subtype: Single Family Residence
    Materials
    • Brick, Vinyl Siding, Wood Frame
    • Foundation: Slab
    • Roof: Shingle
    Condition
    • New construction: No
    • Year built: 2001

    Utilities & green energy

    • Sewer: Public Sewer
    • Water: Public
    • Utilities for property: Sewer Connected, Water Connected

    Community & HOA

    Community
    • Subdivision: Magnolia Greens
    HOA
    • Has HOA: Yes
    • Amenities included: Clubhouse, Pool, Exercise Course, Fitness Center, Golf Course, Maintenance Common Areas, Maintenance Roads, Management, Meeting Room, Playground, Sidewalks, Street Lights, Taxes, Tennis Court(s), Trail(s)
    • HOA fee: $706 annually
    • HOA name: CEPCO
    • HOA phone: 910-395-1500
    Location
    • Region: Leland

    Financial & listing details

    • Price per square foot: $253/sqft
    • Tax assessed value: $319,660
    • Annual tax amount: $1,178
    • Date on market: 5/17/2026
    • Cumulative days on market: 4 days
    • Listing agreement: Exclusive Right To Sell
    • Listing terms: Cash,Conventional

    Price history

    DateEventPrice
    6/22/2026Sold$393,500-1.6%$253/sqft
    Source: Hive MLS #100574560 Report a problem
    5/20/2026Contingent$399,900$258/sqft
    Source: Hive MLS #100574560 Report a problem
    5/18/2026Listed for sale$399,900+66.6%$258/sqft
    Source: Hive MLS #100574560 Report a problem
    9/21/2006Sold$240,000$155/sqft
    Source: Hive MLS #30371819 Report a problem

    Public tax history

    Tax history is unavailable.

    Neighborhood: 28451

    Nearby schools

    GreatSchools rating
    Schools provided by the listing agent
    • Elementary: Town Creek
    • Middle: Town Creek
    • High: North Brunswick

    Source: Hive MLS. This data may not be complete. We recommend contacting the local school district to confirm school assignments for this home.

    Get a cash offer in 3 minutes
    Find out how much your home could sell for in as little as 3 minutes with a no-obligation cash offer.
    Estimated market value
    $393,500
    Get a cash offer in 3 minutes
    Find out how much your home could sell for in as little as 3 minutes with a no-obligation cash offer.
    Estimated market value
    $393,500