Skip main navigation
Closed
  • $460,000

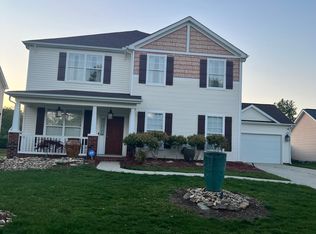
    1007 Matilda Ln, Indian Trail, NC 28079

    4beds
    2,570sqft
    Single Family Residence
    Built in 2004
    0.23 Acres Lot
    $460,000 Zestimate®
    $179/sqft
    $2,490 Estimated rent

    Home value

    $460,000

    $437,000 - $483,000

    $2,490/mo

    Zestimate® history
    Loading
    Loading...

    Owner options

    List your home for rent

    $2,490/mo

    Rent Zestimate®

    Find your next renter with Zillow Rental Manager. Plus, with online applications, you can quickly screen prospective tenants – for free.

    Learn more

    $2,490/mo

    Rent Zestimate®

    Refinance and save

    $3,354/mo

    Est. payment

    Refinancing to a lower rate could help reduce your monthly payments and save thousands over the life of the loan.

    See today's rates

    $3,354/mo

    Est. payment

    Explore your selling options

    Work with a Zillow partner agent

    Leverage their expertise and Zillow's premium Showcase listings to get your home seen by more buyers.

    Get started

    List with your own agent

    Get your home in front of millions of buyers by listing it on Zillow.

    Learn how to do it

    Sell it yourself

    Take full control of how buyers see your home on Zillow by listing For Sale by Owner (FSBO).

    List your home

    What's special

    Large kitchenCozy breakfast areaFenced backyard oasisExpansive interiorsSpacious primary suiteGenerous walk-in closetInviting family room
    Welcome to your dream home in the desirable Taylor Glen neighborhood! This stunning 4-bedroom, 2.5-bath residence offers an abundance of space and comfort for modern living. Step inside to find a large kitchen complete with a cozy breakfast area, perfect for morning gatherings. The formal dining room sets the stage for elegant dinners and special celebrations. Relax in the inviting family room or unwind in the separate living room, providing versatile spaces ideal for any occasion. There is a spacious primary suite complete with an ensuite that calls for relaxation; indulge yourself in the garden tub or enjoy the convenience of a generous walk-in closet. The bonus room/loft is a fantastic addition that can be tailored to suit your lifestyle—whether it's a home office, playroom, or fitness area, the choice is yours. Outside, enjoy leisurely afternoons in your fenced backyard oasis. This home is perfectly located to community playgrounds, pool and tennis courts. This prime location offers unparalleled convenience with shopping centers just minutes away, ensuring you’re never far from everything you need. From its expansive interiors to its charming outdoor spaces and proximity to amenities, this property promises not just a house but truly a home where memories are made. Don’t miss out on this incredible opportunity—your new beginning awaits in Indian Trail!

    Zillow last checked:

    Listing updated:

    Listing Provided by:

    Jennifer Buenau Jennybsellsthecarolinas@gmail.com,

    Keller Williams Select

    Bought with:

    Jan Lee

    United Real Estate-Queen City

    Source: Canopy MLS as distributed by MLS GRID,MLS#: 4360750MLS Logo

    Facts & features

    Interior

    Bedrooms & bathrooms
    • Bedrooms: 4
    • Bathrooms: 3
    • Full bathrooms: 2
    • 1/2 bathrooms: 1
    Primary bedroom
    • Level: Upper
    Bedroom s
    • Level: Upper
    Bathroom half
    • Level: Main
    Bathroom full
    • Level: Upper
    Bonus room
    • Level: Upper
    Breakfast
    • Level: Main
    Dining room
    • Level: Main
    Family room
    • Level: Main
    Kitchen
    • Level: Main
    Laundry
    • Level: Main
    Living room
    • Level: Main
    Heating
    • Forced Air
    Cooling
    • Ceiling Fan(s), Central Air
    Appliances
    • Included: Dishwasher, Electric Cooktop, Electric Oven, Microwave
    • Laundry: Laundry Room, Main Level
    Features
    • Has basement: No
    • Fireplace features: Family Room
    Interior area
    • Total structure area: 2,570
    • Total interior livable area: 2,570 sqft
    • Finished area above ground: 2,570
    • Finished area below ground: 0

    Property

    Parking
    • Total spaces: 2
    • Parking features: Driveway, Attached Garage, Garage on Main Level
    • Attached garage spaces: 2
    • Has uncovered spaces: Yes
    Features
    • Levels: Two
    • Stories: 2
    • Patio & porch: Patio
    • Pool features: Community
    • Fencing: Back Yard
    Lot
    • Size: 0.23 Acres
    Details
    • Parcel number: 07096352
    • Zoning: AQ0
    • Special conditions: Standard

    Construction

    Type & style
    • Home type: SingleFamily
    • Property subtype: Single Family Residence
    Materials
    • Vinyl
    • Foundation: Slab
    Condition
    • New construction: No
    • Year built: 2004

    Utilities & green energy

    • Sewer: County Sewer
    • Water: County Water

    Community & neighborhood

    Community
    • Community features: Clubhouse, Playground, Walking Trails
    Location
    • Region: Indian Trail
    • Subdivision: Taylor Glenn

    HOA & financial

    HOA
    • Has HOA: Yes
    • HOA fee: $685 annually
    • Association name: Braesael Management
    • Association phone: 704-847-3507

    Other

    Other facts
    • Listing terms: Cash,Conventional,FHA,VA Loan
    • Road surface type: Concrete, Paved

    Price history

    DateEventPrice
    7/2/2026Sold$460,000$179/sqft
    Source: Canopy MLS as distributed by MLS GRID #4360750 Report a problem
    5/14/2026Pending sale$460,000$179/sqft
    Source: Canopy MLS as distributed by MLS GRID #4360750 Report a problem
    4/6/2026Listed for sale$460,000+167.4%$179/sqft
    Source: Canopy MLS as distributed by MLS GRID #4360750 Report a problem
    10/20/2004Sold$172,000$67/sqft
    Source: Public Record Report a problem

    Public tax history

    YearProperty taxesTax assessment
    2025$2,698 +8.9%$417,100 +39.9%
    2024$2,477 +0.3%$298,200
    2023$2,470 $298,200
    2022$2,470 +0.2%$298,200
    2021$2,466 +17.2%$298,200 +38.9%
    2020$2,104 +0.4%$214,700
    2019$2,096 $214,700
    2018$2,096 +20.5%$214,700
    2017$1,740 +1.8%$214,700
    2016$1,709 $214,700
    2015$1,709 +12.5%$214,700 -2.9%
    2014$1,519 $221,150
    2013-- $221,150
    2012-- $221,150
    2011-- $221,150
    2010-- $221,150
    2009$1,513 $221,150
    2008$1,513 +4.2%$221,150 +10.8%
    2007$1,452 +11.6%$199,530
    2006$1,301 $199,530
    2005-- $199,530 +515.8%
    2004-- $32,400 -7.4%
    2003-- $35,000
    2002-- $35,000

    Find assessor info on the county website

    Neighborhood: 28079

    Nearby schools

    GreatSchools rating
    Schools provided by the listing agent
    • Elementary: Shiloh Valley
    • Middle: Sun Valley
    • High: Sun Valley

    Source: Canopy MLS as distributed by MLS GRID. This data may not be complete. We recommend contacting the local school district to confirm school assignments for this home.

    Get a cash offer in 3 minutes
    Find out how much your home could sell for in as little as 3 minutes with a no-obligation cash offer.
    Estimated market value
    $460,000
    Get a cash offer in 3 minutes
    Find out how much your home could sell for in as little as 3 minutes with a no-obligation cash offer.
    Estimated market value
    $460,000