Welcome to 1007 Maynor Ave, where 1940s East Nashville charm meets modern living. This 4-bedroom, 3-bath abode offers a flexible layout across three finished levels, thoughtfully designed for both everyday living and entertaining. The main level features a comfortable living room and dining space that connects to a refreshed kitchen with new countertops, painted cabinetry, and updated hardware. Just off the kitchen, a conveniently located laundry closet adds everyday functionality. The main-level primary suite includes a spa-like bath with walk-in shower, creating a private retreat. Upstairs, a loft-style rec room provides versatile flex space, along with two additional bedrooms and a full bath. The finished walk-out basement is ideal for guests, multi-generational living, or work-from-home needs, featuring a fourth bedroom, full bath, and open media hangout room. A separate multipurpose room offers flexibility for an art studio, music room, fitness space, or hobby room, while a utility room provides ample storage. Outdoor living is a standout feature of the property. A 16x16 screened deck just off the kitchen makes indoor-outdoor living seamless, while the enclosed storage area beneath the deck adds valuable space for tools, gear, and seasonal items. The 8x8 garden patio and concrete sport court with basketball hoop create room for gathering and play. Adjacent to the sport court, an extended asphalt parking pad provides additional off-street parking with room for an RV, boat, trailer, or extra vehicles. The backyard is pre-wired for future additions such as a sauna, cold plunge, or hot tub. Located in the heart of East Nashville, just minutes from restaurants, coffee shops, parks, and greenways, this home offers both convenience and a comfortable neighborhood setting.
Closed
$800,000
1007 Maynor Ave, Nashville, TN 37216
4beds
2,555sqft
Single Family Residence, Residential
Built in 1940
9,583 Square Feet Lot
$800,600 Zestimate®
$313/sqft
$3,554 Estimated rent
Home value
$800,600
$761,000 - $841,000
$3,554/mo
Zestimate® history
Owner options
List your home for rent
$3,554/mo
Rent Zestimate®
Find your next renter with Zillow Rental Manager. Plus, with online applications, you can quickly screen prospective tenants – for free.
$3,554/mo
Rent Zestimate®
Refinance and save
$4,701/mo
Est. payment
Refinancing to a lower rate could help reduce your monthly payments and save thousands over the life of the loan.
$4,701/mo
Est. payment
Explore your selling options
Work with a Zillow partner agent
Leverage their expertise and Zillow's premium Showcase listings to get your home seen by more buyers.
Get startedList with your own agent
Get your home in front of millions of buyers by listing it on Zillow.
Learn how to do itSell it yourself
Take full control of how buyers see your home on Zillow by listing For Sale by Owner (FSBO).
List your homeWhat's special
Zillow last checked:
Listing updated:
Listed by:
Angela Wright 615-406-3212,
Compass RE,
Bailey Wall 615-300-1277,
Compass RE
Bought with:
Michael Bird, 372594
Real Broker
Source: RealTracs MLS as distributed by MLS GRID,MLS#: 3184268
Facts & features
Interior
Bedrooms & bathrooms
- Bedrooms: 4
- Bathrooms: 3
- Full bathrooms: 3
- Main level bedrooms: 1
Bedroom 1
- Features: Suite
- Level: Suite
- Area: 130 Square Feet
- Dimensions: 13x10
Bedroom 2
- Area: 154 Square Feet
- Dimensions: 14x11
Bedroom 3
- Area: 144 Square Feet
- Dimensions: 12x12
Bedroom 4
- Area: 169 Square Feet
- Dimensions: 13x13
Primary bathroom
- Features: Primary Bedroom
- Level: Primary Bedroom
Dining room
- Features: Combination
- Level: Combination
- Area: 117 Square Feet
- Dimensions: 9x13
Other
- Features: Other
- Level: Other
- Area: 252 Square Feet
- Dimensions: 12x21
Kitchen
- Area: 286 Square Feet
- Dimensions: 13x22
Living room
- Area: 280 Square Feet
- Dimensions: 20x14
Other
- Features: Gathering Room
- Level: Gathering Room
- Area: 247 Square Feet
- Dimensions: 13x19
Recreation room
- Features: Second Floor
- Level: Second Floor
- Area: 315 Square Feet
- Dimensions: 21x15
Heating
- Heat Pump, Natural Gas, Zoned
Cooling
- Central Air, Electric
Appliances
- Included: Oven, Gas Range, Dishwasher, Microwave, Refrigerator, Stainless Steel Appliance(s)
Features
- Ceiling Fan(s), High Ceilings, Kitchen Island
- Flooring: Carpet, Wood, Tile
- Basement: Exterior Entry,Finished
- Number of fireplaces: 1
- Fireplace features: Living Room
Interior area
- Total structure area: 2,555
- Total interior livable area: 2,555 sqft
- Finished area above ground: 2,555
Property
Parking
- Parking features: Driveway
- Has uncovered spaces: Yes
Features
- Levels: One
- Stories: 3
- Patio & porch: Deck, Covered, Porch, Screened
- Fencing: Partial
Lot
- Size: 9,583 Square Feet
- Dimensions: 60 x 160
Details
- Parcel number: 07206000900
- Special conditions: Standard
Construction
Type & style
- Home type: SingleFamily
- Architectural style: Cottage
- Property subtype: Single Family Residence, Residential
Materials
- Frame, Vinyl Siding
- Roof: Shingle
Condition
- New construction: No
- Year built: 1940
Utilities & green energy
- Sewer: Public Sewer
- Water: Public
- Utilities for property: Electricity Available, Natural Gas Available, Water Available
Community & HOA
Community
- Subdivision: Maynor Place
HOA
- Has HOA: No
Location
- Region: Nashville
Financial & listing details
- Price per square foot: $313/sqft
- Tax assessed value: $636,800
- Annual tax amount: $4,480
- Date on market: 4/29/2026
- Electric utility on property: Yes
Price history
| Date | Event | Price |
|---|---|---|
| 5/27/2026 | Sold | $800,000+0%$313/sqft |
Source:  RealTracs MLS as distributed by MLS GRID #3184268 Report a problem RealTracs MLS as distributed by MLS GRID #3184268 Report a problem | ||
| 5/5/2026 | Contingent | $799,900$313/sqft |
Source: RealTracs MLS as distributed by MLS GRID #3184268 Report a problem | ||
| 5/1/2026 | Listed for sale | $799,900+77.4%$313/sqft |
Source: RealTracs MLS as distributed by MLS GRID #3184268 Report a problem | ||
| 5/21/2018 | Sold | $451,000+0.2%$177/sqft |
Source: Public Record Report a problem | ||
| 4/28/2018 | Listed for sale | $449,900$176/sqft |
Source: MW Real Estate Co. #1924554 Report a problem | ||
| 2/20/2018 | Listing removed | $449,900$176/sqft |
Source: Benchmark Realty, LLC #1897011 Report a problem | ||
| 2/1/2018 | Price change | $449,900-2%$176/sqft |
Source: Benchmark Realty, LLC #1897011 Report a problem | ||
| 1/27/2018 | Listed for sale | $459,000+99.6%$180/sqft |
Source: Benchmark Realty, LLC #1897011 Report a problem | ||
| 4/25/2011 | Sold | $230,000-4.1%$90/sqft |
Source: Public Record Report a problem | ||
| 1/29/2011 | Listed for sale | $239,900+772.4%$94/sqft |
Source: TheDailyClassifieds.Com #1245833 Report a problem | ||
| 10/29/2010 | Listing removed | $27,500$11/sqft |
Source: Fannie Mae #1217264 Report a problem | ||
| 10/15/2010 | Price change | $27,500-71.1%$11/sqft |
Source: RE/MAX Elite #1217264 Report a problem | ||
| 9/18/2010 | Price change | $95,000-18%$37/sqft |
Source: RE/MAX Elite #1217264 Report a problem | ||
| 9/16/2010 | Listed for sale | -- |
Source: foreclosure.com Report a problem | ||
| 8/26/2010 | Sold | $115,831+54.4%$45/sqft |
Source: Public Record Report a problem | ||
| 1/23/2010 | Listing removed | $75,000$29/sqft |
Source: The Realty Association #1095126 Report a problem | ||
| 10/24/2009 | Listed for sale | $75,000$29/sqft |
Source: The Realty Association #1095126 Report a problem | ||
| 8/24/2009 | Listing removed | $75,000$29/sqft |
Source: The Realty Association #1095126 Report a problem | ||
| 8/5/2009 | Price change | $75,000-25%$29/sqft |
Source: The Realty Association #1095126 Report a problem | ||
| 8/2/2009 | Listed for sale | $100,000-20%$39/sqft |
Source: The Realty Association #1095126 Report a problem | ||
| 6/7/2006 | Sold | $125,000+138.1%$49/sqft |
Source: Public Record Report a problem | ||
| 3/24/1995 | Sold | $52,500$21/sqft |
Source: Public Record Report a problem | ||
Public tax history
| Year | Property taxes | Tax assessment |
|---|---|---|
| 2025 | $4,480 +32.8% | $159,200 +53.5% |
| 2024 | $3,374 | $103,700 |
| 2023 | $3,374 | $103,700 |
| 2022 | $3,374 -1% | $103,700 |
| 2021 | $3,410 -15.1% | $103,700 +9% |
| 2020 | $4,015 +33.8% | $95,125 |
| 2019 | $3,001 | $95,125 |
| 2018 | $3,001 | $95,125 |
| 2017 | $3,001 | $95,125 +71.2% |
| 2016 | $3,001 +19.6% | $55,575 |
| 2015 | $2,510 | $55,575 |
| 2014 | $2,510 | $55,575 |
| 2013 | -- | $55,575 +8% |
| 2012 | -- | $51,450 +104.8% |
| 2011 | -- | $25,125 |
| 2010 | -- | $25,125 |
| 2009 | -- | $25,125 -2.9% |
| 2008 | -- | $25,875 |
| 2007 | -- | $25,875 |
| 2006 | -- | -- |
| 2005 | -- | -- |
| 2004 | -- | -- |
| 2003 | -- | -- |
| 2002 | -- | -- |
| 2001 | -- | -- |
| 2000 | -- | -- |
Find assessor info on the county website
Neighborhood: Maynor Place
Nearby homes
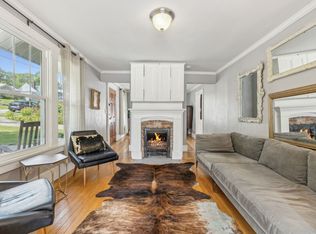
- $519,0003 bd2 ba2.1k sqft1005 Maynor Ave, Nashville, TN 37216Sold
- $364,1003 bd1 ba1.3k sqft1008 Maynor Ave, Nashville, TN 37216Off Market
- $---- bd-- ba-- sqft1007 Maynor St, Nashville, TN 37216Off Market
- $335,4003 bd1 ba1.1k sqft1006 Maynor Ave, Nashville, TN 37216Off Market
- $301,7002 bd1 ba900 sqft1011 Maynor St, Nashville, TN 37216Off Market
- $630,0003 bd3 ba1.6k sqft1009 Maynor St, Nashville, TN 37216Off Market
- $479,3003 bd2 ba1.5k sqft1010 Maynor Ave, Nashville, TN 37216Off Market
- $---- bd-- ba-- sqft1010 Maynor St, Nashville, TN 37216Off Market
Nearby schools
GreatSchools rating
- 5/10Hattie Cotton ElementaryGrades: PK-5Distance: 1.2 mi
- 4/10Jere Baxter Middle SchoolGrades: 6-8Distance: 1 mi
- 3/10Maplewood Comp High SchoolGrades: 9-12Distance: 1.8 mi
Schools provided by the listing agent
- Elementary: Hattie Cotton Elementary
- Middle: Gra-Mar Middle School
- High: Maplewood Comp High School
Source: RealTracs MLS as distributed by MLS GRID. This data may not be complete. We recommend contacting the local school district to confirm school assignments for this home.
Get a cash offer in 3 minutes
Find out how much your home could sell for in as little as 3 minutes with a no-obligation cash offer.
Estimated market value
$800,600
Get a cash offer in 3 minutes
Find out how much your home could sell for in as little as 3 minutes with a no-obligation cash offer.
Estimated market value
$800,600
- Tennessee
- Davidson County
- Nashville
- 37216
- Maynor Place
- 1007 Maynor Ave
Nearby cities
Nearby neighborhoods
Nearby zip codes
Other Nashville Topics
