Skip main navigation
Sold for $317,000
  • $317,000

    1007 Meadowview Drive, New Albany, IN 47150

    3beds
    1,744sqft
    Single Family Residence
    Built in 1982
    0.26 Acres Lot
    $312,800 Zestimate®
    $182/sqft
    $2,189 Estimated rent

    Home value

    $312,800

    $244,000 - $400,000

    $2,189/mo

    Zestimate® history
    Loading
    Loading...

    Owner options

    List your home for rent

    $2,189/mo

    Rent Zestimate®

    Find your next renter with Zillow Rental Manager. Plus, with online applications, you can quickly screen prospective tenants – for free.

    Learn more

    $2,189/mo

    Rent Zestimate®

    Refinance and save

    $2,022/mo

    Est. payment

    Refinancing to a lower rate could help reduce your monthly payments and save thousands over the life of the loan.

    See today's rates

    $2,022/mo

    Est. payment

    Explore your selling options

    Work with a Zillow partner agent

    Leverage their expertise and Zillow's premium Showcase listings to get your home seen by more buyers.

    Get started

    List with your own agent

    Get your home in front of millions of buyers by listing it on Zillow.

    Learn how to do it

    Sell it yourself

    Take full control of how buyers see your home on Zillow by listing For Sale by Owner (FSBO).

    List your home

    What's special

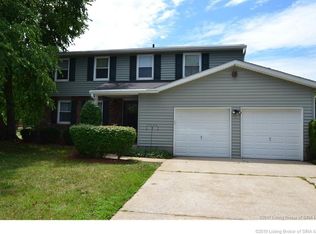
    Open House SUNDAY 6/14 from 12-2PM! Don’t miss this well-maintained, all-brick ranch in the established Meadowview neighborhood of New Albany. This charming home features 3 bedrooms, 2.5 baths, a full unfinished basement, and real hardwood floors throughout. The eat-in kitchen includes all appliances and opens to a spacious family room with a brick fireplace, creating a warm and comfortable gathering space. The primary bedroom features a private en-suite bath, while the full basement offers excellent potential to expand your living area with two mostly finished rooms ready for the flooring of your choice. Outside, enjoy a large fenced backyard with plenty of room for entertaining, pets, a pool, or a trampoline. All appliances, including the washer and dryer, remain with the home. Well cared for by the homeowners and ideally situated in a desirable neighborhood, this home offers comfort, flexibility, and room to grow.

    Zillow last checked:

    Listing updated:

    Listed by:

    Craig Eberle,

    Keller Williams Realty Consultants,

    Keevan Miller,

    Keller Williams Realty Consultants

    Bought with:

    Staci Flispart, RB16000808

    Lopp Real Estate Brokers

    Source: SIRA,MLS#: 202609160MLS LogoOriginating MLS: Southern Indiana REALTORS Association

    Facts & features

    Interior

    Bedrooms & bathrooms
    • Bedrooms: 3
    • Bathrooms: 3
    • Full bathrooms: 2
    • 1/2 bathrooms: 1
    Rooms
    • Room types: Family Room
    Primary bedroom
    • Description: Flooring: Wood
    • Level: First
    • Dimensions: 12 x 15
    Bedroom
    • Description: Flooring: Wood
    • Level: First
    • Dimensions: 10 x 13
    Bedroom
    • Description: Flooring: Wood
    • Level: First
    • Dimensions: 10 x 10
    Dining room
    • Description: Flooring: Wood
    • Level: First
    • Dimensions: 10 x 14
    Family room
    • Description: Flooring: Wood
    • Level: First
    • Dimensions: 13 x 23
    Other
    • Description: Flooring: Tile
    • Level: First
    • Dimensions: 8 x 8
    Other
    • Description: Flooring: Tile
    • Level: First
    • Dimensions: 5 x 7
    Half bath
    • Description: Flooring: Wood
    • Level: First
    • Dimensions: 5 x 4
    Kitchen
    • Description: Flooring: Wood
    • Level: First
    • Dimensions: 11 x 12
    Living room
    • Description: Flooring: Wood
    • Level: First
    • Dimensions: 14 x 16
    Heating
    • Forced Air
    Cooling
    • Heat Pump
    Appliances
    • Included: Dryer, Dishwasher, Freezer, Disposal, Microwave, Oven, Range, Refrigerator, Washer
    • Laundry: In Basement, Other
    Features
    • Breakfast Bar, Bookcases, Ceiling Fan(s), Separate/Formal Dining Room, Eat-in Kitchen, Bath in Primary Bedroom, Main Level Primary, Cable TV, Natural Woodwork, Window Treatments
    • Windows: Blinds
    • Basement: Full,Unfinished
    • Number of fireplaces: 1
    • Fireplace features: Wood Burning
    Interior area
    • Total structure area: 1,744
    • Total interior livable area: 1,744 sqft
    • Finished area above ground: 1,744
    • Finished area below ground: 0

    Property

    Parking
    • Total spaces: 2
    • Parking features: Attached, Garage, Garage Door Opener
    • Attached garage spaces: 2
    • Has uncovered spaces: Yes
    • Details: Off Street
    Features
    • Levels: One
    • Stories: 1
    • Patio & porch: Covered, Patio, Porch
    • Exterior features: Fence, Paved Driveway, Porch, Patio
    • Fencing: Yard Fenced
    Lot
    • Size: 0.26 Acres
    Details
    • Parcel number: 220506200262000008
    • Zoning: Residential
    • Zoning description: Residential

    Construction

    Type & style
    • Home type: SingleFamily
    • Architectural style: One Story
    • Property subtype: Single Family Residence
    Materials
    • Brick, Frame
    • Foundation: Poured
    • Roof: Shingle
    Condition
    • New construction: No
    • Year built: 1982

    Utilities & green energy

    • Sewer: Public Sewer
    • Water: Connected, Public

    Community & HOA

    Community
    • Features: Sidewalks
    • Security: Security System
    • Subdivision: Meadowview
    Location
    • Region: New Albany

    Financial & listing details

    • Price per square foot: $182/sqft
    • Tax assessed value: $294,600
    • Annual tax amount: $2,822
    • Date on market: 6/11/2026
    • Cumulative days on market: 36 days
    • Listing terms: Cash,Conventional,FHA,VA Loan
    • Road surface type: Paved

    Price history

    DateEventPrice
    7/17/2026Sold$317,000+0.6%$182/sqft
    Source: SIRA #202609160 Report a problem
    6/11/2026Listed for sale$315,000+53.7%$181/sqft
    Source: SIRA #202609160 Report a problem
    10/29/2018Sold$205,000$118/sqft
    Source: SIRA #2018011383 Report a problem

    Public tax history

    YearProperty taxesTax assessment
    2025$2,547 +3.8%$294,600 +22.8%
    2024$2,454 +8.5%$239,900 +4%
    2023$2,262 +1.4%$230,700 +8.7%
    2022$2,231 +5.4%$212,200 +2.3%
    2021$2,116 +3.5%$207,500 +5.5%
    2020$2,044 +22.4%$196,700 +3.5%
    2019$1,670 -3.3%$190,000 +22.7%
    2018$1,726 $154,800 -1.7%
    2017$1,726 +13.6%$157,400 +0.9%
    2016$1,520 $156,000 +4.1%
    2014$1,520 +1.5%$149,800 +2.7%
    2013$1,498 -0.3%$145,800 -2.9%
    2012$1,502 -2.9%$150,200 -2.9%
    2011$1,547 $154,700
    2010$1,547 +6%$154,700
    2009$1,460 +31.9%$154,700 -2.4%
    2007$1,107 $158,500 -2.4%
    2006-- $162,400 +10.6%
    2005-- $146,900
    Find assessor info on the county website

    Neighborhood: 47150

    Nearby schools

    GreatSchools rating
    Sell for more on Zillow
    Get a Zillow Showcase℠ listing at no additional cost and you could sell for .
    $312,800
    2% more
    +$6,256
    With Zillow Showcase(estimated)
    $319,056
    Sell for more on Zillow
    Get a Zillow Showcase℠ listing at no additional cost and you could sell for .
    $312,800
    2% more
    +$6,256
    With Zillow Showcase(estimated)
    $319,056