Skip main navigation
Sold for $225,000
  • $225,000

    1007 Mews Dr #1007, Sellersville, PA 18960

    2beds
    1,000sqft
    Condominium, Multi Family
    Built in 1989
    -- sqft lot
    $241,400 Zestimate®
    $225/sqft
    $1,799 Estimated rent

    Home value

    $241,400

    $225,000 - $258,000

    $1,799/mo

    Zestimate® history
    Loading
    Loading...

    Owner options

    List your home for rent

    $1,799/mo

    Rent Zestimate®

    Find your next renter with Zillow Rental Manager. Plus, with online applications, you can quickly screen prospective tenants – for free.

    Learn more

    $1,799/mo

    Rent Zestimate®

    Refinance and save

    $1,795/mo

    Est. payment

    Refinancing to a lower rate could help reduce your monthly payments and save thousands over the life of the loan.

    See today's rates

    $1,795/mo

    Est. payment

    Explore your selling options

    Work with a Zillow partner agent

    Leverage their expertise and Zillow's premium Showcase listings to get your home seen by more buyers.

    Get started

    List with your own agent

    Get your home in front of millions of buyers by listing it on Zillow.

    Learn how to do it

    Sell it yourself

    Take full control of how buyers see your home on Zillow by listing For Sale by Owner (FSBO).

    List your home

    What's special

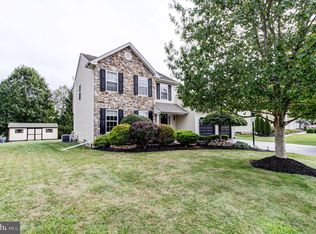
    Make an appointment today to check out this 2 BR, 1 bath condo in the lovely Mews at Wyckford Commons community! Boasting 1000 square feet, this home offers a 17 x 14 living room with sliding glass doors which lead to the small patio where you can relax after with your favorite book after a long day at work. Entertaining will be easy--- the kitchen has decent counter space for food prep and the adjacent dining area is open to the living room. Perfect for your annual Super Bowl party! The spacious 16 x 11 master bedroom has a large walk-in closet, and the spare room is great for another occupant or for your home office! There is also a laundry/utility/storage room as well. Enjoy an easy lifestyle in this awesome community!

    Zillow last checked:

    Listing updated:

    Listed by:

    Patricia Heine 610-393-4322,

    BHHS Fox & Roach Center Valley

    Bought with:

    nonmember

    NON MBR Office

    Source: GLVR,MLS#: 749343MLS LogoOriginating MLS: Lehigh Valley MLS

    Facts & features

    Interior

    Bedrooms & bathrooms
    • Bedrooms: 2
    • Bathrooms: 1
    • Full bathrooms: 1
    Primary bedroom
    • Level: First
    • Dimensions: 16.00 x 11.00
    Bedroom
    • Level: First
    • Dimensions: 12.00 x 10.00
    Dining room
    • Level: First
    • Dimensions: 11.00 x 7.00
    Other
    • Level: First
    • Dimensions: 10.00 x 7.00
    Kitchen
    • Level: First
    • Dimensions: 9.00 x 8.00
    Laundry
    • Level: First
    • Dimensions: 7.00 x 6.00
    Living room
    • Description: Wood burning fireplace
    • Level: First
    • Dimensions: 17.00 x 14.00
    Heating
    • Electric
    Cooling
    • Central Air
    Appliances
    • Included: Dishwasher, Electric Dryer, Electric Oven, Electric Range, Electric Water Heater, Refrigerator, Washer
    • Laundry: Washer Hookup, Dryer Hookup, ElectricDryer Hookup, Main Level
    Features
    • Dining Area, Mud Room, Utility Room, Walk-In Closet(s)
    • Flooring: Carpet, Vinyl
    • Basement: None
    • Has fireplace: Yes
    • Fireplace features: Living Room, Wood Burning
    Interior area
    • Total interior livable area: 1,000 sqft
    • Finished area above ground: 1,000
    • Finished area below ground: 0

    Property

    Parking
    • Total spaces: 1
    • Parking features: Parking Lot
    • Garage spaces: 1
    Features
    • Stories: 1
    • Patio & porch: Covered, Porch
    • Exterior features: Porch
    • Has view: Yes
    • View description: Courtyard
    Lot
    • Features: Backs to Common Grounds, Flat
    Details
    • Parcel number: 390083661007
    • Zoning: LR
    • Special conditions: Estate

    Construction

    Type & style
    • Home type: Condo
    • Architectural style: Colonial
    • Property subtype: Condominium, Multi Family
    Materials
    • Asphalt, Stone Veneer, Vinyl Siding
    • Roof: Asphalt,Fiberglass
    Condition
    • Year built: 1989

    Utilities & green energy

    • Electric: Circuit Breakers
    • Sewer: Public Sewer
    • Water: Public

    Community & HOA

    Community
    • Subdivision: Not in Development
    HOA
    • Has HOA: Yes
    • HOA fee: $300 annually
    Location
    • Region: Sellersville

    Financial & listing details

    • Price per square foot: $225/sqft
    • Tax assessed value: $14,960
    • Annual tax amount: $2,837
    • Date on market: 12/6/2024
    • Cumulative days on market: 11 days
    • Listing terms: Cash,Conventional
    • Ownership type: Common
    • Road surface type: Paved

    Price history

    DateEventPrice
    1/24/2025Sold$225,000-4.2%$225/sqft
    Source: GLVR #749343 Report a problem
    12/17/2024Pending sale$234,900$235/sqft
    Source: GLVR #749343 Report a problem
    12/6/2024Listed for sale$234,900$235/sqft
    Source: Bright MLS #PABU2084192 Report a problem

    Public tax history

    Tax history is unavailable.

    Neighborhood: 18960

    Nearby schools

    GreatSchools rating
    Get a cash offer in 3 minutes
    Find out how much your home could sell for in as little as 3 minutes with a no-obligation cash offer.
    Estimated market value
    $241,400
    Get a cash offer in 3 minutes
    Find out how much your home could sell for in as little as 3 minutes with a no-obligation cash offer.
    Estimated market value
    $241,400