Skip main navigation
Closed
  • Listed by: RE/MAX Today • Rachele E Maczuk • Contact: 573-680-5351
    Bought with: Better Homes and Gardens Real Estate Preferred Properties
    $198,000

    1007 Miller St, New Haven, MO 63068

    2beds
    1,400sqft
    Single Family Residence
    Built in 1950
    0.34 Acres Lot
    $198,000 Zestimate®
    $141/sqft
    $1,521 Estimated rent

    Home value

    $198,000

    $188,000 - $210,000

    $1,521/mo

    Zestimate® history
    Loading
    Loading...

    Owner options

    List your home for rent

    $1,521/mo

    Rent Zestimate®

    Find your next renter with Zillow Rental Manager. Plus, with online applications, you can quickly screen prospective tenants – for free.

    Learn more

    $1,521/mo

    Rent Zestimate®

    Refinance and save

    $1,275/mo

    Est. payment

    Refinancing to a lower rate could help reduce your monthly payments and save thousands over the life of the loan.

    See today's rates

    $1,275/mo

    Est. payment

    Explore your selling options

    Work with a Zillow partner agent

    Leverage their expertise and Zillow's premium Showcase listings to get your home seen by more buyers.

    Get started

    List with your own agent

    Get your home in front of millions of buyers by listing it on Zillow.

    Learn how to do it

    Sell it yourself

    Take full control of how buyers see your home on Zillow by listing For Sale by Owner (FSBO).

    List your home

    What's special

    Game roomDryer hookupsShiny lusterNew roofVinyl windowsNew countertopsGorgeous vanity

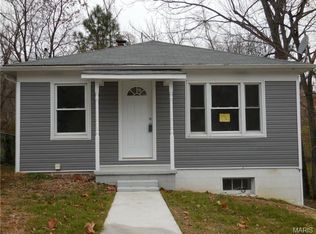
    Rehabbed & ready to go! This 2-bedroom, 2-bath home has undergone quite the transformation! Outside you'll notice a new roof & freshly painted exterior. Vinyl windows are in excellent shape. Inside the original oak hardwood floors in the living room & bedrooms have been refinished to a shiny luster & every room is newly painted. The living room is spacious & features a bay window. The kitchen has all new white cabinetry, new countertops & all new stainless steel appliances. The bathroom has a gorgeous vanity with marble countertop & new tub/shower combo. The two bedrooms are at the end of the hallway. The walkout lower level is all new from top to bottom! The L-shaped room is easy to arrange into a playroom / game room / office and a second living space or sleeping room. A full bathroom is ideal for guests. The unfinished area is good storage space & includes the washer / dryer hookups. The yard backs to trees. Located just a block from the riverfront arts district! Take a look TODAY!

    This property is off market, which means it's not currently listed for sale or rent on Zillow. This may be different from what's available on other websites or public sources.
    Zillow last checked:

    Listing updated:

    Listed by:

    Rachele E Maczuk 573-680-5351,

    RE/MAX Today

    Bought with:

    Tracy L Pulley, 2017036392

    Better Homes and Gardens Real Estate Preferred Properties

    Source: MARIS,MLS#: 23029646MLS LogoOriginating MLS: Franklin County Board of REALTORS

    Facts & features

    Interior

    Bedrooms & bathrooms
    • Bedrooms: 2
    • Bathrooms: 2
    • Full bathrooms: 2
    • Main level bathrooms: 1
    • Main level bedrooms: 2
    Bedroom
    • Features: Floor Covering: Wood
    • Level: Main
    Bedroom
    • Features: Floor Covering: Wood
    • Level: Main
    Bathroom
    • Features: Floor Covering: Laminate
    • Level: Main
    Bathroom
    • Features: Floor Covering: Laminate
    • Level: Lower
    Kitchen
    • Features: Floor Covering: Laminate
    • Level: Main
    Living room
    • Features: Floor Covering: Wood
    • Level: Main
    Recreation room
    • Features: Floor Covering: Laminate
    • Level: Lower
    Heating
    • Forced Air, Electric
    Cooling
    • Ceiling Fan(s), Central Air, Electric
    Appliances
    • Included: Dishwasher, Microwave, Electric Range, Electric Oven, Refrigerator, Stainless Steel Appliance(s), Electric Water Heater
    Features
    • High Speed Internet, Center Hall Floorplan, Kitchen/Dining Room Combo, Eat-in Kitchen
    • Flooring: Hardwood
    • Doors: Panel Door(s)
    • Windows: Insulated Windows, Tilt-In Windows
    • Basement: Full,Partially Finished,Concrete,Walk-Out Access
    • Has fireplace: No
    • Fireplace features: Recreation Room, None
    Interior area
    • Total structure area: 1,400
    • Total interior livable area: 1,400 sqft
    • Finished area above ground: 834
    • Finished area below ground: 600

    Property

    Parking
    • Parking features: Off Street
    Features
    • Levels: One
    • Patio & porch: Covered
    Lot
    • Size: 0.34 Acres
    • Dimensions: 0.344ac
    • Features: Adjoins Wooded Area, Level
    • Topography: Terraced
    Details
    • Parcel number: 0473602099107000
    • Special conditions: Standard

    Construction

    Type & style
    • Home type: SingleFamily
    • Architectural style: Ranch,Traditional
    • Property subtype: Single Family Residence
    Materials
    • Frame
    Condition
    • Updated/Remodeled
    • New construction: No
    • Year built: 1950

    Utilities & green energy

    • Sewer: Public Sewer
    • Water: Public

    Community & HOA

    Community
    • Subdivision: Estate/Philip Miller
    Location
    • Region: New Haven

    Financial & listing details

    • Price per square foot: $141/sqft
    • Tax assessed value: $57,300
    • Annual tax amount: $676
    • Date on market: 5/25/2023
    • Cumulative days on market: 42 days
    • Listing terms: Cash,FHA,Other,Conventional,USDA Loan,VA Loan
    • Ownership: Private
    • Road surface type: Concrete

    Price history

    DateEventPrice
    7/6/2023Pending sale$185,000$132/sqft
    Source: MARIS #23029646 Report a problem
    7/5/2023Sold--
    Source: MARIS #23029646 Report a problem
    5/27/2023Contingent$185,000$132/sqft
    Source: MARIS #23029646 Report a problem
    5/25/2023Listed for sale$185,000$132/sqft
    Source: MARIS #23029646 Report a problem

    Public tax history

    YearProperty taxesTax assessment
    2024$839 +2.5%$10,887 -1.7%
    2023$819 +21%$11,080 +19.5%
    2022$676 -27.5%$9,274 -27.7%
    2021$933 +10.2%$12,819 +9.7%
    2020$847 +5.7%$11,690
    2019$801 -0.1%$11,690 +6%
    2017$802 +0.1%$11,027 -4.5%
    2016$801 $11,542
    2015$801 $11,542 -11.7%
    2014$801 $13,077
    2013-- $13,077 -6.4%
    2012-- $13,974
    2011-- $13,974 -6.4%
    2010-- $14,930
    2009-- $14,930 +57.6%
    2006$544 -2.8%$9,472
    2005$560 +20.9%$9,472 +16.7%
    2004$464 +0%$8,119
    2003$463 +20.1%$8,119 +15%
    2002$386 -4.2%$7,059
    2001$403 +2.1%$7,059 +0.4%
    2000$394 $7,032
    Find assessor info on the county website

    Neighborhood: 63068

    Nearby schools

    GreatSchools rating
    Schools provided by the listing agent
    • Elementary: New Haven Elem.
    • Middle: New Haven Middle
    • High: New Haven High

    Source: MARIS. This data may not be complete. We recommend contacting the local school district to confirm school assignments for this home.

    Get pre-qualified for a loan
    At Zillow Home Loans, we can pre-qualify you in as little as 5 minutes with no impact to your credit score.

    An equal housing lender. NMLS #10287.
