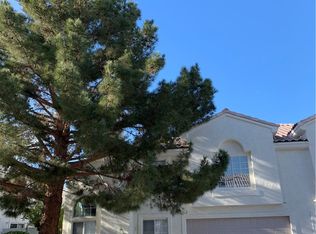
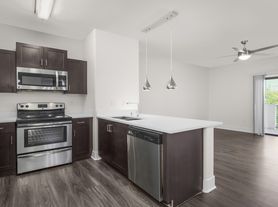
Discover the charm of single-story living in this inviting residence, perfectly situated to offer comfort and convenience. This delightful home presents a harmonious blend of functional design and cozy ambiance, ideal for those seeking a tranquil retreat. Spanning 1,264 square feet, the interior features three well-appointed bedrooms and a full bathroom, ensuring ample space for relaxation and daily routines. Every detail contributes to a pleasant living experience, from the practical microwave and water conditioner to the stylish blinds and ceiling fans that enhance comfort throughout the seasons. The property sits on a generous 0.14-acre lot, providing a sense of spaciousness and opportunity for outdoor enjoyment. Nestled in a desirable Henderson location, residents will appreciate the peaceful surroundings and easy access to local amenities. This home embodies a serene lifestyle, promising a wonderful environment for its next occupants.
The data relating to real estate for sale on this web site comes in part from the INTERNET DATA EXCHANGE Program of the Greater Las Vegas Association of REALTORS MLS. Real estate listings held by brokerage firms other than this site owner are marked with the IDX logo.
Information is deemed reliable but not guaranteed.
Copyright 2022 of the Greater Las Vegas Association of REALTORS MLS. All rights reserved.
House for rent
Singlefamily
Available now
No pets
Air conditioner, central air, electric
Gas dryer hookup laundry
2 Garage spaces parking
What's special
Stylish blindsWater conditionerThree well-appointed bedroomsSingle-story livingPeaceful surroundingsPractical microwave
- 80 days |
- -- |
- -- |
Zillow last checked:
Listing updated:
Travel times

Let’s turn your rent into credit progress
Build credit history with every on-time payment and get credit for the payment you’re already making.
Facts & features
Interior
Bedrooms & bathrooms
- Bedrooms: 3
- Bathrooms: 2
- Full bathrooms: 2
Cooling
- Air Conditioner, Central Air, Electric
Appliances
- Included: Dishwasher, Dryer, Garbage Disposal, Gas Oven, Gas Range, Microwave Oven, Refrigerator, Washer, Washer/Dryer All In One
- Laundry: Gas Dryer Hookup, In Unit, Laundry Room, Main Level
Features
- Ceiling Fan(s), Ceiling Fan(s), Handicap Access, Window Treatments
- Flooring: Laminate
- Windows: Window Treatments
Interior area
- Total interior livable area: 1,264 sqft
Video & virtual tour
Property
Parking
- Total spaces: 2
- Parking features: Garage, Private
- Has garage: Yes
- Details: Contact manager
Features
- Stories: 1
- Exterior features: Handicap Access
Details
- Additional structures: Garage(s)
- Parcel number: 17810816015
Construction
Type & style
- Home type: SingleFamily
- Architectural style: One Story
- Property subtype: SingleFamily
Condition
- Year built: 2000
Utilities & green energy
- Utilities for property: Garbage
Community & HOA
Location
- Region: Henderson
Financial & listing details
- Lease term: 12 Months
Nearby apartments for rent
Price history
| Date | Event | Price |
|---|---|---|
| 8/6/2026 | Listed for rent | $1,990+7.6%$2/sqft |
Source: LVR #2806767 Report a problem | ||
| 5/3/2024 | Listing removed | -- |
Source: LVR #2575559 Report a problem | ||
| 4/15/2024 | Listed for rent | $1,850$1/sqft |
Source: LVR #2575559 Report a problem | ||
| 8/5/2016 | Sold | $216,000+0.6%$171/sqft |
Source:  LVR #1815418 Report a problem LVR #1815418 Report a problem | ||
| 8/2/2016 | Pending sale | $214,800$170/sqft |
Source: Elite Realty #1815418 Report a problem | ||
| 7/12/2016 | Listed for sale | $214,800+67%$170/sqft |
Source: Elite Realty #1815418 Report a problem | ||
| 10/20/2000 | Sold | $128,585$102/sqft |
Source: Public Record Report a problem | ||