Welcome to this beautifully maintained single-story home in Glendale Lakes offering 3 bedrooms, 2 baths, and 1,575 square feet of thoughtfully designed living space. Step inside to a bright, open-concept layout ideal for both everyday living and entertaining. The spacious family room features a striking accent wall with and flows seamlessly into the kitchen and breakfast areas. The kitchen offers granite countertops, crisp white cabinetry, stainless steel appliances, pendant lighting, and a generous breakfast bar. Retreat to the private primary suite with a spa-inspired bath featuring dual vanities, a soaking tub, separate glass-enclosed shower, and spacious walk-in closet. Two additional bedrooms provide flexibility for guests or a home office. Outside, a covered patio overlooks the fully fenced backyard with plenty of room to relax, play, or entertain. Conveniently located in the growing Rosharon area.
For sale
$275,000
1007 Modesto Dr, Rosharon, TX 77583
3beds
1,575sqft
Single Family Residence
Built in 2020
5,671 Square Feet Lot
$270,900 Zestimate®
$175/sqft
$46/mo HOA
What's special
Stainless steel appliancesSpacious family roomCovered patioSpacious walk-in closetSoaking tubPendant lightingFully fenced backyard
- 25 days
- 235
- 32
Zillow last checked:
Listing updated:
Listed by:
Carissa Mendoza TREC #0739410 281-785-3065,
Monarch Real Estate & Ranch
Source: HAR,MLS#: 78900843
Facts & features
Interior
Bedrooms & bathrooms
- Bedrooms: 3
- Bathrooms: 2
- Full bathrooms: 2
Rooms
- Room types: Utility Room
Primary bedroom
- Level: First
- Area: 156
- Dimensions: 13x12
Bedroom
- Level: First
- Area: 100
- Dimensions: 10x10
Bedroom
- Level: First
- Area: 100
- Dimensions: 10x10
Other
- Level: First
- Area: 144
- Dimensions: 12x12
Dining room
- Level: First
- Area: 144
- Dimensions: 12x12
Living room
- Level: First
- Area: 144
- Dimensions: 12x12
Heating
- Natural Gas
Cooling
- Ceiling Fan(s), Electric
Appliances
- Included: Oven, Microwave, Gas Range, Dishwasher
- Laundry: Washer Hookup
Features
- En-Suite Bath, Walk-In Closet(s)
- Flooring: Carpet, Tile
Interior area
- Total structure area: 1,575
- Total interior livable area: 1,575 sqft
Property
Parking
- Total spaces: 2
- Parking features: Attached, Double-Wide Driveway
- Attached garage spaces: 2
Features
- Stories: 1
- Patio & porch: Covered, Patio/Deck, Porch
- Fencing: Back Yard
Lot
- Size: 5,671 Square Feet
- Features: Back Yard, Subdivided, 0 Up To 1/4 Acre
Details
- Parcel number: 3485070020260907
Construction
Type & style
- Home type: SingleFamily
- Architectural style: Traditional
- Property subtype: Single Family Residence
Materials
- Brick, Stone
- Foundation: Slab
- Roof: Composition
Condition
- New construction: No
- Year built: 2020
Utilities & green energy
- Water: Water District
Community & HOA
Community
- Subdivision: Glendale Lakes
HOA
- Has HOA: Yes
- HOA fee: $550 annually
Location
- Region: Rosharon
Financial & listing details
- Price per square foot: $175/sqft
- Tax assessed value: $263,662
- Annual tax amount: $6,822
- Date on market: 8/23/2026
- Listing terms: Cash,Conventional,FHA,VA Loan
- Road surface type: Concrete, Curbs
Estimated market value
$270,900
$257,000 - $284,000
$2,100/mo
Price history
| Date | Event | Price |
|---|---|---|
| 8/23/2026 | Listed for sale | $275,000$175/sqft |
Source:  HAR #78900843 Report a problem HAR #78900843 Report a problem | ||
Public tax history
| Year | Property taxes | Tax assessment |
|---|---|---|
| 2025 | $2,457 -14% | $263,662 -2.3% |
| 2024 | $2,858 +0.5% | $269,911 +1.4% |
| 2023 | $2,844 -16.5% | $266,156 +10% |
| 2022 | $3,407 | $241,960 +541% |
| 2021 | -- | $37,750 |
Find assessor info on the county website
Monthly payment
Est. payment
Payment breakdown
Explore the cost of this home by adjusting the details. Changes won't be saved.Climate risks
Neighborhood: 77583
Nearby schools
Schools provided by the listing agent
- Elementary: Heritage Rose Elementary School
- Middle: Ashley Coleman Middle School
- High: Almeta Crawford High School
Source: HAR. This data may not be complete. We recommend contacting the local school district to confirm school assignments for this home.
Similar homes
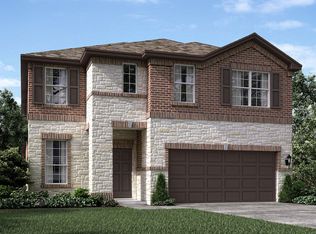
- $275,0003 bd2 ba1.4k sqft7542 Cynomys Ct, Rosharon, TX 77583For Sale
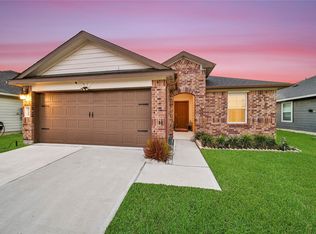 MLS ID #92876243, Jeremy Larkin, Keller Williams Realty The Woodlands. HAR
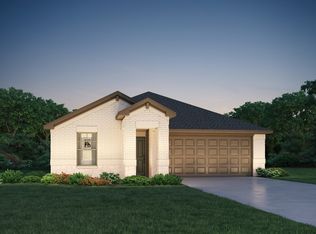
 - $295,0004 bd3 ba2.3k sqft910 Modesto Dr, Rosharon, TX 77583For Sale
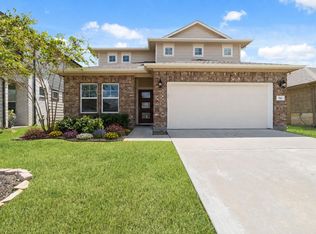 MLS ID #52649974, Michael Vu, Keller Williams Signature. HAR
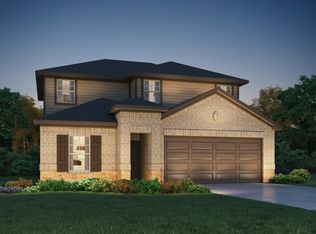
 - $282,0003 bd2 ba1.4k sqft7534 Cynomys Ct, Rosharon, TX 77583For Sale
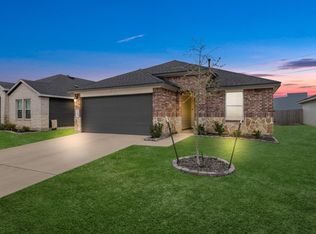 MLS ID #71089468, Brooke Thedford, eXp Realty LLC. HAR
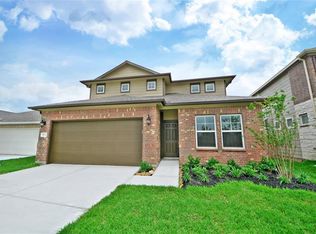
 - $290,0004 bd3 ba2.2k sqft614 Palo Alto Ct, Rosharon, TX 77583For Sale
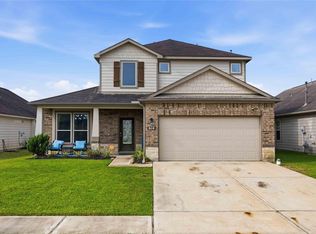 MLS ID #30209002, Desmond Miller, Anchored Real Estate Group. HAR
