Skip main navigation
Off market
Street View
  • $565,300

    1007 Morris Dr, Richmond, KY 40475

    4beds
    3,750sqft
    SingleFamily
    Built in 2013
    1.12 Acres Lot
    $565,300 Zestimate®
    $151/sqft
    $2,802 Estimated rent

    Home value

    $565,300

    $537,000 - $599,000

    $2,802/mo

    Zestimate® history
    Loading
    Loading...

    Owner options

    List your home for rent

    $2,802/mo

    Rent Zestimate®

    Find your next renter with Zillow Rental Manager. Plus, with online applications, you can quickly screen prospective tenants – for free.

    Learn more

    $2,802/mo

    Rent Zestimate®

    Refinance and save

    $2,776/mo

    Est. payment

    Refinancing to a lower rate could help reduce your monthly payments and save thousands over the life of the loan.

    See today's rates

    $2,776/mo

    Est. payment

    Explore your selling options

    Work with a Zillow partner agent

    Leverage their expertise and Zillow's premium Showcase listings to get your home seen by more buyers.

    Get started

    List with your own agent

    Get your home in front of millions of buyers by listing it on Zillow.

    Learn how to do it

    Sell it yourself

    Take full control of how buyers see your home on Zillow by listing For Sale by Owner (FSBO).

    List your home

    What's special

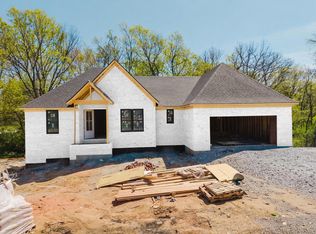
    An ATTRACTIVE RANCH with full walk out basement in Ashwood Estates is now available. What a wonderful setting on 1 acre this is. Nestled on a partial wooded lot that has been nicely landscaped and presents itself well. The cozy front porch to enjoy the sunsets or the large rear partially screened deck to capture the peacefulness is sure to impress. Enter into the foyer that leads to be formal dining room then into the open concept of the great room with stone fireplace, to a spacious kitchen with granite countertops, island, pantry and nearby breakfast area. The first floor master ensuite is well planned with fully tiled shower, dual sinks and walk in closet. The two guest bedrooms, bath and laundry room complete the first floor. The lower level has LOTS of storage space, family room, bedroom, full bath, utility room with garage door & workshop and SO MUCH MORE. Well maintained, like new & move in ready. Come see why this can be your forever home.

    This property is off market, which means it's not currently listed for sale or rent on Zillow. This may be different from what's available on other websites or public sources.

    Facts & features

    Interior

    Bedrooms & bathrooms
    • Bedrooms: 4
    • Bathrooms: 3
    • Full bathrooms: 3
    Heating
    • Heat pump, Electric
    Appliances
    • Included: Dishwasher, Garbage disposal, Microwave, Range / Oven, Refrigerator
    Features
    • Ceiling Fan(s), Washer-Dryer Hook-up, Walk-in Closets, Specialty Ceilings
    • Flooring: Tile, Carpet, Hardwood, Laminate
    • Basement: Full, Walk Out, Finished
    • Attic: Access Only
    • Has fireplace: Yes
    Interior area
    • Total interior livable area: 3,750 sqft

    Property

    Parking
    • Parking features: Carport, Garage - Attached
    Features
    • Exterior features: Other
    Lot
    • Size: 1.12 Acres
    Details
    • Parcel number: 005100020051

    Construction

    Type & style
    • Home type: SingleFamily
    Materials
    • Metal
    Condition
    • Year built: 2013

    Utilities & green energy

    • Sewer: Septic System

    Community & HOA

    Location
    • Region: Richmond

    Financial & listing details

    • Price per square foot: $151/sqft
    • Tax assessed value: $360,000
    • Annual tax amount: $3,449

    Price history

    DateEventPrice
    7/31/2019Sold$360,000+1.4%$96/sqft
    Source: Imagine MLS #1913517 Report a problem
    6/20/2019Pending sale$354,900$95/sqft
    Source: United Real Est Lexington KY #1913517 Report a problem
    6/15/2019Listed for sale$354,900+32%$95/sqft
    Source: United Real Est Lexington KY #1913517 Report a problem
    8/30/2013Sold$268,900+975.6%$72/sqft
    Source: Imagine MLS #1317516 Report a problem
    3/26/2012Sold$25,000$7/sqft
    Source: Imagine MLS #916006 Report a problem

    Public tax history

    YearProperty taxesTax assessment
    2024$3,449 -1.2%$360,000
    2023$3,492 -0.3%$360,000
    2022$3,503 -1.8%$360,000
    2021$3,568 +37.4%$360,000 +22.9%
    2018$2,596 +1.1%$293,000
    2017$2,568 -12.1%$293,000
    2016$2,922 +2.5%$293,000
    2015$2,851 +2283.2%$293,000
    2014$120 $293,000 +2244%
    2012$120 $12,500
    2011-- $12,500
    Find assessor info on the county website

    Neighborhood: 40475

    Nearby schools

    GreatSchools rating
    Schools provided by the listing agent
    • Elementary: White Hall
    • Middle: Michael Caudill
    • High: Madison Central
    • District: Madison County

    Source: The MLS. This data may not be complete. We recommend contacting the local school district to confirm school assignments for this home.

    Get pre-qualified for a loan
    At Zillow Home Loans, we can pre-qualify you in as little as 5 minutes with no impact to your credit score.

    An equal housing lender. NMLS #10287.

    Sell for more on Zillow
    Get a Zillow Showcase℠ listing at no additional cost and you could sell for .
    $565,300
    2% more
    +$11,306
    With Zillow Showcase(estimated)
    $576,606