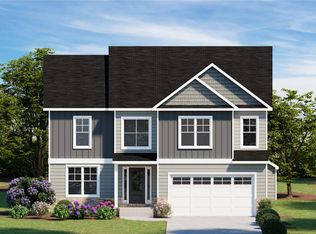
Ameri-Star Homes is pleased to offer this incredible opportunity for a to-be-built, craftsman-style home situated on a beautiful 9,000 square foot lot in the sought-after waterfront community of Cape St. Clare in Annapolis. (There are two lots available at this location). *Builder is paying $5,000 TOWARDS CLOSING COSTS with use of builders approved lender and title company. This exciting Taft model is appointed with an abundance of features that you deserve, 9-foot ceilings main level, engineered hardwood floors on the entire first floor, granite countertops, upgraded cabinets, ceramic-clad baths and laundry room, stainless appliances, washer and dryer package, stone accents on the exterior, architectural roof shingles, upgraded craftsman style moldings, craftsman newel posts with oak rails with black iron pickets, a garage door opener with wifi, a sodded lawn and generous landscaping package and so much more. ALL STANDARD! A home that you certainly will be proud to drive up to. There is 2,580 square feet of above grade living space to enjoy and plenty of room for expansion including adding an optional finished rec room, basement bedroom and bathroom in the basement at an additional cost. Come home and enjoy the exciting amenities that this incredible water privileged community has to offer. Looking for Lifestyle? This water privileged community has all the lifestyle that you want including 3 community beaches, access to community docks, fishing / crabbing pier, picnic area, boat launches, playgrounds, baseball fields, basketball courts, marinas, boat ramp and slips, community clubhouse and outdoor pool (with membership). All Boats, Kayaks, Canoes and all watercraft are welcome! This location is a convenient commute to Baltimore and Washington DC. This is a rare opportunity for new construction in the Cape St. Claire community. The images illustrated in this listing may be representative of the builder’s work in likeness and quality and may show optional features available. Prices, terms, conditions, and availability are subject to change without prior written notice.
Sold for $1,000,634
$1,000,634
1007 Mount Holly Dr, Annapolis, MD 21409
5beds
3,590sqft
Single Family Residence
Built in 2025
9,000 Square Feet Lot
$264,400 Zestimate®
$279/sqft
$6,208 Estimated rent
Home value
$264,400
$246,000 - $286,000
$6,208/mo
Zestimate® history
Owner options
List your home for rent
$6,208/mo
Rent Zestimate®
Find your next renter with Zillow Rental Manager. Plus, with online applications, you can quickly screen prospective tenants – for free.
$6,208/mo
Rent Zestimate®
Refinance and save
$6,045/mo
Est. payment
Refinancing to a lower rate could help reduce your monthly payments and save thousands over the life of the loan.
$6,045/mo
Est. payment
Explore your selling options
Work with a Zillow partner agent
Leverage their expertise and Zillow's premium Showcase listings to get your home seen by more buyers.
Get startedList with your own agent
Get your home in front of millions of buyers by listing it on Zillow.
Learn how to do itSell it yourself
Take full control of how buyers see your home on Zillow by listing For Sale by Owner (FSBO).
List your homeWhat's special
Zillow last checked:
Listing updated:
Listed by:
Julie Dinko 410-440-8289,
Douglas Realty, LLC
Bought with:
James Nellis
EXP Realty, LLC
Source: Bright MLS,MLS#: MDAA2105162
Facts & features
Interior
Bedrooms & bathrooms
- Bedrooms: 5
- Bathrooms: 5
- Full bathrooms: 4
- 1/2 bathrooms: 1
- Main level bathrooms: 1
Rooms
- Room types: Dining Room, Primary Bedroom, Bedroom 2, Bedroom 3, Bedroom 4, Bedroom 5, Kitchen, Family Room, Den, Foyer, Breakfast Room, Laundry, Recreation Room, Full Bath
Primary bedroom
- Features: Flooring - Carpet
- Level: Upper
Bedroom 2
- Features: Flooring - Carpet
- Level: Upper
Bedroom 3
- Features: Flooring - Carpet
- Level: Upper
Bedroom 4
- Features: Flooring - Carpet
- Level: Upper
Bedroom 5
- Features: Flooring - Carpet
- Level: Lower
Breakfast room
- Features: Flooring - HardWood
- Level: Main
Den
- Features: Flooring - Carpet
- Level: Lower
Dining room
- Features: Flooring - Engineered Wood
- Level: Main
Family room
- Features: Flooring - Engineered Wood
- Level: Main
Foyer
- Features: Flooring - Engineered Wood
- Level: Main
Other
- Features: Flooring - Ceramic Tile
- Level: Lower
Kitchen
- Features: Flooring - HardWood
- Level: Main
Laundry
- Features: Flooring - Ceramic Tile
- Level: Upper
Recreation room
- Features: Flooring - Carpet
- Level: Lower
Heating
- Heat Pump, Electric
Cooling
- Heat Pump, Central Air, Programmable Thermostat, Electric
Appliances
- Included: Disposal, ENERGY STAR Qualified Dishwasher, Oven/Range - Electric, Range Hood, Self Cleaning Oven, Water Heater, Stainless Steel Appliance(s), Washer, Dryer, ENERGY STAR Qualified Refrigerator, Electric Water Heater
- Laundry: Upper Level, Hookup, Laundry Room
Features
- Family Room Off Kitchen, Breakfast Area, Primary Bath(s), Walk-In Closet(s), Open Floorplan, Pantry, Soaking Tub, 9'+ Ceilings, Dry Wall
- Flooring: Carpet, Ceramic Tile, Engineered Wood, Wood
- Doors: Sliding Glass, Insulated
- Windows: Low Emissivity Windows, Vinyl Clad, Casement, Screens, Double Pane Windows
- Basement: Full,Concrete,Sump Pump,Drainage System,Finished
- Has fireplace: No
Interior area
- Total structure area: 3,590
- Total interior livable area: 3,590 sqft
- Finished area above ground: 2,740
- Finished area below ground: 850
Property
Parking
- Total spaces: 2
- Parking features: Garage Faces Front, Concrete, Attached
- Attached garage spaces: 2
- Has uncovered spaces: Yes
Accessibility
- Accessibility features: None
Features
- Levels: Three
- Stories: 3
- Pool features: None
- Waterfront features: River
- Body of water: Magothy River / Chesapeake Bay
Lot
- Size: 9,000 Square Feet
- Dimensions: 60 x 150
Details
- Additional structures: Above Grade, Below Grade
- Parcel number: 020316515275700
- Zoning: RESIDENTIAL
- Special conditions: Standard
Construction
Type & style
- Home type: SingleFamily
- Architectural style: Colonial,Craftsman
- Property subtype: Single Family Residence
Materials
- Concrete, Vinyl Siding, Stone
- Foundation: Concrete Perimeter
- Roof: Architectural Shingle
Condition
- Excellent
- New construction: Yes
- Year built: 2025
Details
- Builder model: The Taft
- Builder name: Ameri-Star Homes Inc.
Utilities & green energy
- Sewer: Public Sewer
- Water: Well
- Utilities for property: Cable Connected
Community & HOA
Community
- Security: Fire Sprinkler System, Main Entrance Lock, Fire Alarm, Smoke Detector(s)
- Subdivision: Cape St Claire
HOA
- Has HOA: Yes
- HOA fee: $10 annually
Location
- Region: Annapolis
Financial & listing details
- Price per square foot: $279/sqft
- Tax assessed value: $233,333
- Annual tax amount: $2,541
- Date on market: 2/27/2025
- Listing agreement: Exclusive Agency
- Listing terms: Cash,Other
- Inclusions: Parking Included In List Price.
- Ownership: Fee Simple
Price history
| Date | Event | Price |
|---|---|---|
| 4/10/2025 | Sold | $1,000,634+4.2%$279/sqft |
Source:  Bright MLS #MDAA2105162 Report a problem Bright MLS #MDAA2105162 Report a problem | ||
| 2/27/2025 | Pending sale | $960,000$267/sqft |
Source: Bright MLS #MDAA2105162 Report a problem | ||
Public tax history
| Year | Property taxes | Tax assessment |
|---|---|---|
| 2025 | $2,541 | $233,333 |
Find assessor info on the county website
Neighborhood: 21409
Nearby homes
- $260,0004 bd3 ba2.5k sqft1005 Mount Holly Dr, Annapolis, MD 21409Sold
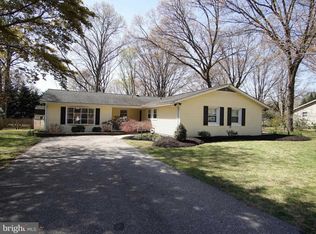
- $563,9003 bd3 ba1.1k sqft1003 Mount Holly Dr, Annapolis, MD 21409Off Market
- $628,2003 bd2 ba1.9k sqft1011 Mount Holly Dr, Annapolis, MD 21409Off Market
- $561,6004 bd3 ba2k sqft886 Chestnut Tree Dr, Annapolis, MD 21409Off Market
- $522,3003 bd2 ba1.3k sqft1004 Mount Holly Dr, Annapolis, MD 21409Off Market
- $834,3004 bd4 ba2.3k sqft1006 Mount Holly Dr, Annapolis, MD 21409Off Market
- $538,3004 bd2 ba1.2k sqft888 Chestnut Tree Dr, Annapolis, MD 21409Off Market
- $595,3003 bd2 ba1k sqft884 Chestnut Tree Dr, Annapolis, MD 21409Off Market
Nearby schools
GreatSchools rating
- 8/10Cape St. Claire Elementary SchoolGrades: PK-5Distance: 0.3 mi
- 9/10Magothy River Middle SchoolGrades: 6-8Distance: 3.9 mi
- 8/10Broadneck High SchoolGrades: 9-12Distance: 0.6 mi
Schools provided by the listing agent
- Elementary: Cape St Claire
- Middle: Magothy River
- High: Broadneck
- District: Anne Arundel County Public Schools
Source: Bright MLS. This data may not be complete. We recommend contacting the local school district to confirm school assignments for this home.
Get a cash offer in 3 minutes
Find out how much your home could sell for in as little as 3 minutes with a no-obligation cash offer.
Estimated market value
$264,400
Get a cash offer in 3 minutes
Find out how much your home could sell for in as little as 3 minutes with a no-obligation cash offer.
Estimated market value
$264,400
- Maryland
- Anne Arundel County
- Annapolis
- 21409
- 1007 Mount Holly Dr
Nearby cities
Nearby zip codes
Other Annapolis Topics
