Step inside this exquisite executive estate at 1007 Mount Whitney Drive, where custom craftsmanship meets unparalleled luxury on an expansive .67-acre homesite in one of Summerville's most prestigious communities. The home features five spacious bedrooms and three full bathrooms, including the rare convenience of dual primary suites--all on one level--offering ultimate flexibility for modern living. The interior is anchored by true hardwood floors that lead you into a chef's dream kitchen, fully equipped for your culinary pursuits and grand entertaining. Beyond the main living areas, a sprawling, light-filled sunroom provides a serene retreat with views of the massive backyard, which offers ample room for the installation of a private pool.or professional outdoor living oasis. For ultimate peace of mind and continuity of comfort, the home is equipped with a premium Generac backup generator, ensuring your estate remains fully powered in any season. Complete with a side-load two-car garage and situated on a beautifull lot, this residence represents a unique opportunity to own a high-caliber custom home in a tranquil, sought-after setting.
Closed
$767,500
1007 Mount Whitney Dr, Summerville, SC 29483
5beds
3,190sqft
Single Family Residence
Built in 2014
0.67 Acres Lot
$765,900 Zestimate®
$241/sqft
$3,852 Estimated rent
Home value
$765,900
$728,000 - $804,000
$3,852/mo
Zestimate® history
Owner options
List your home for rent
$3,852/mo
Rent Zestimate®
Find your next renter with Zillow Rental Manager. Plus, with online applications, you can quickly screen prospective tenants – for free.
$3,852/mo
Rent Zestimate®
Refinance and save
$4,453/mo
Est. payment
Refinancing to a lower rate could help reduce your monthly payments and save thousands over the life of the loan.
$4,453/mo
Est. payment
Explore your selling options
Work with a Zillow partner agent
Leverage their expertise and Zillow's premium Showcase listings to get your home seen by more buyers.
Get startedList with your own agent
Get your home in front of millions of buyers by listing it on Zillow.
Learn how to do itSell it yourself
Take full control of how buyers see your home on Zillow by listing For Sale by Owner (FSBO).
List your homeWhat's special
Sprawling light-filled sunroomSide-load two-car garageCustom craftsmanshipTrue hardwood floorsFive spacious bedroomsGrand entertaining
Zillow last checked:
Listing updated:
Listed by:
Carolina One Real Estate 843-779-8660
Bought with:
AgentOwned Realty Preferred Group
Source: CTMLS,MLS#: 25033078
Facts & features
Interior
Bedrooms & bathrooms
- Bedrooms: 5
- Bathrooms: 3
- Full bathrooms: 3
Rooms
- Room types: Family Room, Dining Room, Sun Room, Family, Formal Living, Laundry, Pantry, Separate Dining, Sun
Heating
- Heat Pump
Cooling
- Has cooling: Yes
Appliances
- Laundry: Electric Dryer Hookup, Washer Hookup, Laundry Room
Features
- Ceiling - Smooth, High Ceilings, Kitchen Island, Walk-In Closet(s), Ceiling Fan(s), Formal Living, Pantry
- Flooring: Ceramic Tile, Wood
- Windows: Window Treatments
- Number of fireplaces: 1
- Fireplace features: Family Room, One
Interior area
- Total structure area: 3,190
- Total interior livable area: 3,190 sqft
Property
Parking
- Total spaces: 2
- Parking features: Garage, Attached, Garage Door Opener
- Attached garage spaces: 2
Features
- Levels: One
- Stories: 1
Lot
- Size: 0.67 Acres
- Dimensions: 126' x 230'
- Features: .5 - 1 Acre
Details
- Parcel number: 1360404019000
- Special conditions: Probate Listing
Construction
Type & style
- Home type: SingleFamily
- Architectural style: Traditional
- Property subtype: Single Family Residence
Materials
- Brick
- Roof: Architectural
Condition
- New construction: No
- Year built: 2014
Utilities & green energy
- Sewer: Public Sewer
- Water: Public
- Utilities for property: Dorchester Cnty Water and Sewer Dept
Community & HOA
Community
- Subdivision: The Summit
Location
- Region: Summerville
Financial & listing details
- Price per square foot: $241/sqft
- Tax assessed value: $589,910
- Date on market: 12/29/2025
- Listing terms: Cash,Conventional,FHA,VA Loan
Price history
| Date | Event | Price |
|---|---|---|
| 3/26/2026 | Sold | $767,500-2.2%$241/sqft |
Source:  CTMLS #25033078 Report a problem CTMLS #25033078 Report a problem | ||
| 3/9/2026 | Listed for sale | $785,000$246/sqft |
Source: CTMLS #25033078 Report a problem | ||
| 3/8/2026 | Pending sale | $785,000$246/sqft |
Source: CTMLS #25033078 Report a problem | ||
| 3/5/2026 | Price change | $785,000-4.8%$246/sqft |
Source: CTMLS #25033078 Report a problem | ||
| 12/29/2025 | Listed for sale | $825,000+106.9%$259/sqft |
Source: CTMLS #25033078 Report a problem | ||
| 3/31/2014 | Sold | $398,720+538%$125/sqft |
Source: Public Record Report a problem | ||
| 7/8/2013 | Sold | $62,500-30.5%$20/sqft |
Source: CTMLS #1303010 Report a problem | ||
| 10/26/2005 | Sold | $89,900$28/sqft |
Source: Public Record Report a problem | ||
Public tax history
| Year | Property taxes | Tax assessment |
|---|---|---|
| 2024 | -- | $23,596 +10.6% |
| 2023 | -- | $21,334 |
| 2022 | -- | $21,334 -33.3% |
| 2021 | $2,757 | $32,001 +50% |
| 2020 | -- | $21,334 0% |
| 2019 | $2,505 | $21,335 +40.4% |
| 2018 | $2,505 +17.1% | $15,200 |
| 2017 | $2,139 | $15,200 |
| 2016 | $2,139 | $15,200 |
| 2015 | -- | $15,200 -78% |
| 2014 | -- | $69,000 +1566.7% |
| 2013 | $407 | $4,140 |
Find assessor info on the county website
Neighborhood: 29483
Nearby homes
- $901,6004 bd3 ba4.4k sqft1001 King Mountain Dr, Summerville, SC 29483Off Market
- $665,3003 bd3 ba2.8k sqft1005 Mount Whitney Dr, Summerville, SC 29483Off Market
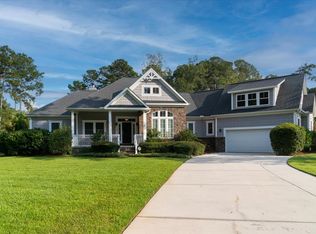
- $825,9005 bd4 ba3.5k sqft1003 King Mountain Dr, Summerville, SC 29483Off Market
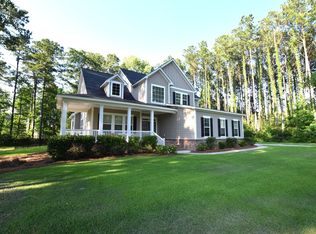
- $717,5780.75 Acres1005 King Mountain Dr, Summerville, SC 29483Off Market

- $815,0005 bd4 ba3.7k sqft1000 Poconos Ct, Summerville, SC 29483Sold
- $830,0005 bd4 ba3.1k sqft1002 Poconos Ct, Summerville, SC 29485Sold
- $830,0005 bd4 ba3.1k sqft1002 Poconos Ct, Summerville, SC 29483Sold
- $849,1005 bd3 ba3.4k sqft1003 Mount Whitney Dr, Summerville, SC 29483Off Market
Nearby schools
GreatSchools rating
- 3/10Alston-Bailey ElementaryGrades: PK-5Distance: 1.4 mi
- 4/10Alston Middle SchoolGrades: 6-8Distance: 1.5 mi
- 6/10Summerville High SchoolGrades: 9-12Distance: 2.1 mi
Schools provided by the listing agent
- Elementary: Alston Bailey
- Middle: Alston
- High: Summerville
Source: CTMLS. This data may not be complete. We recommend contacting the local school district to confirm school assignments for this home.
Get a cash offer in 3 minutes
Find out how much your home could sell for in as little as 3 minutes with a no-obligation cash offer.
Estimated market value
$765,900
Get a cash offer in 3 minutes
Find out how much your home could sell for in as little as 3 minutes with a no-obligation cash offer.
Estimated market value
$765,900
- South Carolina
- Dorchester County
- Summerville
- 29483
- 1007 Mount Whitney Dr
Nearby cities
Nearby zip codes
Other Summerville Topics
