Welcome home to this charming three-bedroom, one-bath gem nestled in a highly desirable neighborhood! Thoughtfully updated from top to bottom, this home offers the perfect blend of modern comfort and timeless charm. Step inside to discover brand-new flooring, fresh interior paint, new appliances, new counter tops, and updated electrical, giving the entire home a fresh, move-in-ready feel. Every detail has been carefully refreshed, creating a bright and welcoming space you’ll love coming home to. Whether you’re a first-time homebuyer, looking to downsize or searching for a turnkey investment, this adorable home is a fantastic opportunity. The spacious backyard offers endless possibility’s, whether you are hosting family gatherings or creating a beautiful garden. Enjoy the comfort of a beautifully updated home in a location you will love. It is close to schools and shopping for everyday convenience. Don’t miss your chance to own this cute home!
Sold
Price Unknown
1007 N 61st St, Waco, TX 76710
3beds
1,108sqft
Single Family Residence
Built in 1956
8,999 Square Feet Lot
$176,000 Zestimate®
$--/sqft
$1,476 Estimated rent
Home value
$176,000
$167,000 - $185,000
$1,476/mo
Zestimate® history
Owner options
List your home for rent
$1,476/mo
Rent Zestimate®
Find your next renter with Zillow Rental Manager. Plus, with online applications, you can quickly screen prospective tenants – for free.
$1,476/mo
Rent Zestimate®
Refinance and save
Refinancing to a lower rate could help reduce your monthly payments and save thousands over the life of the loan.
Explore your selling options
Work with a Zillow partner agent
Leverage their expertise and Zillow's premium Showcase listings to get your home seen by more buyers.
Get startedList with your own agent
Get your home in front of millions of buyers by listing it on Zillow.
Learn how to do itSell it yourself
Take full control of how buyers see your home on Zillow by listing For Sale by Owner (FSBO).
List your homeWhat's special
Zillow last checked:
Listing updated:
Listed by:
Juana Gallegos 0768630 254-640-8587,
Texas Premier Realty 800-544-9885
Bought with:
Melissa Miller, 0599362
Magnolia Realty
Source: NTREIS,MLS#: 21345582
Facts & features
Interior
Bedrooms & bathrooms
- Bedrooms: 3
- Bathrooms: 1
- Full bathrooms: 1
Primary bedroom
- Level: First
- Dimensions: 14 x 14
Primary bedroom
- Level: First
- Dimensions: 14 x 11
Primary bedroom
- Level: First
- Dimensions: 14 x 11
Living room
- Features: Ceiling Fan(s)
- Level: First
- Dimensions: 11 x 14
Heating
- Central, Electric
Cooling
- Attic Fan, Central Air, Ceiling Fan(s)
Appliances
- Included: Disposal, Gas Oven, Gas Range, Microwave
- Laundry: Laundry in Utility Room
Features
- Pantry
- Has basement: No
- Has fireplace: No
- Fireplace features: None
Interior area
- Total interior livable area: 1,108 sqft
Property
Parking
- Total spaces: 2
- Parking features: Driveway
- Attached garage spaces: 1
- Carport spaces: 1
- Covered spaces: 2
Features
- Levels: One
- Stories: 1
- Patio & porch: None
- Pool features: None, Other
- Fencing: Chain Link
Lot
- Size: 8,999 Square Feet
Details
- Parcel number: 184578
- Other equipment: None
Construction
Type & style
- Home type: SingleFamily
- Architectural style: Traditional,Detached
- Property subtype: Single Family Residence
Materials
- Foundation: Pillar/Post/Pier
Condition
- Year built: 1956
Utilities & green energy
- Water: Public
- Utilities for property: Electricity Available, Sewer Available, Water Available
Green energy
- Energy efficient items: HVAC
- Indoor air quality: Ventilation
Community & HOA
Community
- Subdivision: Parkdale
HOA
- Has HOA: No
Location
- Region: Waco
Financial & listing details
- Tax assessed value: $168,700
- Annual tax amount: $3,793
- Date on market: 7/30/2026
- Cumulative days on market: 32 days
- Listing terms: FHA,VA Loan
Price history
| Date | Event | Price |
|---|---|---|
| 9/18/2026 | Sold | -- |
Source: NTREIS #21345582 Report a problem | ||
| 9/15/2026 | Pending sale | $194,500$176/sqft |
Source: NTREIS #21345582 Report a problem | ||
| 8/31/2026 | Contingent | $194,500$176/sqft |
Source: NTREIS #21345582 Report a problem | ||
| 7/30/2026 | Listed for sale | $194,500+29.7%$176/sqft |
Source: NTREIS #21345582 Report a problem | ||
| 5/30/2026 | Listing removed | $150,000$135/sqft |
Source: NTREIS #21265400 Report a problem | ||
| 5/9/2026 | Listed for sale | $150,000+100.6%$135/sqft |
Source: NTREIS #21265400 Report a problem | ||
| 3/23/2021 | Listing removed | -- |
Source: Owner Report a problem | ||
| 12/14/2018 | Listing removed | $995$1/sqft |
Source: Owner Report a problem | ||
| 11/16/2018 | Listed for rent | $995$1/sqft |
Source: Owner Report a problem | ||
| 11/16/2015 | Sold | -- |
Source: Agent Provided Report a problem | ||
| 8/5/2015 | Listed for sale | $74,777-0.2%$67/sqft |
Source: Bentwood Realty #161703 Report a problem | ||
| 3/21/2015 | Listing removed | $74,900$68/sqft |
Source: The Real Estate Book #158623 Report a problem | ||
| 12/14/2014 | Listed for sale | $74,900$68/sqft |
Source: Bentwood Realty Report a problem | ||
Public tax history
| Year | Property taxes | Tax assessment |
|---|---|---|
| 2025 | $3,793 -1.8% | $168,700 -1.5% |
| 2024 | $3,863 +0.4% | $171,250 -0.2% |
| 2023 | $3,847 -5.3% | $171,590 +6.3% |
| 2022 | $4,062 +36.3% | $161,380 +40.1% |
| 2021 | $2,980 | $115,210 +11.2% |
| 2020 | -- | $103,560 +8.4% |
| 2019 | $2,543 | $95,500 +5.6% |
| 2018 | $2,543 +7.3% | $90,400 +8.4% |
| 2017 | $2,370 +15.8% | $83,390 +5.4% |
| 2016 | $2,046 | $79,090 +5.6% |
| 2015 | $2,046 | $74,920 +3.1% |
| 2014 | $2,046 | $72,700 +15.3% |
| 2012 | -- | $63,035 -19.3% |
| 2011 | -- | $78,083 |
| 2010 | -- | $78,083 +17.4% |
| 2009 | -- | $66,514 -1.7% |
| 2008 | -- | $67,664 +1.7% |
| 2007 | -- | $66,518 |
| 2006 | -- | $66,518 +10.4% |
| 2005 | -- | $60,261 +8.1% |
| 2004 | -- | $55,761 +6.2% |
| 2003 | -- | $52,498 |
| 2002 | -- | $52,498 +73.2% |
| 2001 | -- | $30,309 -0.2% |
| 2000 | -- | $30,367 |
Find assessor info on the county website
Neighborhood: Parkdale Viking Hills
Nearby homes
- $219,9003 bd1 ba1.5k sqft1001 N 61st St, Waco, TX 76710Off Market
- $171,8003 bd1 ba1.1k sqft1013 N 61st St, Waco, TX 76710Off Market
- $164,8003 bd1 ba1.1k sqft1006 N 60th St, Waco, TX 76710Off Market
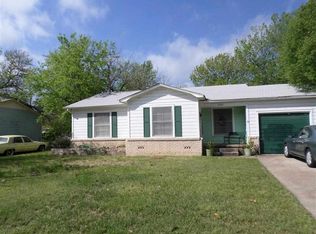
- $--3 bd2 ba1.1k sqft1000 N 61st St, Waco, TX 76710Sold
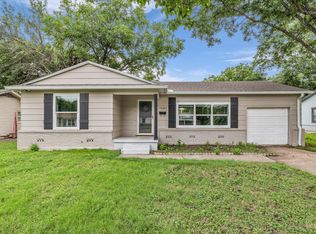
- $172,1002 bd1 ba1.3k sqft919 N 61st St, Waco, TX 76710Off Market
- $177,2003 bd1 ba1.1k sqft1000 N 60th St, Waco, TX 76710Off Market
- $170,1003 bd1 ba1.1k sqft1012 N 60th St, Waco, TX 76710Off Market
- $169,9003 bd1 ba1.1k sqft1019 N 61st St, Waco, TX 76710Off Market
Nearby schools
GreatSchools rating
- 2/10Parkdale Elementary SchoolGrades: PK-5Distance: 0.2 mi
- 4/10Tennyson Middle SchoolGrades: 6-8Distance: 0.2 mi
- 3/10Waco High SchoolGrades: 9-12Distance: 1.2 mi
Schools provided by the listing agent
- Elementary: Parkdale
- Middle: Tennyson
- High: Waco
- District: Waco ISD
Source: NTREIS. This data may not be complete. We recommend contacting the local school district to confirm school assignments for this home.
- Texas
- McLennan County
- Waco
- 76710
- Parkdale Viking Hills
- 1007 N 61st St
