Skip main navigation
Off market
  • $325,000

    1007 N 9th St, Lafayette, IN 47904

    5beds
    2,920sqft
    SingleFamily
    Built in 1910
    6,446 Square Feet Lot
    $325,000 Zestimate®
    $111/sqft
    $1,968 Estimated rent

    Home value

    $325,000

    $306,000 - $345,000

    $1,968/mo

    Zestimate® history
    Loading
    Loading...

    Owner options

    List your home for rent

    $1,968/mo

    Rent Zestimate®

    Find your next renter with Zillow Rental Manager. Plus, with online applications, you can quickly screen prospective tenants – for free.

    Learn more

    $1,968/mo

    Rent Zestimate®

    Refinance and save

    $1,942/mo

    Est. payment

    Refinancing to a lower rate could help reduce your monthly payments and save thousands over the life of the loan.

    See today's rates

    $1,942/mo

    Est. payment

    Explore your selling options

    Work with a Zillow partner agent

    Leverage their expertise and Zillow's premium Showcase listings to get your home seen by more buyers.

    Get started

    List with your own agent

    Get your home in front of millions of buyers by listing it on Zillow.

    Learn how to do it

    Sell it yourself

    Take full control of how buyers see your home on Zillow by listing For Sale by Owner (FSBO).

    List your home

    What's special

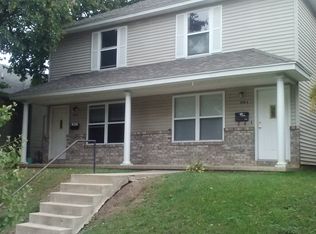
    Beautiful yet classic historic home with almost 3,000 sq ft. 5 bedrooms and 2.5 baths. Inviting front porch and original doorbell. As you walk into the foyer and be wowed by the stunning marble floors that flow from the foyer back to the mudroom area. great mix of 1910's beauty and todays updates all while complementing this home's charm. Enjoy the gorgeous craftsmanship and woodwork as well as the yellow pine hardwoods throughout some of the home. The formal dining room still obtains the original wallpaper. The kitchen and bathrooms have been updated with modern features including updated cabinets, countertops, stainless appliances, flooring and a decorative tin ceiling. There is 1400 sq ft in the attic which could be finished out into another amazing space. The basement has also been recently finished although not included in the sq ft is a great entertaining space. Quaint backyard and a 2 car detached garage along with extra parking space if needed for a car or small RV. Walking distance to downtown amenities.

    This property is off market, which means it's not currently listed for sale or rent on Zillow. This may be different from what's available on other websites or public sources.

    Facts & features

    Interior

    Bedrooms & bathrooms
    • Bedrooms: 5
    • Bathrooms: 3
    • Full bathrooms: 2
    • 1/2 bathrooms: 1
    • Main level bathrooms: 1
    Heating
    • Other, Gas
    Cooling
    • Central
    Appliances
    • Included: Dishwasher, Dryer, Garbage disposal, Microwave
    • Laundry: Upper Level
    Features
    • Ceiling Fan(s), Laminate Counters, Formal Dining Room, Bookcases, Entrance Foyer, Tub/Shower Combination, Ceiling-9+, Stand Up Shower, Natural Woodwork
    • Flooring: Tile, Carpet, Hardwood, Laminate
    • Doors: Six Panel Doors
    • Basement: Unfinished
    • Attic: Storage, Walk-up
    • Has fireplace: Yes
    • Fireplace features: Gas Log, Living/Great Rm
    Interior area
    • Total interior livable area: 2,920 sqft
    • Finished area below ground: 0

    Property

    Parking
    • Total spaces: 2
    • Parking features: Garage - Detached
    Features
    • Patio & porch: Porch Covered, Deck Covered
    • Exterior features: Stone
    • Fencing: Wood
    Lot
    • Size: 6,446 sqft
    • Topography: Level, Sloping
    Details
    • Parcel number: 790721158009000004

    Construction

    Type & style
    • Home type: SingleFamily
    • Architectural style: Traditional, Historic, Two and Half Story
    Materials
    • masonry
    • Foundation: Crawl/Raised
    • Roof: Asphalt
    Condition
    • Year built: 1910

    Utilities & green energy

    • Gas: Gas
    • Sewer: Public Sewer
    • Water: City
    • Utilities for property: Cable Available

    Community & neighborhood

    Security
    • Security features: Smoke Detector(s)
    Location
    • Region: Lafayette

    Other

    Other facts
    • Sewer: Public Sewer
    • Flooring: Carpet, Tile, Laminate, Hardwood, Ceramic Tile
    • Topography: Level, Sloping
    • Appliances: Dishwasher, Refrigerator, Gas Oven, Microwave, Washer, Gas Range, Dryer-Electric
    • FireplaceYN: true
    • InteriorFeatures: Ceiling Fan(s), Laminate Counters, Formal Dining Room, Bookcases, Entrance Foyer, Tub/Shower Combination, Ceiling-9+, Stand Up Shower, Natural Woodwork
    • Roof: Asphalt, Shingle
    • GarageYN: true
    • HeatingYN: true
    • Utilities: Cable Available
    • CoolingYN: true
    • Heating: Natural Gas
    • FireplacesTotal: 1
    • RoomsTotal: 11
    • Basement: Partial, Crawl Space, Walk-Up Access
    • ConstructionMaterials: Stone, Limestone
    • ArchitecturalStyle: Traditional, Historic, Two and Half Story
    • MainLevelBathrooms: 1
    • FarmLandAreaUnits: Square Feet
    • ParkingFeatures: Detached
    • FireplaceFeatures: Gas Log, Living/Great Rm
    • Cooling: Central Air
    • Fencing: Wood
    • CommunityFeatures: Sidewalks, City/Town/Suburb
    • SecurityFeatures: Smoke Detector(s)
    • BelowGradeFinishedArea: 0
    • Attic: Storage, Walk-up
    • LaundryFeatures: Upper Level
    • FoundationDetails: Poured Concrete
    • RoomBedroom1Level: Main
    • RoomDiningRoomLevel: Main
    • RoomFamilyRoomLevel: Main
    • RoomKitchenLevel: Main
    • RoomLivingRoomLevel: Main
    • RoomBedroom2Level: Upper
    • RoomBedroom3Level: Upper
    • RoomBedroom4Level: Upper
    • RoomBedroom5Level: Upper
    • Gas: Gas
    • WaterSource: City
    • PatioAndPorchFeatures: Porch Covered, Deck Covered
    • DoorFeatures: Six Panel Doors
    • MlsStatus: Active

    Price history

    DateEventPrice
    6/8/2021Sold$254,900+25.7%$87/sqft
    Source: Agent Provided Report a problem
    4/14/2020Sold$202,810-9.9%$69/sqft
    Source: Agent Provided Report a problem
    3/5/2020Listed for sale$225,000+44.2%$77/sqft
    Source: Keller Williams Lafayette #202008083 Report a problem
    10/15/2015Sold$156,000-5.4%$53/sqft
    Source: Agent Provided Report a problem
    7/25/2015Pending sale$164,900$56/sqft
    Source: Coldwell Banker Shook #201445486 Report a problem
    6/2/2015Price change$164,900-1.8%$56/sqft
    Source: Coldwell Banker Shook #201445486 Report a problem
    2/16/2015Price change$167,900-1.2%$58/sqft
    Source: Coldwell Banker Shook #201445486 Report a problem
    10/16/2014Listed for sale$169,900+73.4%$58/sqft
    Source: Coldwell Banker Shook #201445486 Report a problem
    6/15/1998Sold$98,000$34/sqft
    Source: Agent Provided Report a problem

    Public tax history

    YearProperty taxesTax assessment
    2025$2,443 +11.5%$266,000 +8.9%
    2024$2,191 +16.5%$244,300 +11.5%
    2023$1,880 +25.8%$219,100 +16.5%
    2022$1,495 +33.3%$188,000 +25.8%
    2021$1,121 +22.7%$149,500
    2020$914 -0.3%--
    2019$917 +6.1%$110,400
    2018$864 +10.3%$110,400 +2.5%
    2017$784 $107,700 +4%
    2016$784 +6.7%$103,600 -2.4%
    2014$735 +1.4%$106,200 +4.9%
    2013$724 $101,200 +14.7%
    2012-- $88,200 +2.4%
    2011-- $86,100 -25.6%
    2010-- $115,700 +11.4%
    2009$1,392 +60.3%$103,900 -17.5%
    2008$869 -32%$126,000 -2.6%
    2007$1,277 -2.2%$129,400 +3.3%
    2006$1,306 -35%$125,300 -15.2%
    2005$2,009 +5.2%$147,800
    2004$1,909 +3%$147,800
    2003$1,853 +58.2%$147,800 +185.9%
    2002$1,172 $51,700
    2001-- $51,700

    Find assessor info on the county website

    Neighborhood: Lincoln

    Nearby schools

    GreatSchools rating
    Schools provided by the listing agent
    • Elementary: Thomas Miller
    • Middle: Sunnyside/Tecumseh
    • High: Jefferson
    • District: Lafayette

    Source: The MLS. This data may not be complete. We recommend contacting the local school district to confirm school assignments for this home.

    Get pre-qualified for a loan
    At Zillow Home Loans, we can pre-qualify you in as little as 5 minutes with no impact to your credit score.

    An equal housing lender. NMLS #10287.