Skip main navigation
Sold for $390,000
  • $390,000

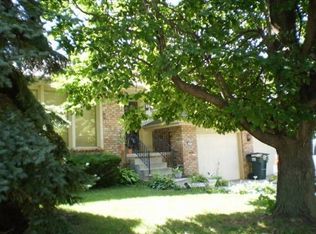
    1007 N Beadle St, Papillion, NE 68046

    4beds
    2,610sqft
    Single Family Residence
    Built in 1982
    8,668 Square Feet Lot
    $401,100 Zestimate®
    $149/sqft
    $2,646 Estimated rent

    Home value

    $401,100

    $377,000 - $425,000

    $2,646/mo

    Zestimate® history
    Loading
    Loading...

    Owner options

    List your home for rent

    $2,646/mo

    Rent Zestimate®

    Find your next renter with Zillow Rental Manager. Plus, with online applications, you can quickly screen prospective tenants – for free.

    Learn more

    $2,646/mo

    Rent Zestimate®

    Refinance and save

    $2,665/mo

    Est. payment

    Refinancing to a lower rate could help reduce your monthly payments and save thousands over the life of the loan.

    See today's rates

    $2,665/mo

    Est. payment

    Explore your selling options

    Work with a Zillow partner agent

    Leverage their expertise and Zillow's premium Showcase listings to get your home seen by more buyers.

    Get started

    List with your own agent

    Get your home in front of millions of buyers by listing it on Zillow.

    Learn how to do it

    Sell it yourself

    Take full control of how buyers see your home on Zillow by listing For Sale by Owner (FSBO).

    List your home

    What's special

    Charming stock tank poolLarge stone patioFully fenced lush backyardSprinkler systemRaised shiplap ceilingsStunning built-insRich wood architectural features
    Every detail of this home has been thoughtfully designed to create both beauty & functionality. You'll be greeted by rich wood architectural features radiating warmth & sophistication. The great room boasts textured walls & cozy brick fireplace complete with stunning built-ins. The classic white kitchen is adorned with raised shiplap ceilings, granite countertops & timeless subway tile backsplash. Every wall in this home features delightful textures, wainscoting, or wallpaper, paired perfectly with gorgeous light fixtures & sconces that elevate the overall design. Freshly painted interiors and exteriors, along with rich wood floors and newer carpets, make this space feel updated while preserving its character. You'll love the fully fenced, lush backyard. Featuring a large stone patio, sprinkler system & even a charming stock tank pool. Nestled in a beautifully established neighborhood, this home is fabulously located near shopping, walking trails, parks and a variety of restaurants.

    Zillow last checked:

    Listing updated:

    Listed by:

    Sarah Maier Pavel 402-830-2879,

    Better Homes and Gardens R.E.

    Bought with:

    Michael Burke, 20180095

    BHHS Ambassador Real Estate

    Source: GPRMLS,MLS#: 22512789MLS Logo

    Facts & features

    Interior

    Bedrooms & bathrooms
    • Bedrooms: 4
    • Bathrooms: 3
    • Full bathrooms: 2
    • 1/2 bathrooms: 1
    • Main level bathrooms: 1
    Primary bedroom
    • Features: Wall/Wall Carpeting, Ceiling Fan(s)
    • Level: Second
    • Area: 227.26
    • Dimensions: 15.09 x 15.06
    Bedroom 2
    • Features: Wall/Wall Carpeting, Window Covering, Ceiling Fan(s), Walk-In Closet(s)
    • Level: Second
    • Area: 132.34
    • Dimensions: 12.02 x 11.01
    Bedroom 3
    • Features: Wall/Wall Carpeting, Window Covering
    • Level: Second
    • Area: 144
    • Dimensions: 12 x 12
    Bedroom 4
    • Features: Wall/Wall Carpeting, Ceiling Fan(s)
    • Level: Second
    • Area: 120.12
    • Dimensions: 12 x 10.01
    Primary bathroom
    • Features: Full
    Dining room
    • Features: Wood Floor
    • Level: Main
    • Area: 130.33
    • Dimensions: 13.02 x 10.01
    Family room
    • Features: Wall/Wall Carpeting, Fireplace, Ceiling Fan(s), Sliding Glass Door
    • Level: Main
    • Area: 247
    • Dimensions: 19 x 13
    Kitchen
    • Features: Ceramic Tile Floor, Window Covering, Dining Area
    • Level: Main
    • Area: 143.96
    • Dimensions: 13.04 x 11.04
    Living room
    • Features: Wood Floor, Window Covering
    • Level: Main
    • Area: 182.98
    • Dimensions: 14 x 13.07
    Basement
    • Area: 954
    Heating
    • Natural Gas, Forced Air
    Cooling
    • Central Air
    Appliances
    • Included: Oven, Refrigerator, Water Softener, Washer, Dishwasher, Dryer, Disposal, Microwave, Cooktop
    • Laundry: Concrete Floor
    Features
    • Ceiling Fan(s)
    • Flooring: Wood, Carpet, Ceramic Tile
    • Doors: Sliding Doors
    • Windows: Window Coverings, Skylight(s)
    • Basement: Partially Finished
    • Number of fireplaces: 1
    • Fireplace features: Family Room
    Interior area
    • Total structure area: 2,610
    • Total interior livable area: 2,610 sqft
    • Finished area above ground: 2,304
    • Finished area below ground: 306

    Property

    Parking
    • Total spaces: 2
    • Parking features: Built-In, Garage
    • Attached garage spaces: 2
    Features
    • Levels: Two
    • Patio & porch: Porch, Patio
    • Exterior features: Sprinkler System
    • Fencing: Wood,Full
    Lot
    • Size: 8,668 Square Feet
    • Dimensions: 70.0 x 120.4 x 76.9 x 118.1
    • Features: Up to 1/4 Acre., City Lot, Public Sidewalk
    Details
    • Parcel number: 010961127
    • Other equipment: Sump Pump

    Construction

    Type & style
    • Home type: SingleFamily
    • Property subtype: Single Family Residence
    Materials
    • Foundation: Block
    • Roof: Composition
    Condition
    • Not New and NOT a Model
    • New construction: No
    • Year built: 1982

    Utilities & green energy

    • Sewer: Public Sewer
    • Water: Public
    • Utilities for property: Electricity Available, Natural Gas Available, Water Available, Sewer Available

    Community & HOA

    Community
    • Subdivision: Hickory Hill
    HOA
    • Has HOA: No
    Location
    • Region: Papillion

    Financial & listing details

    • Price per square foot: $149/sqft
    • Tax assessed value: $324,209
    • Annual tax amount: $4,673
    • Date on market: 5/13/2025
    • Listing terms: VA Loan,FHA,Conventional,Cash
    • Ownership: Fee Simple
    • Electric utility on property: Yes

    Price history

    DateEventPrice
    6/27/2025Sold$390,000$149/sqft
    Source: GPRMLS #22512789 Report a problem
    5/15/2025Pending sale$390,000$149/sqft
    Source: GPRMLS #22512789 Report a problem
    5/13/2025Listed for sale$390,000+14.7%$149/sqft
    Source: GPRMLS #22512789 Report a problem
    5/1/2023Sold$340,000-2.9%$130/sqft
    Source: GPRMLS #22304482 Report a problem
    3/16/2023Pending sale$350,000$134/sqft
    Source: GPRMLS #22304482 Report a problem
    3/9/2023Listed for sale$350,000$134/sqft
    Source: GPRMLS #22304482 Report a problem
    7/13/2022Pending sale$350,000$134/sqft
    Source: GPRMLS #22215751 Report a problem
    7/6/2022Listed for sale$350,000+34.6%$134/sqft
    Source: GPRMLS #22215751 Report a problem
    7/6/2022Price change$2,400-4%$1/sqft
    Source: RE/MAX Central #22215499 Report a problem
    7/2/2022Listed for rent$2,500$1/sqft
    Source: RE/MAX Central #22215499 Report a problem
    10/14/2021Sold$260,000+33.3%$100/sqft
    Source: Agent Provided Report a problem
    5/31/2007Sold$195,000$75/sqft
    Source: Public Record Report a problem

    Public tax history

    YearProperty taxesTax assessment
    2025$4,726 +1.1%$324,209 +4.2%
    2024$4,673 -9.1%$311,172
    2023$5,140 +13.2%$311,172 +39.8%
    2022$4,542 +1.3%$222,586
    2021$4,483 +2.7%$222,586 +7.2%
    2020$4,364 +2.2%$207,553 +3.7%
    2019$4,271 +2.7%$200,149 +2.7%
    2018$4,158 +1%$194,841 +1%
    2017$4,116 +3.7%$192,955 +3.5%
    2016$3,969 $186,356 +2.1%
    2015$3,969 +6%$182,588 +4.3%
    2014$3,745 $175,137 -0.6%
    2012$3,745 +0.1%$176,181 -4.4%
    2011$3,741 +4.3%$184,333 -0.3%
    2010$3,586 -1.1%$184,932 +3.4%
    2009$3,627 +3.5%$178,805 -3.1%
    2008$3,506 -1.4%$184,553 +2.6%
    2007$3,554 +0.9%$179,855 +0.7%
    2006$3,522 -3.7%$178,667 +4.9%
    2005$3,659 $170,394 +1.8%
    2004$3,659 -2.3%$167,415 +1.2%
    2003$3,746 +7.3%$165,462 +0.7%
    2002$3,492 +5.9%$164,332 +6.2%
    2001$3,297 +9.6%$154,810 +6.3%
    2000$3,007 $145,625
    1999-- $145,625
    Find assessor info on the county website

    Neighborhood: 68046

    Nearby schools

    GreatSchools rating
    Schools provided by the listing agent
    • Elementary: Hickory Hill
    • Middle: La Vista
    • High: Papillion-La Vista
    • District: Papillion-La Vista

    Source: GPRMLS. This data may not be complete. We recommend contacting the local school district to confirm school assignments for this home.

    Get pre-qualified for a loan
    At Zillow Home Loans, we can pre-qualify you in as little as 5 minutes with no impact to your credit score.

    An equal housing lender. NMLS #10287.

    Sell for more on Zillow
    Get a Zillow Showcase℠ listing at no additional cost and you could sell for .
    $401,100
    2% more
    +$8,022
    With Zillow Showcase(estimated)
    $409,122