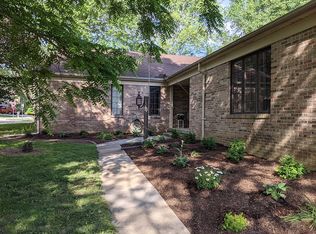
Location, location, location! Welcome home to this well cared for 3 bedroom, 2.5 bathroom ranch in the Briarcliff Subdivision community with its own private lake. Residents have access to the lake for fishing, the beach area for swimming, kayaking, and paddle boarding. Also have access to Lake of the Woods trails. The neighborhood has seasonal activities, too! The home has a large family room with a gas fireplace and built-ins, a completely updated kitchen with granite countertops, new backsplash, canned lighting, and light fixtures. All stainless steel appliances included, along with the washer and dryer. Beautiful screened in porch located off of the kitchen, perfect for morning coffee or watching the sunset over the lake water view across the backyard. Master suite hosts double closets, and bathroom with double sinks. The master and the other two generous sized bedrooms have gleaming hardwood floors. Updates include: roof and water heater: 2 years old; siding, gutters and gutter guard: 4 years old; newer windows, new garage door, new steel door from garage into the house; and an eco thermostat. Make your showing appointment today!
Closed
$315,000
1007 N Briarcliff Dr, Mahomet, IL 61853
3beds
1,956sqft
Single Family Residence
Built in 1973
-- sqft lot
$323,600 Zestimate®
$161/sqft
$2,389 Estimated rent
Home value
$323,600
$288,000 - $362,000
$2,389/mo
Zestimate® history
Owner options
List your home for rent
$2,389/mo
Rent Zestimate®
Find your next renter with Zillow Rental Manager. Plus, with online applications, you can quickly screen prospective tenants – for free.
$2,389/mo
Rent Zestimate®
Refinance and save
$2,679/mo
Est. payment
Refinancing to a lower rate could help reduce your monthly payments and save thousands over the life of the loan.
$2,679/mo
Est. payment
Explore your selling options
Work with a Zillow partner agent
Leverage their expertise and Zillow's premium Showcase listings to get your home seen by more buyers.
Get startedList with your own agent
Get your home in front of millions of buyers by listing it on Zillow.
Learn how to do itSell it yourself
Take full control of how buyers see your home on Zillow by listing For Sale by Owner (FSBO).
List your homeWhat's special
Gas fireplacePrivate lakeWater viewLarge family roomGleaming hardwood floorsCompletely updated kitchenNew backsplash
Zillow last checked:
Listing updated:
Listed by:
Creg McDonald 217-493-8341,
Realty Select One,
Taylor Cumbow 815-471-8257,
Realty Select One
Bought with:
Russell Taylor, ABR,CRB,CRS,GRI,SRES
Taylor Realty Associates
Source: MRED as distributed by MLS GRID,MLS#: 12314938
Facts & features
Interior
Bedrooms & bathrooms
- Bedrooms: 3
- Bathrooms: 3
- Full bathrooms: 2
- 1/2 bathrooms: 1
Rooms
- Room types: Screened Porch
Primary bedroom
- Features: Flooring (Hardwood), Bathroom (Full, Double Sink)
- Level: Main
- Area: 221 Square Feet
- Dimensions: 17X13
Bedroom 2
- Features: Flooring (Hardwood)
- Level: Main
- Area: 170 Square Feet
- Dimensions: 10X17
Bedroom 3
- Features: Flooring (Hardwood)
- Level: Main
- Area: 143 Square Feet
- Dimensions: 11X13
Dining room
- Features: Flooring (Hardwood)
- Level: Main
- Area: 140 Square Feet
- Dimensions: 14X10
Family room
- Features: Flooring (Hardwood)
- Level: Main
- Area: 325 Square Feet
- Dimensions: 13X25
Kitchen
- Features: Kitchen (Granite Counters), Flooring (Ceramic Tile)
- Level: Main
- Area: 169 Square Feet
- Dimensions: 13X13
Laundry
- Features: Flooring (Ceramic Tile)
- Level: Main
- Area: 65 Square Feet
- Dimensions: 5X13
Living room
- Features: Flooring (Hardwood)
- Level: Main
- Area: 216 Square Feet
- Dimensions: 18X12
Screened porch
- Level: Main
- Area: 204 Square Feet
- Dimensions: 12X17
Heating
- Natural Gas, Forced Air
Cooling
- Central Air
Appliances
- Included: Microwave, Dishwasher, Refrigerator, Washer, Dryer, Stainless Steel Appliance(s), Oven, Electric Cooktop
- Laundry: Main Level, In Unit
Features
- 1st Floor Bedroom, 1st Floor Full Bath, Granite Counters, Separate Dining Room
- Flooring: Hardwood
- Windows: Drapes
- Basement: Crawl Space
- Number of fireplaces: 1
- Fireplace features: Gas Log, Family Room
Interior area
- Total structure area: 1,956
- Total interior livable area: 1,956 sqft
- Finished area below ground: 0
Property
Parking
- Total spaces: 2
- Parking features: Concrete, Garage Door Opener, On Site, Garage Owned, Attached, Garage
- Attached garage spaces: 2
- Has uncovered spaces: Yes
Accessibility
- Accessibility features: No Disability Access
Features
- Stories: 1
- Has view: Yes
- View description: Water
- Has water view: Yes
- Water view: Water
Lot
- Dimensions: 156X81X218X29X166
Details
- Parcel number: 151310277006
- Special conditions: None
Construction
Type & style
- Home type: SingleFamily
- Architectural style: Ranch
- Property subtype: Single Family Residence
Materials
- Vinyl Siding
- Roof: Asphalt
Condition
- New construction: No
- Year built: 1973
Utilities & green energy
- Sewer: Public Sewer
- Water: Public
Community & HOA
Community
- Features: Lake
- Subdivision: Briar Cliff
HOA
- Has HOA: Yes
- Services included: None
- HOA fee: $395 annually
Location
- Region: Mahomet
Financial & listing details
- Price per square foot: $161/sqft
- Annual tax amount: $5,030
- Date on market: 4/1/2025
- Listing terms: Conventional
- Ownership: Fee Simple
Price history
| Date | Event | Price |
|---|---|---|
| 5/19/2025 | Sold | $315,000$161/sqft |
Source:  MRED as distributed by MLS GRID #12314938 Report a problem MRED as distributed by MLS GRID #12314938 Report a problem | ||
| 4/2/2025 | Contingent | $315,000$161/sqft |
Source: MRED as distributed by MLS GRID #12314938 Report a problem | ||
| 4/1/2025 | Listed for sale | $315,000$161/sqft |
Source: MRED as distributed by MLS GRID #12314938 Report a problem | ||
Public tax history
Tax history is unavailable.
Neighborhood: 61853
Nearby homes
- $315,0003 bd3 ba1.8k sqft1007 Briarcliff Dr, Mahomet, IL 61853Sold
- $343,100-- bd3 ba2k sqft1002 Hillside Ln, Mahomet, IL 61853Off Market
- $404,6003 bd2 ba2.4k sqft1211 Briarcliff Dr, Mahomet, IL 61853Off Market
- $445,900-- bd2 ba-- sqft1212 Lakeside Ln, Mahomet, IL 61853Off Market
- $394,800-- bd3 ba1.9k sqft1210 Lakeside Ln, Mahomet, IL 61853Off Market
- $338,000-- bd2 ba1.6k sqft1213 Briarcliff Dr, Mahomet, IL 61853Off Market
- $456,5005 bd4 ba2.8k sqft1006 Briarcliff Dr, Mahomet, IL 61853Off Market
- $393,700-- bd-- ba3k sqft1001 Hillside Ln, Mahomet, IL 61853Off Market
- $305,1005 bd2 ba1.9k sqft1004 Briarcliff Dr, Mahomet, IL 61853Off Market
Nearby schools
GreatSchools rating
- 8/10Lincoln Trail Elementary SchoolGrades: 3-5Distance: 1.1 mi
- 9/10Mahomet-Seymour Jr High SchoolGrades: 6-8Distance: 1.2 mi
- 8/10Mahomet-Seymour High SchoolGrades: 9-12Distance: 1.2 mi
Schools provided by the listing agent
- Elementary: Mahomet Elementary School
- Middle: Mahomet Junior High School
- High: Mahomet-Seymour High School
- District: 3
Source: MRED as distributed by MLS GRID. This data may not be complete. We recommend contacting the local school district to confirm school assignments for this home.


Get pre-qualified for a loan
At Zillow Home Loans, we can pre-qualify you in as little as 5 minutes with no impact to your credit score.An equal housing lender. NMLS #10287.
Sell for more on Zillow
Get a Zillow Showcase℠ listing at no additional cost and you could sell for .
$323,600
2% more
+$6,472
With Zillow Showcase(estimated)
$330,072
- Illinois
- Champaign County
- Mahomet
- 61853
- 1007 N Briarcliff Dr
Nearby cities
Nearby zip codes
Other Mahomet Topics
