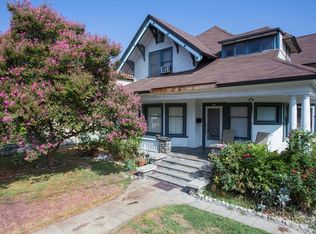
Stunning 3,226 sq. ft. N. Ontario Victorian home built in 1887, has been fully updated and restored and has an elevator! This Gorgeous property was home to the Herbert Oakley family, who were prominent orange growers in the city. Purchased n the 1940's by the original Logan's candy founders, it has remained in the family since. From the expansive lawns, tall palms, manicured hedges and long paver drive, this property is the image of elegance. The steeply gabled roof, refreshing porches, clapboard and shingled siding, ornately carved and painted rafters, posts and railings, showcase this sophisticated "Painted Lady" as she displays her proud heritage. The formal parlor's gleaming hardwood floors, divided light windows and doors, grand wood staircase, and exquisite golden fireplace surround are sure to impress. The gracious dining room is flanked by large paneled pocket doors, and features a convenient pass thru window to the kitchen. The adjacent family room boasts a Victorian style redwood fireplace and wall of windows and doors. The library showcases a gas fireplace, floor to ceiling alder wood bookcases, and flows to the unbelievable chef's kitchen, which was updated in the farmhouse style and has custom cabinetry, vast granite prep surfaces, stainless appliances including Thermador ovens and custom oversized alder wood vent hood. The lovely half bath with Carrera marble flooring, pedestal sink and crystal chandelier, completes the main level. Both the elevator and staircase lead to the second floor, which features three large bedrooms and two full baths, including the sumptuous primary with attached en suite. A gas fireplace, private balcony, enormous walk in closet, soaking tub, marble walk in shower and dual sink vanity allow for tranquil relaxation. The remaining bath is original to the home and includes a restored claw foot tub, corner built in cabinet and French provincial porcelain pedestal sink. The convenient laundry room has its own walk in closet plus additional space for an office, workout or hobby room. The private grounds beckon to explore, relax and entertain. Meandering paths surrounded by mature trees and foliage, fountains and three covered porches, create the perfect outdoor escape. The original and reproduction hardware throughout, updated plumbing, electrical, HVAC, roof, historic style garage and over $500,000 in improvements make this a dream come true property!
Sold for $1,285,000
Listed by: REALTY ONE GROUP WEST • Gina Moga • Contact: 949-297-2020
Bought with: The One Luxury Properties
$1,285,000
1007 N Euclid Ave, Ontario, CA 91762
3beds
3,226sqft
Single Family Residence
Built in 1887
0.28 Acres Lot
$1,267,100 Zestimate®
$398/sqft
$3,789 Estimated rent
Home value
$1,267,100
$1.14M - $1.41M
$3,789/mo
Zestimate® history
Owner options
List your home for rent
$3,789/mo
Rent Zestimate®
Find your next renter with Zillow Rental Manager. Plus, with online applications, you can quickly screen prospective tenants – for free.
$3,789/mo
Rent Zestimate®
Refinance and save
$8,258/mo
Est. payment
Refinancing to a lower rate could help reduce your monthly payments and save thousands over the life of the loan.
$8,258/mo
Est. payment
Explore your selling options
Work with a Zillow partner agent
Leverage their expertise and Zillow's premium Showcase listings to get your home seen by more buyers.
Get startedList with your own agent
Get your home in front of millions of buyers by listing it on Zillow.
Learn how to do itSell it yourself
Take full control of how buyers see your home on Zillow by listing For Sale by Owner (FSBO).
List your homeWhat's special
Gas fireplaceVictorian style redwood fireplaceGrand wood staircaseExquisite golden fireplace surroundThermador ovensCovered porchesMature trees and foliage
Zillow last checked:
Listing updated:
Listed by:
Gina Moga DRE #01099624 909-292-7163,
REALTY ONE GROUP WEST
Bought with:
Janelle Aleman, DRE #01985992
The One Luxury Properties
Source: CRMLS,MLS#: CV25061755 Originating MLS: California Regional MLS
Originating MLS: California Regional MLSFacts & features
Interior
Bedrooms & bathrooms
- Bedrooms: 3
- Bathrooms: 3
- Full bathrooms: 2
- 1/2 bathrooms: 1
- Main level bathrooms: 1
Rooms
- Room types: Bedroom, Entry/Foyer, Family Room, Kitchen, Laundry, Library, Living Room, Primary Bathroom, Primary Bedroom, Other, Utility Room, Dining Room
Bedroom
- Features: All Bedrooms Up
Bathroom
- Features: Bathtub, Dual Sinks, Granite Counters, Linen Closet, Stone Counters, Remodeled, Soaking Tub, Separate Shower, Tub Shower, Upgraded
Other
- Features: Dressing Area
Kitchen
- Features: Granite Counters, Kitchen Island, Pots & Pan Drawers, Stone Counters, Remodeled, Updated Kitchen
Heating
- Central
Cooling
- Central Air
Appliances
- Included: Double Oven, Dishwasher, Gas Cooktop, Range Hood, Water Softener, Dryer, Washer
- Laundry: Laundry Room, Upper Level
Features
- Built-in Features, Balcony, Chair Rail, Ceiling Fan(s), Crown Molding, Cathedral Ceiling(s), Separate/Formal Dining Room, Elevator, Granite Counters, High Ceilings, Living Room Deck Attached, Partially Furnished, Stone Counters, All Bedrooms Up, Dressing Area, Primary Suite, Utility Room, Walk-In Closet(s)
- Flooring: Carpet, Stone, Wood
- Doors: French Doors, Panel Doors
- Windows: Casement Window(s), Custom Covering(s), Drapes, Roller Shields, Wood Frames
- Has fireplace: Yes
- Fireplace features: Family Room, Library, Living Room, Primary Bedroom
- Common walls with other units/homes: No Common Walls
Interior area
- Total interior livable area: 3,226 sqft
Property
Parking
- Total spaces: 2
- Parking features: Door-Multi, Driveway, Garage, Paved, Garage Faces Side
- Garage spaces: 2
Features
- Levels: Two
- Stories: 2
- Entry location: 1
- Patio & porch: Rear Porch, Covered, Front Porch, Porch
- Pool features: None
- Spa features: None
- Fencing: Block,Vinyl,Wood
- Has view: Yes
- View description: Landmark, Mountain(s), Neighborhood
Lot
- Size: 0.28 Acres
- Features: Front Yard, Garden, Sprinklers In Rear, Sprinklers In Front, Lawn, Landscaped, Level, Rectangular Lot, Sprinklers Timer, Sprinklers On Side, Sprinkler System, Street Level
Details
- Parcel number: 1048052100000
- Special conditions: Trust
Construction
Type & style
- Home type: SingleFamily
- Architectural style: Victorian
- Property subtype: Single Family Residence
Materials
- Wood Siding
- Roof: Shingle
Condition
- Additions/Alterations,Building Permit,Updated/Remodeled
- New construction: No
- Year built: 1887
Utilities & green energy
- Sewer: Public Sewer
- Water: Public
Community & HOA
Community
- Features: Curbs, Street Lights
- Security: Security System
Location
- Region: Ontario
Financial & listing details
- Price per square foot: $398/sqft
- Tax assessed value: $193,662
- Annual tax amount: $2,067
- Date on market: 3/21/2025
- Cumulative days on market: 4 days
- Listing terms: Cash,Cash to New Loan,Conventional,Fannie Mae,Freddie Mac,VA Loan
- Road surface type: Paved
Price history
| Date | Event | Price |
|---|---|---|
| 4/9/2025 | Sold | $1,285,000-1.1%$398/sqft |
Source:  CRMLS #CV25061755 Report a problem CRMLS #CV25061755 Report a problem | ||
| 3/26/2025 | Contingent | $1,299,900$403/sqft |
Source: CRMLS #CV25061755 Report a problem | ||
| 3/22/2025 | Listed for sale | $1,299,900$403/sqft |
Source: CRMLS #CV25061755 Report a problem | ||
Public tax history
| Year | Property taxes | Tax assessment |
|---|---|---|
| 2025 | $2,067 +2.4% | $193,662 +2% |
| 2024 | $2,019 +3% | $189,865 +2% |
| 2023 | $1,960 +1.4% | $186,142 +2% |
| 2022 | $1,933 +0.7% | $182,492 +2% |
| 2021 | $1,919 +1.8% | $178,914 +1% |
| 2020 | $1,885 +0.9% | $177,079 +2% |
| 2019 | $1,868 +1.5% | $173,607 +2% |
| 2018 | $1,840 +3.8% | $170,202 +2% |
| 2017 | $1,773 | $166,865 +2% |
| 2016 | $1,773 +4.2% | $163,593 +1.5% |
| 2015 | $1,702 +0.7% | $161,135 +2% |
| 2014 | $1,689 | $157,979 +0.5% |
| 2013 | -- | $157,265 +2% |
| 2012 | -- | $154,181 +2% |
| 2011 | -- | $151,158 +0.8% |
| 2010 | -- | $150,029 -0.2% |
| 2009 | -- | $150,386 +204.4% |
| 2008 | -- | $49,398 +2% |
| 2007 | -- | $48,429 +9.2% |
| 2006 | -- | $44,354 +2% |
| 2005 | -- | $43,485 +2% |
| 2004 | -- | $42,632 +1.9% |
| 2003 | -- | $41,851 +2% |
| 2002 | -- | $41,030 +2% |
| 2001 | -- | $40,226 +2% |
| 2000 | -- | $39,438 |
Find assessor info on the county website
Neighborhood: 91762
Nearby homes
- $807,7003 bd1 ba1.9k sqft1019 N Euclid Ave, Ontario, CA 91762Off Market
- $694,0002 bd1 ba1.6k sqft1003 N Euclid Ave, Ontario, CA 91762Off Market
- $836,9004 bd2 ba2.1k sqft118 W J St, Ontario, CA 91762Off Market
- $--1 bd1 ba900 sqft1029 N Euclid Ave APT 1, Ontario, CA 91762Off Market

- $1,239,2002 bd1 ba1.2k sqft126 W J St, Ontario, CA 91762Off Market
- $812,9003 bd1 ba2k sqft957 N Euclid Ave, Ontario, CA 91762Off Market
- $101,7400.542 Acres132 W J St, Ontario, CA 91762Off Market
- $500,0002 bd1 ba1k sqft107 W J St, Ontario, CA 91762Sold
Nearby schools
GreatSchools rating
- 6/10Hawthorne Elementary SchoolGrades: K-6Distance: 0.7 mi
- 4/10Vina Danks Middle SchoolGrades: 7-8Distance: 0.2 mi
- 4/10Chaffey High SchoolGrades: 9-12Distance: 0.3 mi
Get a cash offer in 3 minutes
Find out how much your home could sell for in as little as 3 minutes with a no-obligation cash offer.
Estimated market value
$1,267,100
Get a cash offer in 3 minutes
Find out how much your home could sell for in as little as 3 minutes with a no-obligation cash offer.
Estimated market value
$1,267,100
- California
- San Bernardino County
- Ontario
- 91762
- 1007 N Euclid Ave
Nearby cities
Nearby neighborhoods
Nearby zip codes
Other Ontario Topics
