Skip main navigation
Active
  • Price cut: $12K (6/16)
    $250,000

    1007 N Hamilton St, Saint Croix Falls, WI 54024

    3beds
    1,536sqft
    : 
    Loading
    Get pre-qualified
    (TH) Side x Side
    Built in 1976
    9,147 Square Feet Lot
    $252,200 Zestimate®
    $163/sqft
    $23/mo HOA

    What's special

    Cozy wood-burning fireplace
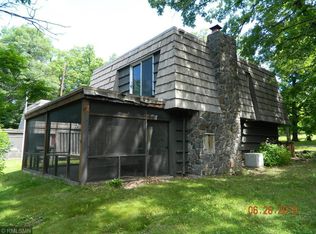
    BACK ON THE MARKET Looking for a home with potential and personality, not another cookie-cutter box? This one brings both to the table! Featuring a new roof in 2023 and a cozy wood-burning fireplace perfect for snowy evenings, this home is ready to keep you warm while you bring your HGTV dreams to life. Sure, it needs some love and a designer with vision but that just means you get to make it amazing instead of paying extra for someone else’s choices from 1979. Bonus alert: above the garage you’ll find a 22x14 unfinished apartment that’s already framed with a bathroom in place, a fantastic opportunity for a guest suite, rental income or the ultimate hangout (walls optional for now). And let’s talk location: this home is literally in a great location inside another great location, a rare double win! With 25 feet of deeded access to the St Croix River and head just a half-mile south and you’ll land at the St. Croix Scenic River way and Headquarters, where nature, trails and endless fresh air are waiting. If you’re not afraid of a little project and love a home with unique charm, this one is ready to be your masterpiece.
    83 days
    |
    1,171
    |
    67
    |

    Zillow last checked:

    Listing updated:

    Listed by:

    Mary Yacoub-Raad 414-915-3577,

    Realty ONE Group SIMPLIFIED

    Source: NorthstarMLS as distributed by MLS GRID,MLS#: 7053519MLS Logo

    Loading...

      Facts & features

      Interior

      Bedrooms & bathrooms
      • Bedrooms: 3
      • Bathrooms: 3
      • Full bathrooms: 1
      • 3/4 bathrooms: 1
      • 1/2 bathrooms: 1
      Bedroom
      • Level: Upper
      • Area: 120 Square Feet
      • Dimensions: 12x10
      Bedroom 2
      • Level: Upper
      • Area: 120 Square Feet
      • Dimensions: 12x10
      Bedroom 3
      • Level: Upper
      • Area: 192 Square Feet
      • Dimensions: 16x12
      Dining room
      • Level: Main
      • Area: 130 Square Feet
      • Dimensions: 13x10
      Family room
      • Level: Main
      • Area: 266 Square Feet
      • Dimensions: 19x14
      Kitchen
      • Level: Main
      • Area: 130 Square Feet
      • Dimensions: 13x10
      Other
      • Level: Upper
      • Area: 440 Square Feet
      • Dimensions: 22x20
      Sun room
      • Level: Main
      • Area: 288 Square Feet
      • Dimensions: 24x12
      Heating
      • Forced Air
      Cooling
      • Central Air
      Appliances
      • Included: Dishwasher, Dryer, Range, Refrigerator, Trash Compactor, Washer
      • Laundry: Main Level, Sink
      Features
      • Basement: Crawl Space
      • Number of fireplaces: 1
      • Fireplace features: Family Room, Wood Burning
      Interior area
      • Total structure area: 1,536
      • Total interior livable area: 1,536 sqft
      • Finished area above ground: 1,536
      • Finished area below ground: 0

      Property

      Parking
      • Total spaces: 2
      • Parking features: Attached, Asphalt, Shared Driveway
      • Attached garage spaces: 2
      • Has uncovered spaces: Yes
      • Details: Garage Dimensions (22x20)
      Accessibility
      • Accessibility features: None
      Features
      • Levels: Two
      • Stories: 2
      • Patio & porch: Enclosed, Rear Porch, Screened
      • Waterfront features: Deeded Access
      Lot
      • Size: 9,147 Square Feet
      Details
      • Foundation area: 768
      • Parcel number: 281012160000
      • Zoning description: Residential-Single Family

      Construction

      Type & style
      • Home type: Townhouse
      • Property subtype: (TH) Side x Side
      • Attached to another structure: Yes
      Materials
      • Roof: Age 8 Years or Less
      Condition
      • New construction: No
      • Year built: 1976

      Utilities & green energy

      • Electric: Circuit Breakers
      • Gas: Natural Gas
      • Sewer: City Sewer/Connected
      • Water: City Water/Connected

      Community & HOA

      Community
      • Subdivision: First Add
      HOA
      • Has HOA: Yes
      • Services included: Other, Snow Removal
      • HOA fee: $275 annually
      • HOA name: NA
      • HOA phone: 715-222-2222
      Location
      • Region: Saint Croix Falls

      Financial & listing details

      • Price per square foot: $163/sqft
      • Tax assessed value: $328,200
      • Annual tax amount: $4,374
      • Date on market: 4/16/2026
      • Cumulative days on market: 50 days

        Estimated market value

        $252,200

        $240,000 - $265,000

        $1,767/mo

        Price history

        DateEventPrice
        6/16/2026Price change$250,000-4.6%$163/sqft
        Source: NorthstarMLS as distributed by MLS GRID #7053519 Report a problem
        6/5/2026Price change$262,000-10.3%$171/sqft
        Source: NorthstarMLS as distributed by MLS GRID #7053519 Report a problem
        5/15/2026Price change$292,000-5.5%$190/sqft
        Source: NorthstarMLS as distributed by MLS GRID #7053519 Report a problem
        4/16/2026Listed for sale$309,000+3.3%$201/sqft
        Source: NorthstarMLS as distributed by MLS GRID #7053519 Report a problem
        11/23/2025Listing removed$299,000$195/sqft
        Source: NorthstarMLS as distributed by MLS GRID #6798714 Report a problem
        10/31/2025Price change$299,000-8%$195/sqft
        Source: NorthstarMLS as distributed by MLS GRID #6798714 Report a problem
        10/16/2025Listed for sale$325,000$212/sqft
        Source: NorthstarMLS as distributed by MLS GRID #6798714 Report a problem

        Public tax history

        YearProperty taxesTax assessment
        2024$4,339 +17.7%$314,000 +57.7%
        2023$3,686 -10.9%$199,100
        2022$4,139 -6.3%$199,100
        2021$4,417 +76.3%$199,100
        2020$2,506 +5.3%--
        2019$2,380 -42.6%--
        2018$4,146 +0.7%$199,100
        2017$4,117 +0.6%$199,100
        2016$4,092 -4%$199,100
        2015$4,265 +28.9%$199,100 +21.1%
        2013$3,308 +0.5%$164,400
        2012$3,291 +1.3%$164,400
        2011$3,250 +2.7%$164,400
        2010$3,166 -2.5%$164,400
        2009$3,248 $164,400

        Find assessor info on the county website

        Monthly payment

        Est. payment

        Payment breakdown

        Explore the cost of this home by adjusting the details. Changes won't be saved.
        All calculations are estimates and provided by Zillow, Inc. for informational purposes only. Actual amounts may vary.
        HOA fees may include property taxes on listings classified as Co-Ops. Contact the listing agent and/or owner for fee details.
        Mortgage interest rates are dependent on a number of factors, including credit score, down payment, and repayment length. Interest rate data provided by Zillow Group Marketplace, Inc. as of 1/1/1970 from various mortgage lenders with which we have lead or other similar arrangements; the Estimated Payment is an average of those rates.
        See how much you could borrow to make a competitive offer.

        Climate risks

        Neighborhood: 54024

        Getting around

        7 / 100
        Car-Dependent
        19 / 100
        Somewhat Bikeable

        Nearby schools

        GreatSchools rating

        A local agent can set up tours, give advice and negotiate with sellers.

        A local lender can help you make sure your offer is ready when you are.

        Browse local experts

        Similar homes

        Skip to the end of the carouselSkip to the beginning of the carousel