Skip main navigation
Off market
  • $197,700

    1007 N Villa Dr, Evansville, IN 47711

    3beds
    1,430sqft
    SingleFamily
    Built in 1953
    9,365 Square Feet Lot
    $197,700 Zestimate®
    $138/sqft
    $1,444 Estimated rent

    Home value

    $197,700

    $188,000 - $210,000

    $1,444/mo

    Zestimate® history
    Loading
    Loading...

    Owner options

    List your home for rent

    $1,444/mo

    Rent Zestimate®

    Find your next renter with Zillow Rental Manager. Plus, with online applications, you can quickly screen prospective tenants – for free.

    Learn more

    $1,444/mo

    Rent Zestimate®

    Refinance and save

    $1,240/mo

    Est. payment

    Refinancing to a lower rate could help reduce your monthly payments and save thousands over the life of the loan.

    See today's rates

    $1,240/mo

    Est. payment

    Explore your selling options

    Work with a Zillow partner agent

    Leverage their expertise and Zillow's premium Showcase listings to get your home seen by more buyers.

    Get started

    List with your own agent

    Get your home in front of millions of buyers by listing it on Zillow.

    Learn how to do it

    Sell it yourself

    Take full control of how buyers see your home on Zillow by listing For Sale by Owner (FSBO).

    List your home

    What's special

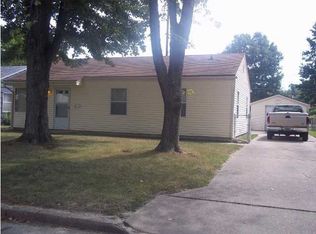
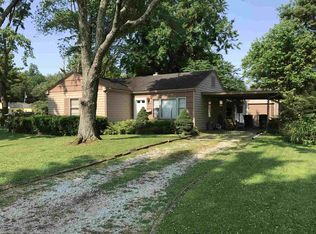
    Cute house just east of Highway 41 in Evansville, overlooking McDonald Golf Course and a portion of Wesselman Woods (with visiting wildlife to match!) Close to the Morgan & Green River shopping areas in an adorably quaint, quiet neighborhood. This house has 1430 square feet and features a wraparound side/back porch, a sun deck, and a BBQ pit perfect for entertaining as well as a 1 1/2 car garage, long paved driveway, and carport. Large shade tree and pollinator garden in the backyard. Inside, you will find TONS of updates that make this house a great buy. Featuring 3 bedrooms and 2 bathrooms. Every single room has been updated including all-new flooring (carpet + luxury vinyl tile) and new paint throughout. Windows & roof were brand new in 2013. Kitchen was fully remodeled in 2019 including new modern floor, cabinets, countertops, fixtures, faucet, dishwasher & fridge (2020), and microwave. All appliances, also including range, washer, and dryer, stay with the home. Pantry off the kitchen with additional cabinets and plenty of room for a deep freeze. BEAUTIFUL large living room with vaulted ceiling, skylights, back patio door, ceiling fan with remote, nook for an office or kids' play area, and Ben Franklin stove. Plenty of room for picturesque holiday gatherings. Master ensuite bathroom features whirlpool tub, extra-tall new showerhead, new fixtures, and linen closet. Pull-down attic storage with some new insulation. Other updates include air conditioner in 2017, furnace in 2018, Nest smart WiFi thermostat 2018, and water heater in 2019. Don't miss out on this one!

    This property is not currently displayed as for sale or rent on Zillow. This may be different from what's on other websites or public sources.
    Facts & features

    Interior

    Bedrooms & bathrooms
    • Bedrooms: 3
    • Bathrooms: 2
    • Full bathrooms: 2
    Heating
    • Forced air, Stove, Electric, Gas, Wood / Pellet
    Cooling
    • Central
    Appliances
    • Included: Dishwasher, Dryer, Freezer, Garbage disposal, Microwave, Range / Oven, Refrigerator, Washer
    Features
    • Flooring: Carpet, Laminate, Linoleum / Vinyl
    • Basement: None
    • Has fireplace: Yes
    • Fireplace features: masonry
    Interior area
    • Total interior livable area: 1,430 sqft

    Property

    Parking
    • Total spaces: 3
    • Parking features: Carport, Garage - Detached
    Features
    • Exterior features: Vinyl
    • Has view: Yes
    • View description: Park
    Lot
    • Size: 9,365 Square Feet
    Details
    • Parcel number: 820622014030009027

    Construction

    Type & style
    • Home type: SingleFamily
    Materials
    • Frame
    • Roof: Asphalt
    Condition
    • Year built: 1953

    Community & HOA

    Location
    • Region: Evansville

    Financial & listing details

    • Price per square foot: $138/sqft
    • Tax assessed value: $99,600
    • Annual tax amount: $952

    Price history

    DateEventPrice
    7/27/2013Listing removed$98,900$69/sqft
    Source: Tri County Realty Report a problem
    6/20/2013Listed for sale$98,900+99%$69/sqft
    Source: Tri County Realty Report a problem
    4/11/2013Sold$49,710$35/sqft
    Source: Public Record Report a problem

    Public tax history

    YearProperty taxesTax assessment
    2025$952 -2.8%$99,600 +5.8%
    2024$979 -3.3%$94,100 -2%
    2023$1,013 +7.8%$96,000 -0.3%
    2022$940 +3.9%$96,300 +8%
    2021$905 +1.3%$89,200
    2020$894 +2.1%$89,200
    2019$875 +3.7%$89,200
    2018$844 +2.8%$89,200 +1.1%
    2017$821 $88,200 -0.2%
    2016$821 +7.7%$88,400 +2.7%
    2014$762 +0%$86,100 -3.7%
    2013$762 -59.5%$89,400 +0.4%
    2012$1,882 +150.7%$89,000 -4.2%
    2011$751 -0.4%$92,900
    2010$754 +10.6%$92,900
    2009$681 $92,900 -5.7%
    2008-- $98,500 +1.1%
    2007-- $97,400
    2006-- --
    2003-- $30,800
    2001-- $30,800
    Find assessor info on the county website

    Neighborhood: Wesselman Park

    Nearby schools

    GreatSchools rating
    Get pre-qualified for a loan
    At Zillow Home Loans, we can pre-qualify you in as little as 5 minutes with no impact to your credit score.

    An equal housing lender. NMLS #10287.

    Sell for more on Zillow
    Get a Zillow Showcase℠ listing at no additional cost and you could sell for .
    $197,700
    2% more
    +$3,954
    With Zillow Showcase(estimated)
    $201,654
