Welcome home to this beautiful 3-bedroom, 2-bath home conveniently located just minutes from shopping, dining, schools, and local amenities. Enjoy the perfect blend of small-town charm and everyday convenience with easy access to everything you need. Inside, you'll find a spacious living area. The primary suite features a large walk-in closet, providing ample storage and organization space. Step outside to a large backyard that's perfect for entertaining, gardening, pets, or family gatherings. The fully enclosed woodeprivacy fence provides security and seclusion, making it an ideal outdoor space to enjoy year-round. Don't miss the opportunity to make this charming home your own!
Pending
$239,900
1007 N Watson Dr, Centre, AL 35960
3beds
1,485sqft
Single Family Residence
Built in ----
0.45 Acres Lot
$-- Zestimate®
$162/sqft
$-- HOA
What's special
Primary suiteLarge walk-in closet
- 32 days |
- 210 |
- 8 |
Likely to sell faster than
Zillow last checked:
Listing updated:
Listed by:
Brittani Handley 256-613-1538,
River Towne Real Estate Group
Source: ValleyMLS,MLS#: 21921453
Facts & features
Interior
Bedrooms & bathrooms
- Bedrooms: 3
- Bathrooms: 2
- Full bathrooms: 2
Rooms
- Room types: Master Bedroom, Living Room, Bedroom 2, Bedroom 3, Kitchen
Primary bedroom
- Features: Ceiling Fan(s), Wood Floor, Walk-In Closet(s)
- Level: First
- Area: 210
- Dimensions: 15 x 14
Bedroom 2
- Level: First
- Area: 132
- Dimensions: 11 x 12
Bedroom 3
- Level: First
- Area: 108
- Dimensions: 9 x 12
Kitchen
- Features: Wood Floor
- Area: 108
- Dimensions: 9 x 12
Living room
- Features: Wood Floor
- Area: 320
- Dimensions: 20 x 16
Heating
- Central 1
Cooling
- Central 1
Features
- Basement: Crawl Space
- Has fireplace: No
- Fireplace features: None
Interior area
- Total interior livable area: 1,485 sqft
Property
Parking
- Parking features: Garage-Two Car, Garage-Attached, Garage Door Opener, Driveway-Paved/Asphalt
Features
- Levels: One
- Stories: 1
Lot
- Size: 0.45 Acres
Details
- Parcel number: 1405211003003000
Construction
Type & style
- Home type: SingleFamily
- Architectural style: Ranch
- Property subtype: Single Family Residence
Condition
- New construction: No
Utilities & green energy
- Sewer: Public Sewer
Community & HOA
Community
- Subdivision: Watson Addition To Centre
HOA
- Has HOA: No
Location
- Region: Centre
Financial & listing details
- Price per square foot: $162/sqft
- Tax assessed value: $170,400
- Date on market: 6/20/2026
Estimated market value
Not available
Estimated sales range
Not available
Not available
Price history
| Date | Event | Price |
|---|---|---|
| 7/13/2026 | Pending sale | $239,900$162/sqft |
Source:  ValleyMLS #21921453 Report a problem ValleyMLS #21921453 Report a problem | ||
| 6/20/2026 | Listed for sale | $239,900+26.9%$162/sqft |
Source: ValleyMLS #21921453 Report a problem | ||
| 2/1/2024 | Sold | $189,000-5.5%$127/sqft |
Source: ValleyMLS #21841988 Report a problem | ||
| 1/16/2024 | Contingent | $199,900$135/sqft |
Source: ValleyMLS #21841988 Report a problem | ||
| 10/13/2023 | Price change | $199,900-4.3%$135/sqft |
Source: ValleyMLS #21841988 Report a problem | ||
| 8/26/2023 | Price change | $208,900-0.5%$141/sqft |
Source: ValleyMLS #21841988 Report a problem | ||
| 8/25/2023 | Listed for sale | $209,900+0.4%$141/sqft |
Source: ValleyMLS #21841988 Report a problem | ||
| 8/16/2023 | Listing removed | -- |
Source: ValleyMLS #1837958 Report a problem | ||
| 8/14/2023 | Price change | $209,000-5%$141/sqft |
Source: ValleyMLS #1837958 Report a problem | ||
| 7/3/2023 | Listed for sale | $219,900$148/sqft |
Source: ValleyMLS #1837958 Report a problem | ||
Public tax history
| Year | Property taxes | Tax assessment |
|---|---|---|
| 2025 | -- | $17,040 -44.1% |
| 2024 | $1,434 -1% | $30,500 -1% |
| 2023 | $1,448 | $30,800 |
| 2022 | $1,448 +144.8% | $30,800 +144.8% |
| 2021 | $591 | $12,580 |
| 2020 | $591 | $12,580 -2% |
| 2019 | -- | $12,840 |
| 2018 | -- | $12,840 -88% |
| 2017 | -- | $106,620 |
| 2016 | -- | $106,620 |
| 2015 | -- | $106,620 +3% |
| 2014 | -- | $103,540 |
| 2013 | -- | $103,540 -1% |
| 2011 | -- | $104,560 |
| 2010 | -- | $104,560 |
| 2009 | -- | $104,560 |
Find assessor info on the county website
Monthly payment
Est. payment
Payment breakdown
Explore the cost of this home by adjusting the details. Changes won't be saved.Climate risks
Neighborhood: 35960
Nearby schools
GreatSchools rating
- 6/10Centre Elementary SchoolGrades: PK-4Distance: 1.3 mi
- 6/10Centre Middle SchoolGrades: 5-8Distance: 2.7 mi
- 5/10Cherokee Co High SchoolGrades: 9-12Distance: 2 mi
Schools provided by the listing agent
- Elementary: Centre Elementary School
- Middle: Centre
- High: Cherokee County
Source: ValleyMLS. This data may not be complete. We recommend contacting the local school district to confirm school assignments for this home.
- $217,100-- bd0 ba1.1k sqft1009 N Watson Dr, Centre, AL 35960Off Market
- $168,300-- bd0 ba1.2k sqft1003 N Watson Dr, Centre, AL 35960Off Market
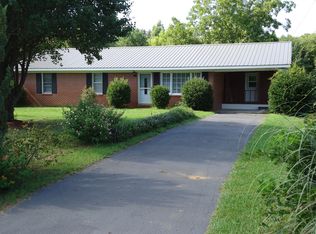
- $184,5003 bd2 ba1.2k sqft1003 N Watson Dr #0, Centre, AL 35960Off Market
- $4,000-- bd-- ba-- sqft1013 N Watson Dr, Centre, AL 35960Off Market
- $180,0003 bd2 ba1.2k sqft919 N Watson Dr, Centre, AL 35960Sold
- $229,8003 bd2 ba1.3k sqft1001 N Watson Dr, Centre, AL 35960Off Market
- $149,400-- bd0 ba1.2k sqft1008 N Watson Dr, Centre, AL 35960Off Market
- $235,400-- bd0 ba1.7k sqft1004 N Watson Dr, Centre, AL 35960Off Market
A local agent can set up tours, give advice and negotiate with sellers.
A local lender can help you make sure your offer is ready when you are.
Similar homes
- $204,9003 bd2 ba1.3k sqft210 Auburn St, Centre, AL 35960For Sale
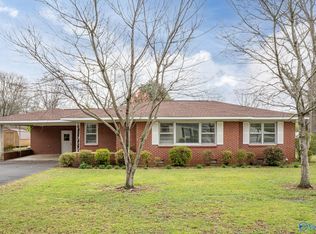 MLS ID #21924408, Trinie Davis. ValleyMLS
 - $259,9003 bd3 ba1.9k sqft325 County Road 540, Centre, AL 35960For Sale
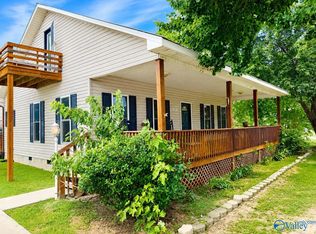 MLS ID #21924347, Leanne Laney. ValleyMLS
 - $234,9003 bd2 ba1.4k sqft65 Quail Dr, Centre, AL 35960For Sale
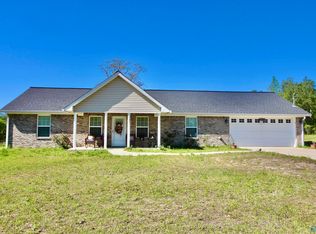 MLS ID #21913170, Jill Griffin. ValleyMLS
 - $289,5003 bd2 ba1.5k sqft307 King St, Centre, AL 35960For Sale
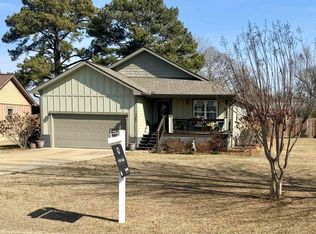 MLS ID #21909465, Karen Blalock Boggs. ValleyMLS
 - $255,0004 bd2 ba1.5k sqft501 Garrett Dr, Centre, AL 35960For SaleMLS ID #21915187, Chancellor Peek. ValleyMLS
- $226,9003 bd2 ba1k sqft1035 County Road 40, Centre, AL 35960For SaleMLS ID #21923895, Larry Brown. ValleyMLS
- $283,0003 bd2 ba1.5k sqft195 Independence St, Centre, AL 35960For SaleMLS ID #21920520, Laura StClair. ValleyMLS
- $265,0003 bd2 ba1.2k sqft85 County Road 827, Centre, AL 35960For SaleMLS ID #21920409, Mark Haygood. ValleyMLS
- $209,0003 bd2 ba1.3k sqft8 Smith Ct, Centre, AL 35960For SaleMLS ID #21907385, Tonya Lee. ValleyMLS
- $279,0003 bd2 ba1.6k sqft20 County Road 371, Centre, AL 35960For SaleMLS ID #21915973, Jessi Hairston. ValleyMLS
- $244,9003 bd2 ba1.5k sqft380 County Road 164, Centre, AL 35960For SaleMLS ID #21919325, Tressa Cagle. ValleyMLS
- $294,9003 bd2 ba2k sqft1485 County Road 76, Centre, AL 35960For SaleMLS ID #21911384, Trinie Davis. ValleyMLS
- $155,0003 bd1 ba1.2k sqft1199 & 1201 W Main St, Centre, AL 35960For SaleMLS ID #21915576, Greg Oliver. ValleyMLS
- $349,0004 bd3 ba1.6k sqft75 Colleen Ct, Centre, AL 35960For SaleMLS ID #21921556, Greg Oliver. ValleyMLS
- $230,0003 bd2 ba1.8k sqft4615 County Road 22, Centre, AL 35960For SaleMLS ID #21902035, Laura StClair. ValleyMLS
- $259,0003 bd2 ba1.4k sqft150 Josiah Cir, Centre, AL 35960For SaleMLS ID #21920417, Laura StClair. ValleyMLS
- $299,9003 bd2 ba1.7k sqft1280 County Road 118, Centre, AL 35960New ConstructionMLS ID #21917619, Leanne Laney. ValleyMLS
- $324,9003 bd1 ba1.7k sqft120 County Road 538, Centre, AL 35960For SaleMLS ID #21912921, Judy Nichols. ValleyMLS
- $299,9003 bd2 ba1.7k sqft1260 County Road 118, Centre, AL 35960New ConstructionMLS ID #21923019, Judy Nichols. ValleyMLS
- $249,0002 bd2 ba1.1k sqft7510 Tabor Rd, Gadsden, AL 35904For Sale By Owner
