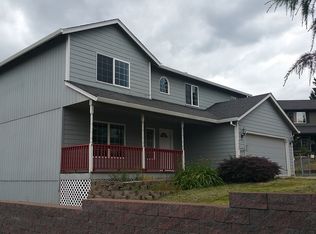
Welcome home to this well cared for classic! This home offers amazing flexibility--the possibilities are endless. The walkthrough kitchen leads to a beautiful sunroom that can be used to house your indoor plants, provide storage, or act as a craft room--bring your imagination! With a primary bedroom on the main floor and living space upstairs, there is privacy available for everyone. If extra bonus space is what you need, this home has a full basement that can be accessed from the interior or exterior. The basement is partially finished with a large bonus room with a closet and a bathroom with a shower. The fresh interior paint makes the inside sparkle, especially with the many windows allowing the sunshine in. Outside, the possibilities continue--there are raised garden beds, roses, strawberries, blueberries and raspberries. Enjoy your garden and fully fenced yard from the beautiful wood deck. There is plenty of room for your outdoor toys, too--a large parking area, large 2 car garage/shop, and plenty of space to park an RV! Conveniently located near shopping, I-5, and Vancouver Lake, but you wouldn't know it with the privacy shrubs that keep the home quiet! All appliances and washer/dryer are included. Some furniture is negotiable. Come see it today--it won't last long!
Sold
$530,000
1007 NW 78th St, Vancouver, WA 98665
3beds
2,423sqft
Residential, Single Family Residence
Built in 1901
0.29 Acres Lot
$532,700 Zestimate®
$219/sqft
$3,042 Estimated rent
Home value
$532,700
$506,000 - $565,000
$3,042/mo
Zestimate® history
Owner options
List your home for rent
$3,042/mo
Rent Zestimate®
Find your next renter with Zillow Rental Manager. Plus, with online applications, you can quickly screen prospective tenants – for free.
$3,042/mo
Rent Zestimate®
Refinance and save
$3,242/mo
Est. payment
Refinancing to a lower rate could help reduce your monthly payments and save thousands over the life of the loan.
$3,242/mo
Est. payment
Explore your selling options
Work with a Zillow partner agent
Leverage their expertise and Zillow's premium Showcase listings to get your home seen by more buyers.
Get startedList with your own agent
Get your home in front of millions of buyers by listing it on Zillow.
Learn how to do itSell it yourself
Take full control of how buyers see your home on Zillow by listing For Sale by Owner (FSBO).
List your homeWhat's special
Walkthrough kitchenBeautiful sunroomRaised garden bedsLiving space upstairsFresh interior paintFully fenced yardBeautiful wood deck
Zillow last checked:
Listing updated:
Listed by:
Julie Ann Smith 971-285-1139,
MORE Realty, Inc
Bought with:
Megan Macy, 21004995
Keller Williams Realty
Source: RMLS (OR),MLS#: 559941694
Facts & features
Interior
Bedrooms & bathrooms
- Bedrooms: 3
- Bathrooms: 3
- Full bathrooms: 3
- Main level bathrooms: 1
Rooms
- Room types: Sun Room, Bonus Room, Laundry, Bedroom 2, Bedroom 3, Dining Room, Family Room, Kitchen, Living Room, Primary Bedroom
Primary bedroom
- Features: Ceiling Fan, Closet, Wallto Wall Carpet
- Level: Main
- Area: 210
- Dimensions: 14 x 15
Bedroom 2
- Features: Closet, Wallto Wall Carpet
- Level: Upper
- Area: 176
- Dimensions: 16 x 11
Bedroom 3
- Level: Upper
- Area: 120
- Dimensions: 10 x 12
Kitchen
- Features: Builtin Range, Builtin Refrigerator, Dishwasher, Disposal, French Doors, Instant Hot Water, Microwave, Double Oven, Double Sinks
- Level: Main
- Area: 176
- Width: 16
Living room
- Features: Wallto Wall Carpet
- Level: Main
- Area: 460
- Dimensions: 20 x 23
Heating
- Baseboard
Appliances
- Included: Built-In Range, Built-In Refrigerator, Dishwasher, Double Oven, Instant Hot Water, Microwave, Washer/Dryer, Disposal, Electric Water Heater
- Laundry: Laundry Room
Features
- Ceiling Fan(s), Closet, Double Vanity
- Flooring: Vinyl, Wall to Wall Carpet
- Doors: French Doors
- Windows: Storm Window(s), Vinyl Frames, Wood Frames
- Basement: Exterior Entry,Full,Partially Finished
Interior area
- Total structure area: 2,423
- Total interior livable area: 2,423 sqft
Property
Parking
- Total spaces: 2
- Parking features: Driveway, Off Street, RV Access/Parking, Garage Door Opener, Detached, Extra Deep Garage
- Garage spaces: 2
- Has uncovered spaces: Yes
Accessibility
- Accessibility features: Utility Room On Main, Accessibility
Features
- Stories: 3
- Patio & porch: Deck, Porch
- Exterior features: Garden, Raised Beds, Yard, Exterior Entry
- Fencing: Fenced
Lot
- Size: 0.29 Acres
- Features: Corner Lot, Level, SqFt 10000 to 14999
Details
- Additional structures: RVParking
- Parcel number: 148129000
- Zoning: R1-7.5
Construction
Type & style
- Home type: SingleFamily
- Architectural style: Traditional
- Property subtype: Residential, Single Family Residence
Materials
- Cedar
- Foundation: Concrete Perimeter
- Roof: Composition
Condition
- Resale
- New construction: No
- Year built: 1901
Utilities & green energy
- Sewer: Public Sewer
- Water: Public
Community & HOA
Community
- Subdivision: West Hazel Dell
HOA
- Has HOA: No
Location
- Region: Vancouver
Financial & listing details
- Price per square foot: $219/sqft
- Tax assessed value: $525,026
- Annual tax amount: $4,799
- Date on market: 3/1/2026
- Cumulative days on market: 6 days
- Listing terms: Cash,Conventional,FHA,USDA Loan,VA Loan
- Road surface type: Paved
Price history
| Date | Event | Price |
|---|---|---|
| 4/6/2026 | Sold | $530,000-1.8%$219/sqft |
Source:  RMLS (OR) #559941694 Report a problem RMLS (OR) #559941694 Report a problem | ||
| 3/8/2026 | Pending sale | $539,900$223/sqft |
Source: RMLS (OR) #559941694 Report a problem | ||
| 3/1/2026 | Listed for sale | $539,900$223/sqft |
Source: RMLS (OR) #559941694 Report a problem | ||
Public tax history
| Year | Property taxes | Tax assessment |
|---|---|---|
| 2025 | $5,453 +13.6% | $525,026 +15.7% |
| 2024 | $4,799 +4% | $453,756 -3.9% |
| 2023 | $4,613 +14.9% | $472,117 +9.1% |
| 2022 | $4,014 +6.8% | $432,683 +19.4% |
| 2021 | $3,759 +8.6% | $362,512 +13.8% |
| 2020 | $3,462 | $318,445 +2.2% |
| 2019 | $3,462 +12.4% | $311,522 +8.4% |
| 2018 | $3,080 -2.3% | $287,282 +17.1% |
| 2017 | $3,154 +10.6% | $245,421 +6.4% |
| 2016 | $2,851 +4.3% | $230,715 +11.5% |
| 2015 | $2,735 -1% | $206,851 +2.4% |
| 2014 | $2,763 | $201,905 +10.4% |
| 2013 | $2,763 +13.6% | $182,959 +20.3% |
| 2012 | $2,433 +3.9% | $152,085 -9.8% |
| 2011 | $2,341 -4.8% | $168,619 |
| 2010 | $2,459 -3.1% | $168,619 -15.4% |
| 2009 | $2,538 | $199,380 -15.6% |
| 2008 | -- | $236,100 |
| 2007 | -- | $236,100 +55.5% |
| 2005 | -- | $151,800 |
| 2004 | -- | $151,800 +16.2% |
| 2001 | $1,940 +2.8% | $130,600 +2.9% |
| 2000 | $1,888 | $126,900 |
Find assessor info on the county website
Neighborhood: Hazel Dell South
Nearby homes
- $673,2004 bd2 ba1.9k sqft1000 NW 77th St, Vancouver, WA 98665Off Market
- $575,8004 bd2 ba1.3k sqft1004 NW 77th St, Vancouver, WA 98665Off Market
- $593,6005 bd1 ba2k sqft1019 NW 78th St, Vancouver, WA 98665Off Market
- $566,0004 bd3 ba2k sqft7800 NW 10th Ct, Vancouver, WA 98665Off Market
- $438,4003 bd2 ba1.1k sqft1008 NW 77th St, Vancouver, WA 98665Off Market
- $532,5004 bd3 ba2k sqft7804 NW 10th Ct, Vancouver, WA 98665Off Market
- $440,9003 bd2 ba1.1k sqft7715 NW 10th Ave, Vancouver, WA 98665Off Market
- $617,7004 bd3 ba2.6k sqft7711 NW 10th Ave, Vancouver, WA 98665Off Market
Nearby schools
GreatSchools rating
- 4/10Hazel Dell Elementary SchoolGrades: K-5Distance: 0.9 mi
- 4/10Jason Lee Middle SchoolGrades: 6-8Distance: 0.2 mi
- 2/10Hudson's Bay High SchoolGrades: 9-12Distance: 3.5 mi
Schools provided by the listing agent
- Elementary: Hazel Dell
- Middle: Jason Lee
- High: Hudsons Bay
Source: RMLS (OR). This data may not be complete. We recommend contacting the local school district to confirm school assignments for this home.
Get a cash offer in 3 minutes
Find out how much your home could sell for in as little as 3 minutes with a no-obligation cash offer.
Estimated market value
$532,700
Get a cash offer in 3 minutes
Find out how much your home could sell for in as little as 3 minutes with a no-obligation cash offer.
Estimated market value
$532,700
- Washington
- Clark County
- Vancouver
- 98665
- Hazel Dell South
- 1007 NW 78th St
