Skip main navigation
Sold for $470,000
  • $470,000

    1007 Nelson Ct NE, Leesburg, VA 20176

    3beds
    1,272sqft
    Townhouse
    Built in 1986
    3,920 Square Feet Lot
    $470,400 Zestimate®
    $369/sqft
    $2,659 Estimated rent

    Home value

    $470,400

    $447,000 - $494,000

    $2,659/mo

    Zestimate® history
    Loading
    Loading...

    Owner options

    List your home for rent

    $2,659/mo

    Rent Zestimate®

    Find your next renter with Zillow Rental Manager. Plus, with online applications, you can quickly screen prospective tenants – for free.

    Learn more

    $2,659/mo

    Rent Zestimate®

    Refinance and save

    $2,893/mo

    Est. payment

    Refinancing to a lower rate could help reduce your monthly payments and save thousands over the life of the loan.

    See today's rates

    $2,893/mo

    Est. payment

    Explore your selling options

    Work with a Zillow partner agent

    Leverage their expertise and Zillow's premium Showcase listings to get your home seen by more buyers.

    Get started

    List with your own agent

    Get your home in front of millions of buyers by listing it on Zillow.

    Learn how to do it

    Sell it yourself

    Take full control of how buyers see your home on Zillow by listing For Sale by Owner (FSBO).

    List your home

    What's special

    Modern updatesTruly move-in readyExpansive private deckEveryday comfortFully fenced backyardStylish durable flooringNew carpet
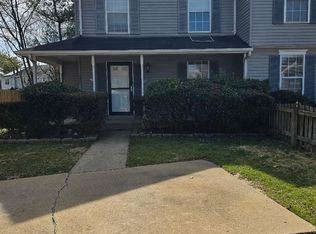
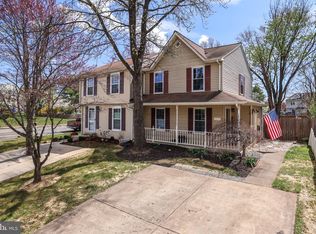
    Welcome Home: Style, Comfort & Convenience 1007 Nelson Ct NE Leesburg, VA 20176 Discover the perfect blend of modern updates and everyday comfort in this beautifully refreshed home, ideally located in the heart of Leesburg. Recent Upgrades & Modern Finishes - New HVAC 2023. New Roof 2023, New Carpet and New Laminate floor, Recess lights 2023, New Trex Deck with PVC Handrails, Crown molding, Chair molding, Granite counter tops, New Fence 2022. Freshly Painted Throughout – A clean, neutral color palette designed to complement any décor. All-New Flooring – Stylish, durable flooring creates a seamless and contemporary look. Truly Move-In Ready – Meticulously cleaned, updated, and ready for day-one enjoyment. Outdoor Living & Community Highlights Expansive Private Deck – Ideal for outdoor dining, entertaining, or morning coffee. Fully Fenced Backyard – A rare find at this price point, perfect for pets, gardening, or added privacy. Welcoming Entryway – Set within a beautifully maintained community. Prime Location & Lifestyle Exceptional Walkability – Steps from premier shopping, fitness studios, and local coffee favorites. Foodie’s Paradise – Enjoy a short stroll to highly rated restaurants and dining options. Commuter-Friendly – Easy access to Rt. 15 and Rt. 7, with a quick 15–20 minute drive to Dulles International Airport and the Leesburg Premium outlets. Low-Maintenance Living – Benefit from a low HOA fee that protects property value without high monthly costs. The perfect blend of comfort, style, and convenience—1007 Nelson Ct NE offers a lifestyle you’ll love coming home to. Schedule your private tour today!

    Zillow last checked:

    Listing updated:

    Listed by:

    Guillermo Barbosa 571-437-2832,

    Samson Properties,

    Co-Listing Agent: Daniela Barbosa 703-987-9573,

    Samson Properties

    Bought with:

    Daniela Barbosa, 0225214904

    Samson Properties

    Source: Bright MLS,MLS#: VALO2114222MLS Logo

    Facts & features

    Interior

    Bedrooms & bathrooms
    • Bedrooms: 3
    • Bathrooms: 2
    • Full bathrooms: 1
    • 1/2 bathrooms: 1
    • Main level bathrooms: 1
    Family room
    • Level: Main
    Half bath
    • Level: Main
    Kitchen
    • Level: Main
    Laundry
    • Level: Main
    Heating
    • Central, Electric
    Cooling
    • Central Air, Electric
    Appliances
    • Included: Microwave, Dishwasher, Disposal, Dryer, Oven/Range - Electric, Refrigerator, Washer, Water Heater, Electric Water Heater
    • Laundry: Main Level, Dryer In Unit, Washer In Unit, Laundry Room
    Features
    • Attic, Combination Kitchen/Dining, Kitchen - Galley, Floor Plan - Traditional, Breakfast Area
    • Has basement: No
    • Has fireplace: No
    Interior area
    • Total structure area: 1,272
    • Total interior livable area: 1,272 sqft
    • Finished area above ground: 1,272
    • Finished area below ground: 0

    Property

    Parking
    • Total spaces: 2
    • Parking features: Driveway
    • Uncovered spaces: 2
    Accessibility
    • Accessibility features: None
    Features
    • Levels: Two
    • Stories: 2
    • Patio & porch: Deck
    • Exterior features: Barbecue
    • Pool features: None
    Lot
    • Size: 3,920 sqft
    Details
    • Additional structures: Above Grade, Below Grade
    • Parcel number: 188387289000
    • Zoning: LB:R6
    • Special conditions: Standard

    Construction

    Type & style
    • Home type: Townhouse
    • Architectural style: Colonial
    • Property subtype: Townhouse
    Materials
    • Vinyl Siding
    • Foundation: Slab
    Condition
    • Excellent
    • New construction: No
    • Year built: 1986

    Utilities & green energy

    • Sewer: Other
    • Water: Other

    Community & neighborhood

    Location
    • Region: Leesburg
    • Subdivision: Exeter

    HOA & financial

    HOA
    • Has HOA: Yes
    • HOA fee: $80 quarterly

    Other

    Other facts
    • Listing agreement: Exclusive Right To Sell
    • Listing terms: Cash,Conventional,FHA,VA Loan
    • Ownership: Fee Simple

    Price history

    DateEventPrice
    3/27/2026Sold$470,000-1.1%$369/sqft
    Source: Bright MLS #VALO2114222 Report a problem
    3/4/2026Contingent$475,000$373/sqft
    Source: Bright MLS #VALO2114222 Report a problem
    2/14/2026Listed for sale$475,000$373/sqft
    Source: Bright MLS #VALO2114222 Report a problem
    1/30/2026Contingent$475,000$373/sqft
    Source: Bright MLS #VALO2114222 Report a problem
    1/20/2026Listed for sale$475,000+72.1%$373/sqft
    Source: Bright MLS #VALO2114222 Report a problem
    10/12/2018Sold$276,000-1.4%$217/sqft
    Source: Public Record Report a problem
    9/8/2018Price change$279,900-2.1%$220/sqft
    Source: Weichert Realtors #1002299696 Report a problem
    9/2/2018Price change$285,999-0.3%$225/sqft
    Source: Weichert Realtors #1002299696 Report a problem
    8/27/2018Listed for sale$287,000+27.6%$226/sqft
    Source: Weichert, REALTORS #1002299696 Report a problem
    1/17/2017Sold$225,000-3.8%$177/sqft
    Source: Public Record Report a problem
    11/21/2016Pending sale$234,000$184/sqft
    Source: Weichert Realtors Report a problem
    11/4/2016Price change$234,000-2.5%$184/sqft
    Source: Weichert Realtors Report a problem
    10/6/2016Listed for sale$239,900$189/sqft
    Source: Weichert Realtors Report a problem
    7/19/2016Listing removed$239,900$189/sqft
    Source: Weichert Realtors #LO9705057 Report a problem
    7/5/2016Listed for sale$239,900+65.4%$189/sqft
    Source: Weichert REALTORS #LO9705057 Report a problem
    8/18/2008Sold$145,000-2.2%$114/sqft
    Source: Public Record Report a problem
    5/25/2008Listed for sale$148,200-56.4%$117/sqft
    Source: Listhub #LO6754680 Report a problem
    12/29/2005Sold$340,000+242.4%$267/sqft
    Source: Agent Provided Report a problem
    9/27/1999Sold$99,300$78/sqft
    Source: Public Record Report a problem

    Public tax history

    YearProperty taxesTax assessment
    2025$3,335 -0.8%$414,320 +6.6%
    2024$3,363 +6.4%$388,840 +7.6%
    2023$3,162 -3.6%$361,350 -2%
    2022$3,281 -0.9%$368,650 +9.2%
    2021$3,310 +4.7%$337,730 +10.6%
    2020$3,161 -15.1%$305,420 +15.7%
    2019$3,723 +31.3%$264,060 +1%
    2018$2,836 -0.4%$261,350 +3.3%
    2017$2,847 +529.3%$253,040 +9.7%
    2016$452 $230,700 +30.2%
    2015$452 +7.1%$177,200 +3.7%
    2014$422 -81.4%$170,810 +33.3%
    2013$2,267 $128,110
    2012-- --
    2011-- --
    2010-- --
    2009-- $128,700 -49.2%
    2008-- $253,100 -12.7%
    2007-- $289,800 -0.9%
    2006-- $292,500 +43.8%
    2005-- $203,400 -0.5%
    2004-- $204,400 +33.3%
    2003-- $153,300 +28.9%
    2002-- $118,900 +13.7%
    2001-- $104,600

    Find assessor info on the county website

    Neighborhood: 20176

    Nearby schools

    GreatSchools rating
    Schools provided by the listing agent
    • District: Loudoun County Public Schools

    Source: Bright MLS. This data may not be complete. We recommend contacting the local school district to confirm school assignments for this home.

    Get a cash offer in 3 minutes
    Find out how much your home could sell for in as little as 3 minutes with a no-obligation cash offer.
    Estimated market value
    $470,400
    Get a cash offer in 3 minutes
    Find out how much your home could sell for in as little as 3 minutes with a no-obligation cash offer.
    Estimated market value
    $470,400