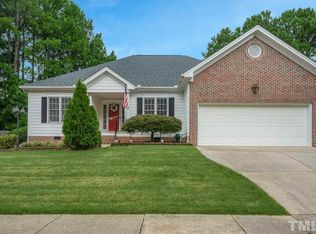
Welcome to this brick-front home in the desirable Haddon Hall community! Ideally situated on a quiet cul-de-sac with a flat lot, this beautiful home features a side-entry garage and an inviting two-story foyer filed with natural light. Off the foyer are the formal living and dining rooms, offering elegant spaces for entertaining and everyday living. The dining room is enhanced by a charming bay window, while the living room provides a versatile space for gathering, reading, or a home office. The spacious kitchen with island and banquette sitting area, opens seamlessly to the family room, making it perfect for everyday living and entertaining. Hardwood floors and tile span the main level. Upstairs, the spacious primary suite features an en-suite bath and generous walk-in closet, plus 3 additional bedrooms and a convenient second-floor laundry. The third-floor bonus space is ideal for a media room or playroom. Step outside to enjoy the private, wooded backyard and patio—an ideal setting for morning coffee and outdoor dining. Major updates include new HVAC systems (2022 & 2020), a roof replaced in 2019, and a tankless water heater. Enjoy Haddon Hall's outstanding amenities, including a community pool with splash pad and swim team, clubhouse, walking trails, tennis and pickleball courts, and a scenic pond. The community pool is just a short walk away. Ideally located near NC-55 and US-64, the home is just minutes from Historic Downtown Apex and close to shopping, dining, and everyday conveniences.
For sale
$674,000
1007 Newington Way, Apex, NC 27502
4beds
2,615sqft
Single Family Residence, Residential
Built in 1997
0.34 Acres Lot
$-- Zestimate®
$258/sqft
$49/mo HOA
What's special
Brick-front homeFlat lotQuiet cul-de-sacSide-entry garageConvenient second-floor laundrySpacious primary suiteGenerous walk-in closet
- 4 days |
- 1,524 |
- 127 |
Likely to sell faster than
Zillow last checked:
Listing updated:
Listed by:
Barbara Dzamba 919-637-0651,
Nest Realty of the Triangle
Source: Doorify MLS,MLS#: 10177629
Loading...
Facts & features
Interior
Bedrooms & bathrooms
- Bedrooms: 4
- Bathrooms: 3
- Full bathrooms: 2
- 1/2 bathrooms: 1
Heating
- Central, Fireplace(s), Forced Air, None
Cooling
- Ceiling Fan(s), Central Air
Appliances
- Included: Dishwasher, Dryer, Microwave, Refrigerator, Stainless Steel Appliance(s), Washer, Water Heater
- Laundry: Upper Level
Features
- Breakfast Bar, Ceiling Fan(s), Chandelier, Crown Molding, Double Vanity, Eat-in Kitchen, Entrance Foyer, High Ceilings, Kitchen Island, Open Floorplan, Recessed Lighting, Separate Shower, Smooth Ceilings, Walk-In Closet(s), Walk-In Shower
- Flooring: Carpet, Hardwood, Tile, Vinyl
- Number of fireplaces: 1
- Fireplace features: Family Room
- Common walls with other units/homes: No Common Walls
Interior area
- Total structure area: 2,615
- Total interior livable area: 2,615 sqft
- Finished area above ground: 2,615
- Finished area below ground: 0
Property
Parking
- Total spaces: 2
- Parking features: Driveway, Garage
- Attached garage spaces: 2
Features
- Levels: Three Or More, Two
- Stories: 3
- Patio & porch: Patio
- Exterior features: Rain Gutters
- Has view: Yes
Lot
- Size: 0.34 Acres
- Features: Cul-De-Sac
Details
- Parcel number: 074209056257000 0231861
- Zoning: HD SF
- Special conditions: Standard
Construction
Type & style
- Home type: SingleFamily
- Architectural style: Traditional, Transitional
- Property subtype: Single Family Residence, Residential
Materials
- Brick, Fiber Cement
- Roof: Shingle
Condition
- New construction: No
- Year built: 1997
Utilities & green energy
- Sewer: Public Sewer
- Water: Public
Community & HOA
Community
- Subdivision: Haddon Hall
HOA
- Has HOA: Yes
- Amenities included: Clubhouse, Playground, Pool, Sport Court, Tennis Court(s), Trail(s)
- Services included: Maintenance Grounds
- HOA fee: $49 monthly
Location
- Region: Apex
Financial & listing details
- Price per square foot: $258/sqft
- Tax assessed value: $568,208
- Annual tax amount: $5,194
- Date on market: 7/1/2026
Estimated market value
Not available
Estimated sales range
Not available
Not available
Price history
| Date | Event | Price |
|---|---|---|
| 7/1/2026 | Listed for sale | $674,000+127.7%$258/sqft |
Source: | ||
| 9/12/2008 | Sold | $296,000+41%$113/sqft |
Source: Public Record Report a problem | ||
| 10/17/1997 | Sold | $210,000$80/sqft |
Source: Public Record Report a problem | ||
Public tax history
| Year | Property taxes | Tax assessment |
|---|---|---|
| 2025 | $4,981 +2.3% | $568,208 |
| 2024 | $4,870 +25.1% | $568,208 +60.9% |
| 2023 | $3,894 +6.5% | $353,156 |
| 2022 | $3,656 +4% | $353,156 |
| 2021 | $3,516 +1% | $353,156 |
| 2020 | $3,481 -0.8% | $353,156 +14.9% |
| 2019 | $3,510 | $307,305 |
| 2018 | $3,510 +14% | $307,305 |
| 2017 | $3,078 +1.5% | $307,305 |
| 2016 | $3,033 -0.5% | $307,305 +1.9% |
| 2015 | $3,049 +3.7% | $301,590 |
| 2014 | $2,939 | $301,590 |
| 2013 | -- | $301,590 |
| 2012 | -- | $301,590 |
| 2011 | -- | $301,590 |
| 2010 | -- | $301,590 |
| 2009 | -- | $301,590 |
| 2008 | -- | -- |
| 2007 | -- | -- |
| 2006 | -- | -- |
| 2005 | -- | -- |
| 2004 | -- | -- |
Find assessor info on the county website
Monthly payment
Est. payment$--/mo
Payment breakdown
Explore the cost of this home by adjusting the details. Changes won't be saved.All calculations are estimates and provided by Zillow, Inc. for informational purposes only. Actual amounts may vary.
HOA fees may include property taxes on listings classified as Co-Ops. Contact the listing agent and/or owner for fee details.
Mortgage interest rates are dependent on a number of factors, including credit score, down payment, and repayment length. Interest rate data provided by Zillow Group Marketplace, Inc. as of 1/1/1970 from various mortgage lenders with which we have lead or other similar arrangements; the Estimated Payment is an average of those rates.
See how much you could borrow to make a competitive offer.
Climate risks
Neighborhood: 27502
Nearby schools
GreatSchools rating
- 9/10Salem ElementaryGrades: PK-5Distance: 1.2 mi
- 10/10Salem MiddleGrades: 6-8Distance: 1.4 mi
- 8/10Apex HighGrades: 9-12Distance: 1.4 mi
Schools provided by the listing agent
- Elementary: Wake - Salem Elementary
- Middle: Wake - Salem Middle
- High: Wake - Apex High
Source: Doorify MLS. This data may not be complete. We recommend contacting the local school district to confirm school assignments for this home.
A local agent can set up tours, give advice and negotiate with sellers.
- North Carolina
- Wake County
- Apex
- 27502
- 1007 Newington Way