Quietly nestled at the end of a cul-de-sac with Alum Springs Park beyond its back property line, say hello to your tranquil oasis that’s minutes from it all! Introducing 1007 Notting Way. Under its original owners’ care since day one, this modern colonial includes four bedrooms, 3.5 bathrooms and approximately 3,400 square feet of finished living space. It sits on a nearly half-acre lot in the Kensington Hill community, inside the City of Fredericksburg. The community has less than 50 homes and low HOA fees that cover communal area maintenance. Zooming in on the acreage, the front yard has been tastefully landscaped and includes lovely carved out beds, pops of shrubbery and ornamental tree statements. For parking, an asphalt driveway segues to its two-car garage. Out back, the meticulous vibe continues with a stately central willow tree, two garden beds and a lovely and private yard. There is plenty of Trex decking for entertaining or simply taking in all the serenity. The home itself is draped in a stone front, light tan siding and forest green shutters. Note the brand-new (as of 2023), dark charcoal-colored roof! Through a stone portico entrance with a lovely Japanese maple, open spaces abound with espresso-colored flooring and multi-layered crown molding throughout. Main level features include the living room with large windows and a tray ceiling; the dining room with tray ceiling; an office with double-paned glass door entry; powder room; a family room with 20-foot cathedral ceilings and a gas fireplace (note the stone surround and custom mantle from Fraser in Downtown Fredericksburg!); sunroom with deck access; and the kitchen. The kitchen is U-shaped and includes a 5x6-foot island; cream and brown-speckled granite counters; stainless steel appliances; dark wood cabinets; and separate pantry. It is vast, open and will be a place to be! Upstairs are four bedrooms and two full baths. The primary suite includes tray ceilings, four giant windows, brand-new cream-colored carpet, a large walk-in closet with built- ins, and a lovely Eastern exposure. The ensuite bath has two independent vanities, a jetted tub and walk-in shower with benching. Two of the additional bedrooms upstairs have walk-in closets. The final full bath upstairs has a double vanity sink and tub/shower combo. Downstairs in the basement, note the large, finished recreation room (approximately 525 square-feet) with new carpet and the home’s final full bath (single vanity and tub/shower combo). Otherwise, there is an unfinished area, walkout exit and utility area. The home is serviced by a new heat pump, dual-zone HVAC system, a radon mitigation system and alarm system. All of the custom drapes and blinds you see throughout convey! Location-wise the residence is five minutes from Downtown Fredericksburg’s Caroline Street epicenter, the University of Mary Washington, the Fredericksburg VRE/Amtrak station, I-95 access (Route 3) and multiple grocery, shopping and dining destinations. What a lifestyle – it’s all right here! Showing like-new, beaming with upgrades and, my goodness, the location. 1007 Notting Way is ready to dazzle you and yours!
Sold for $685,000
$685,000
1007 Notting Way, Fredericksburg, VA 22401
4beds
3,817sqft
Single Family Residence
Built in 2012
3 Square Feet Lot
$730,200 Zestimate®
$179/sqft
$4,096 Estimated rent
Home value
$730,200
$694,000 - $767,000
$4,096/mo
Zestimate® history
Owner options
List your home for rent
$4,096/mo
Rent Zestimate®
Find your next renter with Zillow Rental Manager. Plus, with online applications, you can quickly screen prospective tenants – for free.
$4,096/mo
Rent Zestimate®
Refinance and save
$4,291/mo
Est. payment
Refinancing to a lower rate could help reduce your monthly payments and save thousands over the life of the loan.
$4,291/mo
Est. payment
Explore your selling options
Work with a Zillow partner agent
Leverage their expertise and Zillow's premium Showcase listings to get your home seen by more buyers.
Get startedList with your own agent
Get your home in front of millions of buyers by listing it on Zillow.
Learn how to do itSell it yourself
Take full control of how buyers see your home on Zillow by listing For Sale by Owner (FSBO).
List your homeWhat's special
Tray ceilingTray ceilingsCustom drapesPowder roomFinished recreation roomStone frontLight tan siding
Zillow last checked:
Listing updated:
Listed by:
Amy Cherry Taylor 540-845-7619,
Porch & Stable Realty, LLC,
Listing Team: Amy Cherry Taylor & Associates
Bought with:
Wade Caple, 0225070987
Long & Foster Real Estate, Inc.
Source: Bright MLS,MLS#: VAFB2005182
Facts & features
Interior
Bedrooms & bathrooms
- Bedrooms: 4
- Bathrooms: 4
- Full bathrooms: 3
- 1/2 bathrooms: 1
- Main level bathrooms: 1
Rooms
- Room types: Living Room, Dining Room, Primary Bedroom, Bedroom 2, Bedroom 3, Bedroom 4, Kitchen, Family Room, Sun/Florida Room, Office, Recreation Room, Bathroom 2, Bathroom 3, Primary Bathroom, Half Bath
Basement
- Area: 1593
Heating
- Heat Pump, Zoned, Natural Gas
Cooling
- Ceiling Fan(s), Central Air, Heat Pump, Electric
Appliances
- Included: Microwave, Dishwasher, Disposal, Cooktop, Exhaust Fan, Ice Maker, Refrigerator, Oven, Stainless Steel Appliance(s), Gas Water Heater
- Laundry: Dryer In Unit, Washer In Unit, Upper Level
Features
- Ceiling Fan(s), Family Room Off Kitchen, Open Floorplan, Upgraded Countertops, Walk-In Closet(s), Built-in Features, Crown Molding, Formal/Separate Dining Room, Kitchen Island, Pantry, Primary Bath(s), Soaking Tub, Bathroom - Stall Shower, Bathroom - Tub Shower, Dry Wall, 9'+ Ceilings, Cathedral Ceiling(s), Tray Ceiling(s)
- Flooring: Carpet, Ceramic Tile, Engineered Wood
- Doors: Six Panel, French Doors, Sliding Glass
- Windows: Energy Efficient, Vinyl Clad, Window Treatments
- Basement: Partially Finished,Sump Pump,Walk-Out Access
- Number of fireplaces: 1
- Fireplace features: Gas/Propane, Mantel(s), Stone
Interior area
- Total structure area: 4,587
- Total interior livable area: 3,817 sqft
- Finished area above ground: 2,994
- Finished area below ground: 823
Property
Parking
- Total spaces: 4
- Parking features: Garage Faces Front, Garage Door Opener, Inside Entrance, Asphalt, Driveway, Attached
- Attached garage spaces: 2
- Uncovered spaces: 2
Accessibility
- Accessibility features: None
Features
- Levels: Three
- Stories: 3
- Patio & porch: Deck
- Exterior features: Underground Lawn Sprinkler
- Pool features: None
- Has view: Yes
- View description: Garden, Park/Greenbelt, Trees/Woods
Lot
- Size: 3 Square Feet
- Features: Backs to Trees, Backs - Parkland, Cul-De-Sac, Landscaped, Rear Yard, Wooded
Details
- Additional structures: Above Grade, Below Grade
- Parcel number: 7778487919
- Zoning: R4
- Special conditions: Standard
Construction
Type & style
- Home type: SingleFamily
- Architectural style: Colonial
- Property subtype: Single Family Residence
Materials
- Vinyl Siding, Stone
- Foundation: Slab
- Roof: Shingle
Condition
- Excellent
- New construction: No
- Year built: 2012
Utilities & green energy
- Sewer: Public Sewer
- Water: Public
- Utilities for property: Fiber Optic
Community & HOA
Community
- Security: Monitored, Security System
- Subdivision: Kensington Hill
HOA
- Has HOA: Yes
- Amenities included: Common Grounds
- Services included: Common Area Maintenance, Snow Removal
- HOA fee: $90 monthly
- HOA name: KENSINGTON HILLS
Location
- Region: Fredericksburg
Financial & listing details
- Price per square foot: $179/sqft
- Tax assessed value: $438,900
- Annual tax amount: $3,643
- Date on market: 1/12/2024
- Listing agreement: Exclusive Right To Sell
- Ownership: Fee Simple
Price history
| Date | Event | Price |
|---|---|---|
| 3/15/2024 | Sold | $685,000+2.7%$179/sqft |
Source:  Bright MLS #VAFB2005182 Report a problem Bright MLS #VAFB2005182 Report a problem | ||
| 2/29/2024 | Pending sale | $667,000$175/sqft |
Source: Bright MLS #VAFB2005182 Report a problem | ||
| 1/16/2024 | Contingent | $667,000$175/sqft |
Source: Bright MLS #VAFB2005182 Report a problem | ||
| 1/12/2024 | Listed for sale | $667,000+30.7%$175/sqft |
Source: Bright MLS #VAFB2005182 Report a problem | ||
| 3/13/2012 | Sold | $510,509$134/sqft |
Source: Public Record Report a problem | ||
Public tax history
| Year | Property taxes | Tax assessment |
|---|---|---|
| 2025 | $5,104 +5.2% | $630,100 |
| 2024 | $4,852 +24.2% | $630,100 +43.6% |
| 2023 | $3,906 +3.5% | $438,900 |
| 2022 | $3,775 +3.6% | $438,900 |
| 2021 | $3,643 -1.7% | $438,900 +0.7% |
| 2020 | $3,705 | $435,900 |
| 2019 | $3,705 +6.3% | $435,900 |
| 2018 | $3,487 +3.9% | $435,900 |
| 2017 | $3,356 | $435,900 +10.6% |
| 2012 | -- | $394,000 +181.4% |
| 2011 | -- | $140,000 |
| 2010 | -- | $140,000 |
Find assessor info on the county website
Neighborhood: Kensington Hill
Nearby homes
- $---- bd-- ba-- sqft1003 Notting Way, Fredericksburg, VA 22401Off Market
- $697,1005 bd3 ba3.3k sqft1005 Notting Way, Fredericksburg, VA 22401Off Market
- $752,5005 bd4 ba6.1k sqft1008 Notting Way, Fredericksburg, VA 22401Sold
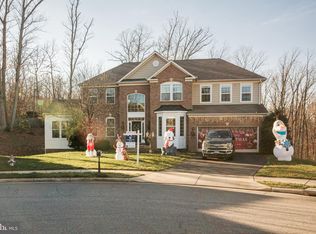
- $715,9005 bd4 ba3.4k sqft1006 Notting Way, Fredericksburg, VA 22401Off Market
- $699,6005 bd4 ba4.1k sqft1004 Notting Way, Fredericksburg, VA 22401Off Market
- $601,7004 bd3 ba2.4k sqft117 Springwood Dr, Fredericksburg, VA 22401Off Market
- $613,0004 bd3 ba3.2k sqft119 Springwood Dr, Fredericksburg, VA 22401Off Market
- $677,4005 bd4 ba4.5k sqft1004 Savoy Pl, Fredericksburg, VA 22401Off Market
Nearby schools
GreatSchools rating
- 2/10Lafayette Upper Elementary SchoolGrades: K-5Distance: 0.8 mi
- 3/10Walker-Grant Middle SchoolGrades: 6-8Distance: 1.2 mi
- 2/10James Monroe High SchoolGrades: 9-12Distance: 1.8 mi
Schools provided by the listing agent
- Elementary: Lafayette Upper
- Middle: Walker-grant
- High: James Monroe
- District: Fredericksburg City Public Schools
Source: Bright MLS. This data may not be complete. We recommend contacting the local school district to confirm school assignments for this home.
Get a cash offer in 3 minutes
Find out how much your home could sell for in as little as 3 minutes with a no-obligation cash offer.
Estimated market value
$730,200
Get a cash offer in 3 minutes
Find out how much your home could sell for in as little as 3 minutes with a no-obligation cash offer.
Estimated market value
$730,200
- Virginia
- Fredericksburg City
- Fredericksburg
- 22401
- Kensington Hill
- 1007 Notting Way
