Understated elegance abounds in this well-maintained, sprawling family estate on 1.5 manicured acres. Entertainer's dream home offers multiple living areas, porches and green space. The true chef's kitchen offers the cook all the necessary tools to seamlessly cook and entertain with such impressive amenities as two separate cooktops - one Thermador gas and one KitchenAid electric; three full sized Subzeros (two refrigeration and one freezer); two full sized KitchenAid dishwashers, two ovens, a warming drawer, dual sinks plus more. The large main living area opens to a 600 sf screened back porch. A separate den adjoins the kitchen. The home boasts such quality materials as imported granite floors (no carpet in the home); Pella windows, Ceiling beams from Maine, cedar tongue and groove cathedral ceilings, two wood-burning fireplaces, built in Ring alarm system with 10 cameras and remote operability. Adding to the value of this offering is a 2000 sf guest house included with the sale but not included in living area square footage. The updated guest house is 2 bedroom/2 full baths, office, large living room, kitchen and workshop and has been recently upgraded with new wood flooring and staircase, new central air conditioning, new cooktop and dishwasher. Located in Flood Zone C, this never-flooded home boasts very reasonable homeowners and flood insurance premiums. This special home offers comfort, luxury and privacy.
Closed
Price Unknown
1007 Oakland Dr, Pearl River, LA 70452
5beds
6,443sqft
Single Family Residence
Built in 1978
1.56 Acres Lot
$680,500 Zestimate®
$--/sqft
$4,456 Estimated rent
Home value
$680,500
$626,000 - $749,000
$4,456/mo
Zestimate® history
Owner options
List your home for rent
$4,456/mo
Rent Zestimate®
Find your next renter with Zillow Rental Manager. Plus, with online applications, you can quickly screen prospective tenants – for free.
$4,456/mo
Rent Zestimate®
Refinance and save
$25/mo
Est. payment
Refinancing to a lower rate could help reduce your monthly payments and save thousands over the life of the loan.
$25/mo
Est. payment
Explore your selling options
Work with a Zillow partner agent
Leverage their expertise and Zillow's premium Showcase listings to get your home seen by more buyers.
Get startedList with your own agent
Get your home in front of millions of buyers by listing it on Zillow.
Learn how to do itSell it yourself
Take full control of how buyers see your home on Zillow by listing For Sale by Owner (FSBO).
List your homeWhat's special
Zillow last checked:
Listing updated:
Listed by:
Michael McDaniel 504-944-3605,
Crescent Sotheby's International
Bought with:
Kimberly Canepa
ERA Top Agent Realty
Source: GSREIN,MLS#: 2422207
Facts & features
Interior
Bedrooms & bathrooms
- Bedrooms: 5
- Bathrooms: 5
- Full bathrooms: 4
- 1/2 bathrooms: 1
Primary bedroom
- Description: Flooring: Stone
- Level: Lower
- Dimensions: 26.0000 x 17.0000
Bedroom
- Description: Flooring: Stone
- Level: Lower
- Dimensions: 17.5000 x 17.5000
Bedroom
- Description: Flooring: Stone
- Level: Lower
- Dimensions: 17.5000 x 13.0000
Bedroom
- Description: Flooring: Stone
- Level: Lower
- Dimensions: 15.5000 x 13.0000
Bedroom
- Description: Flooring: Stone
- Level: Lower
- Dimensions: 14.0000 x 14.0000
Den
- Description: Flooring: Stone
- Level: Lower
- Dimensions: 23.0000 x 18.5000
Den
- Description: Flooring: Engineered Hardwood
- Level: Lower
- Dimensions: 19.0000 x 13.0000
Dining room
- Description: Flooring: Stone
- Level: Lower
- Dimensions: 15.0000 x 15.5000
Foyer
- Description: Flooring: Stone
- Level: Lower
- Dimensions: 14.0000 x 10.0000
Kitchen
- Description: Flooring: Stone
- Level: Lower
- Dimensions: 27.0000 x 16.0000
Living room
- Description: Flooring: Stone
- Level: Lower
- Dimensions: 42.0000 x 30.0000
Heating
- Central, Multiple Heating Units
Cooling
- Central Air, 3+ Units
Appliances
- Included: Cooktop, Double Oven, Dryer, Dishwasher, Disposal, Microwave, Oven, Refrigerator
Features
- Attic, Butler's Pantry, Ceiling Fan(s), Cathedral Ceiling(s), Granite Counters, Stainless Steel Appliances
- Has fireplace: Yes
- Fireplace features: Wood Burning
Interior area
- Total structure area: 10,316
- Total interior livable area: 6,443 sqft
Property
Parking
- Parking features: Attached, Garage, Three or more Spaces, Boat, RV Access/Parking
- Has garage: Yes
Features
- Levels: One
- Stories: 1
- Patio & porch: Brick, Patio, Porch, Screened
- Exterior features: Courtyard, Enclosed Porch, Patio
- Pool features: Community
- Has spa: Yes
Lot
- Size: 1.56 Acres
- Dimensions: 379 x 244 x 150 x 273
- Features: 1 to 5 Acres, Cul-De-Sac, Outside City Limits
Details
- Additional structures: Apartment, Guest House, Workshop
- Parcel number: 102100
- Special conditions: None
Construction
Type & style
- Home type: SingleFamily
- Architectural style: Mid-Century Modern
- Property subtype: Single Family Residence
Materials
- Brick
- Foundation: Slab
- Roof: Shingle
Condition
- Repairs Cosmetic,Very Good Condition,Resale
- New construction: No
- Year built: 1978
Utilities & green energy
- Sewer: Public Sewer
- Water: Public
Community & HOA
Community
- Features: Pool
- Security: Security System, Closed Circuit Camera(s)
- Subdivision: Magnolia Forest
HOA
- HOA fee: $25 monthly
- HOA name: Magnolia Forest Hoa
Location
- Region: Pearl River
Financial & listing details
- Tax assessed value: $584,473
- Annual tax amount: $6,438
- Date on market: 11/14/2023
Price history
| Date | Event | Price |
|---|---|---|
| 7/23/2024 | Pending sale | $650,000$101/sqft |
Source:  GSREIN #2422207 Report a problem GSREIN #2422207 Report a problem | ||
| 7/22/2024 | Sold | -- |
Source: GSREIN #2422207 Report a problem | ||
| 7/3/2024 | Listing removed | -- |
Source: GSREIN #2450092 Report a problem | ||
| 7/3/2024 | Pending sale | $650,000$101/sqft |
Source: GSREIN #2422207 Report a problem | ||
| 5/29/2024 | Listed for rent | $3,900$1/sqft |
Source: GSREIN #2450092 Report a problem | ||
| 5/20/2024 | Price change | $650,000-3.7%$101/sqft |
Source: GSREIN #2422207 Report a problem | ||
| 1/16/2024 | Price change | $675,000-10%$105/sqft |
Source: GSREIN #2422207 Report a problem | ||
| 11/15/2023 | Listed for sale | $750,000-11.8%$116/sqft |
Source: GSREIN #2422207 Report a problem | ||
| 10/13/2023 | Listing removed | -- |
Source: GSREIN #2367819 Report a problem | ||
| 8/11/2023 | Price change | $849,900-5.6%$132/sqft |
Source: GSREIN #2367819 Report a problem | ||
| 5/11/2023 | Price change | $899,900-5.2%$140/sqft |
Source: GSREIN #2367819 Report a problem | ||
| 10/12/2022 | Listed for sale | $949,000$147/sqft |
Source: GSREIN #2367819 Report a problem | ||
Public tax history
| Year | Property taxes | Tax assessment |
|---|---|---|
| 2025 | $6,438 +27.3% | $58,447 +27.4% |
| 2024 | $5,057 +41.8% | $45,868 +41.7% |
| 2023 | $3,566 0% | $32,374 |
| 2022 | $3,566 +0.1% | $32,374 |
| 2021 | $3,561 +0.5% | $32,374 |
| 2020 | $3,543 -18.9% | $32,374 -12.8% |
| 2019 | $4,367 -0.4% | $37,111 |
| 2018 | $4,384 -20.6% | $37,111 |
| 2017 | $5,521 +22.2% | $37,111 |
| 2016 | $4,518 | $37,111 +4.5% |
| 2015 | $4,518 +2.7% | $35,513 |
| 2014 | $4,399 +2% | $35,513 |
| 2013 | $4,314 +1.4% | $35,513 |
| 2011 | $4,252 +0.4% | $35,513 |
| 2010 | $4,236 | $35,513 |
Find assessor info on the county website
Neighborhood: 70452
Nearby homes
- $367,4005 bd3 ba3.1k sqft1009 Oakland Dr, Pearl River, LA 70452Off Market
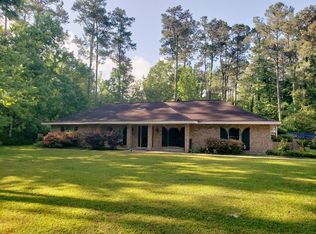
- $--4 bd3 ba2.5k sqft1005 Oakland Dr, Pearl River, LA 70452Sold
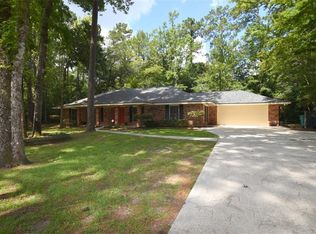
- $252,200-- bd-- ba2k sqft414 Ormond Dr, Pearl River, LA 70452Off Market
- $304,500-- bd-- ba2k sqft805 Rosedown Dr, Pearl River, LA 70452Off Market
- $---- bd-- ba2.2k sqft416 Ormond Dr, Pearl River, LA 70452Sold
- $276,500-- bd-- ba2.4k sqft1004 Oakland Dr, Pearl River, LA 70452Off Market
- $312,300-- bd-- ba2.4k sqft810 Rosedown Dr, Pearl River, LA 70452Off Market
- $325,2005 bd4 ba2.6k sqft1011 Oakland Dr, Pearl River, LA 70452Off Market
Nearby schools
GreatSchools rating
- NALittle Pearl Elementary SchoolGrades: PK-KDistance: 2.2 mi
- 5/10Creekside Junior High SchoolGrades: 6-8Distance: 4 mi
- 6/10Pearl River High SchoolGrades: 9-12Distance: 3 mi
Get a cash offer in 3 minutes
Find out how much your home could sell for in as little as 3 minutes with a no-obligation cash offer.
Estimated market value
$680,500
Get a cash offer in 3 minutes
Find out how much your home could sell for in as little as 3 minutes with a no-obligation cash offer.
Estimated market value
$680,500
- Louisiana
- Saint Tammany Parish
- Pearl River
- 70452
- 1007 Oakland Dr
Nearby cities
Nearby zip codes
Other Pearl River Topics
