Skip main navigation
Off market
Street View
  • $301,000

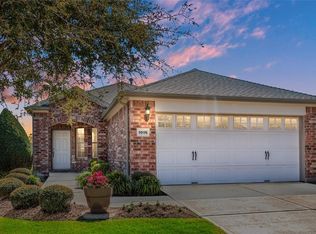
    1007 Oleander Way, Richmond, TX 77469

    2beds
    1,542sqft
    SingleFamily
    Built in 2011
    5,584 Square Feet Lot
    $301,000 Zestimate®
    $195/sqft
    $1,890 Estimated rent

    Home value

    $301,000

    $286,000 - $316,000

    $1,890/mo

    Zestimate® history
    Loading
    Loading...

    Owner options

    List your home for rent

    $1,890/mo

    Rent Zestimate®

    Find your next renter with Zillow Rental Manager. Plus, with online applications, you can quickly screen prospective tenants – for free.

    Learn more

    $1,890/mo

    Rent Zestimate®

    Refinance and save

    $2,196/mo

    Est. payment

    Refinancing to a lower rate could help reduce your monthly payments and save thousands over the life of the loan.

    See today's rates

    $2,196/mo

    Est. payment

    Explore your selling options

    Work with a Zillow partner agent

    Leverage their expertise and Zillow's premium Showcase listings to get your home seen by more buyers.

    Get started

    List with your own agent

    Get your home in front of millions of buyers by listing it on Zillow.

    Learn how to do it

    Sell it yourself

    Take full control of how buyers see your home on Zillow by listing For Sale by Owner (FSBO).

    List your home

    What's special

    ALL FURNITURE INCLUDED!! Home is absolutely FABULOUS and ready for move in with designer furnishing, dishes, glassware, silverware, lofty tray ceilings, custom drapes, blinds, screened-in-covered patio, four-sided brick/stone home in the Lost Pines area! Large ceramic tile floors and upgraded carpet throughout house plus tiled garage floor! Living Room has designer stone wall, built-in-surround-sound and large screen television (INCLUDED!) Culligan water softener and reverse osmosis drinking water. Kitchen is porcelain-tiled with granite countertops, demi-edge and 4" backsplash! Stainless steel appliances, cabinets are 42" manchester glazed raised maple! All kitchen cabinets feature bronze hardware! Pull out trays in base cabinets, under-counter lighting in kitchen, bronze ceiling fans in living room and master suite add to the elegance of this home! Front Entry door is 6'-8" leaded glass, full sprinkler system, wrought iron fenced yard with gate. All furniture included with the sale!

    This property is off market, which means it's not currently listed for sale or rent on Zillow. This may be different from what's available on other websites or public sources.

    Facts & features

    Interior

    Bedrooms & bathrooms
    • Bedrooms: 2
    • Bathrooms: 2
    • Full bathrooms: 2
    Heating
    • Other, Gas
    Cooling
    • Central
    Appliances
    • Included: Dishwasher, Garbage disposal, Microwave
    Features
    • Flooring: Tile
    • Has fireplace: Yes
    Interior area
    • Total interior livable area: 1,542 sqft

    Property

    Parking
    • Total spaces: 4
    • Parking features: Carport, Garage - Attached
    Features
    • Stories: 1
    • Exterior features: Brick
    Lot
    • Size: 5,584 sqft
    Details
    • Parcel number: 2739020030280901

    Construction

    Type & style
    • Home type: SingleFamily
    • Architectural style: Traditional
    Materials
    • masonry
    • Foundation: Crawl/Raised
    • Roof: Composition
    Condition
    • Year built: 2011

    Community & neighborhood

    Location
    • Region: Richmond

    HOA & financial

    HOA
    • Has HOA: Yes
    • HOA fee: $129 monthly

    Other

    Other facts
    • LotSizeUnits: Square Feet
    • TaxYear: 2017
    • AssociationYN: true
    • GarageYN: true
    • LivingAreaUnits: Square Feet
    • CoolingYN: true
    • Stories: 1
    • FoundationDetails: Slab
    • Furnished: Unfurnished
    • ExteriorFeatures: Back Yard Fenced, Back Yard
    • StoriesTotal: 1
    • ArchitecturalStyle: Traditional
    • LivingAreaSource: Appraisal District
    • LotSizeSource: Appraiser
    • StructureType: Free Standing
    • YearBuiltSource: Appraiser
    • BedroomsPossible: 3
    • DirectionFaces: North
    • ParkingFeatures: Double-Wide Driveway
    • Disclosures: Mud,Sellers Disclosure
    • AssociationPhone: 281-239-4455
    • TaxAnnualAmount: 6474
    • PurchaseContractDate: 2018-04-30T00:00:00.000
    • Directions: Heading 59 south exit Thompson Rd/ FM 762. Turn ri
    • ParcelNumber: 2739-02-003-0280-901

    Price history

    DateEventPrice
    4/6/2023Listing removed--
    Source: HAR #50560886 Report a problem
    3/16/2023Pending sale$315,000$204/sqft
    Source: HAR #50560886 Report a problem
    3/2/2023Price change$315,000-1.6%$204/sqft
    Source: HAR #50560886 Report a problem
    2/7/2023Listed for sale$320,000+36.8%$208/sqft
    Source: HAR #50560886 Report a problem
    9/29/2018Listing removed$234,000$152/sqft
    Source: Keller Williams Memorial #73024255 Report a problem
    9/14/2018Pending sale$234,000$152/sqft
    Source: Keller Williams Memorial #73024255 Report a problem
    9/10/2018Price change$234,000-6.4%$152/sqft
    Source: Keller Williams Memorial #73024255 Report a problem
    6/1/2018Listed for sale$249,900$162/sqft
    Source: Keller Williams Memorial #73024255 Report a problem
    5/25/2018Pending sale$249,900$162/sqft
    Source: Keller Williams Memorial #73024255 Report a problem
    4/30/2018Listed for sale$249,900$162/sqft
    Source: Keller Williams Realty #73024255 Report a problem

    Public tax history

    YearProperty taxesTax assessment
    2025$676 -50%$274,000 -7.2%
    2024$1,351 -23%$295,362 +3.3%
    2023$1,753 -59.5%$286,049 +11.9%
    2022$4,330 +23.6%$255,730 +23.8%
    2021$3,502 +0.3%$206,640 +1.9%
    2020$3,492 -0.5%$202,780 +2.9%
    2019$3,509 +74.5%$197,140 +1.5%
    2018$2,011 -59.7%$194,150 -2%
    2017$4,986 $198,040 -5.7%
    2016$4,986 +146%$209,970 +7.6%
    2015$2,027 -31.6%$195,050 +10%
    2014$2,962 $177,320 +6.6%
    2013-- $166,330 0%
    2012-- $166,360 +731.8%
    2011-- $20,000 +263.6%
    2010-- $5,500

    Find assessor info on the county website

    Neighborhood: 77469

    Nearby schools

    GreatSchools rating
    Schools provided by the listing agent
    • Elementary: HUTCHISON ELEMENTARY SCHOOL
    • Middle: WESSENDORF/LAMAR JUNIOR HIGH SCHOOL
    • High: LAMAR CONSOLIDATED HIGH SCHOOL
    • District: 33 - Lamar Consolidated

    Source: The MLS. This data may not be complete. We recommend contacting the local school district to confirm school assignments for this home.

    Get a cash offer in 3 minutes
    Find out how much your home could sell for in as little as 3 minutes with a no-obligation cash offer.
    Estimated market value
    $301,000
    Get a cash offer in 3 minutes
    Find out how much your home could sell for in as little as 3 minutes with a no-obligation cash offer.
    Estimated market value
    $301,000