Skip main navigation
Closed
  • $725,300

    1007 Orchard Ln, Broadview Heights, OH 44147

    4beds
    6,235sqft
    Single Family Residence
    Built in 1995
    0.7 Acres Lot
    $725,300 Zestimate®
    $116/sqft
    $5,133 Estimated rent

    Home value

    $725,300

    $682,000 - $776,000

    $5,133/mo

    Zestimate® history
    Loading
    Loading...

    Owner options

    List your home for rent

    $5,133/mo

    Rent Zestimate®

    Find your next renter with Zillow Rental Manager. Plus, with online applications, you can quickly screen prospective tenants – for free.

    Learn more

    $5,133/mo

    Rent Zestimate®

    Refinance and save

    $4,272/mo

    Est. payment

    Refinancing to a lower rate could help reduce your monthly payments and save thousands over the life of the loan.

    See today's rates

    $4,272/mo

    Est. payment

    Explore your selling options

    Work with a Zillow partner agent

    Leverage their expertise and Zillow's premium Showcase listings to get your home seen by more buyers.

    Get started

    List with your own agent

    Get your home in front of millions of buyers by listing it on Zillow.

    Learn how to do it

    Sell it yourself

    Take full control of how buyers see your home on Zillow by listing For Sale by Owner (FSBO).

    List your home

    What's special

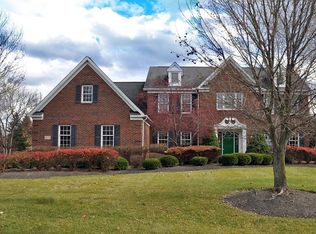
    Quality Custom Built Center Hall Colonial by Zillich**Former Homerama on About 3/4 Acres**Over 4200+ sq ft of Exquisite yet Warm, Comfortable Living Space**Beautiful Kitchen offers Stainless Electrolux & Bosch Appliances / Granite Counters / Hardwood Floors / Stone Tiled Backsplash / Breakfast Bar / Wine Cooler / WI Pantry / Built-In Desk Area / Bowed Dining Area w/Slider to the Deck**Elegant Dining Rm has Crown Molding / Chair Rail / Tray Ceiling / Hardwood Floor w/Inlay Detail**Fabulous 2-Story Great Rm-Gas FP w/side Window Views of Backyard**Catwalk Overlooking Foyer & Great Rm** Enormous Owner's Bedroom Features a Gas FP/ Sitting Area / His & Hers WI Closets. Owners Glamour Bath - Marble Sink Tops / Jacuzzi Tub / WI Shower & Water Closet**2nd Bedroom has an En-Suite Full Bath / WI Closet w/WI Attic Access. Bedrooms 3&4 are Separated by a Full Bath**Full Basement w/Rec Rm (Pool Table & Mini Fridge Stay), Workout Rm & Tons of Storage*Extra Features of this Fantastic One Owner Home: S

    This property is off market, which means it's not currently listed for sale or rent on Zillow. This may be different from what's available on other websites or public sources.
    Zillow last checked:

    Listing updated:

    Listed by:

    Ben Murphy benmurphy@howardhanna.com(440)865-0255,

    Howard Hanna,

    Santina Saporito 440-521-7800,

    Howard Hanna

    Bought with:

    Brenda Kohler, 420132

    Hayes Realty

    Source: MLS Now,MLS#: 4459711Originating MLS: Medina County Board of REALTORS

    Facts & features

    Interior

    Bedrooms & bathrooms
    • Bedrooms: 4
    • Bathrooms: 4
    • Full bathrooms: 3
    • 1/2 bathrooms: 1
    • Main level bathrooms: 1
    Primary bedroom
    • Description: Flooring: Carpet
    • Features: Fireplace, Window Treatments
    • Level: Second
    • Dimensions: 15.00 x 27.00
    Bedroom
    • Description: Flooring: Carpet
    • Features: Window Treatments
    • Level: Second
    • Dimensions: 13.00 x 11.00
    Bedroom
    • Description: Flooring: Carpet
    • Features: Window Treatments
    • Level: Second
    • Dimensions: 13.00 x 12.00
    Bedroom
    • Description: Flooring: Carpet
    • Features: Window Treatments
    • Level: Second
    • Dimensions: 12.00 x 12.00
    Dining room
    • Description: Flooring: Wood
    • Features: Window Treatments
    • Level: First
    • Dimensions: 12.00 x 13.00
    Eat in kitchen
    • Description: Flooring: Wood
    • Features: Window Treatments
    • Level: First
    • Dimensions: 12.00 x 24.00
    Entry foyer
    • Description: Flooring: Ceramic Tile
    • Level: First
    • Dimensions: 16.00 x 12.00
    Family room
    • Description: Flooring: Carpet
    • Features: Fireplace, Window Treatments
    • Level: First
    • Dimensions: 23.00 x 17.00
    Laundry
    • Description: Flooring: Ceramic Tile
    • Features: Window Treatments
    • Level: First
    • Dimensions: 10.00 x 8.00
    Library
    • Description: Flooring: Wood
    • Features: Window Treatments
    • Level: First
    • Dimensions: 13.00 x 13.00
    Living room
    • Description: Flooring: Carpet
    • Features: Window Treatments
    • Level: First
    • Dimensions: 17.00 x 13.00
    Other
    • Level: Basement
    • Dimensions: 16.00 x 8.00
    Recreation
    • Description: Flooring: Carpet
    • Features: Window Treatments
    • Level: Basement
    • Dimensions: 23.00 x 21.00
    Heating
    • Forced Air, Fireplace(s), Gas
    Cooling
    • Central Air
    Appliances
    • Included: Cooktop, Dryer, Dishwasher, Disposal, Microwave, Oven, Range, Refrigerator, Washer
    Features
    • Central Vacuum, Jetted Tub
    • Basement: Full,Finished,Partially Finished
    • Number of fireplaces: 2
    • Fireplace features: Gas
    Interior area
    • Total structure area: 6,235
    • Total interior livable area: 6,235 sqft
    • Finished area above ground: 4,243
    • Finished area below ground: 1,992

    Property

    Parking
    • Parking features: Attached, Electricity, Garage, Garage Door Opener, Paved
    • Attached garage spaces: 4
    Accessibility
    • Accessibility features: None
    Features
    • Levels: Two
    • Stories: 2
    • Patio & porch: Deck, Patio
    • Pool features: Community
    Lot
    • Size: 0.7 Acres
    • Dimensions: 104 x 329
    • Features: Flat, Irregular Lot, Level
    Details
    • Parcel number: 58510023

    Construction

    Type & style
    • Home type: SingleFamily
    • Architectural style: Colonial
    • Property subtype: Single Family Residence
    Materials
    • Brick, Vinyl Siding, Wood Siding
    • Roof: Asphalt,Fiberglass
    Condition
    • Year built: 1995
    Details
    • Warranty included: Yes

    Utilities & green energy

    • Sewer: Public Sewer
    • Water: Public

    Community & HOA

    Community
    • Features: Other, Playground, Park, Pool, Tennis Court(s)
    • Security: Smoke Detector(s)
    • Subdivision: Macintosh Farms Ph I
    HOA
    • Has HOA: Yes
    • HOA fee: $45 monthly
    • HOA name: Macintosh Farms
    Location
    • Region: Broadview Heights

    Financial & listing details

    • Price per square foot: $116/sqft
    • Tax assessed value: $597,000
    • Annual tax amount: $10,285
    • Date on market: 6/16/2023
    • Cumulative days on market: 4 days
    • Listing agreement: Exclusive Right To Sell
    • Listing terms: Cash,Conventional,FHA,VA Loan

    Price history

    DateEventPrice
    7/17/2023Sold$597,000-0.5%$96/sqft
    Source: MLS Now #4459711 Report a problem
    5/22/2023Pending sale$599,900$96/sqft
    Source: MLS Now #4459711 Report a problem
    5/18/2023Listed for sale$599,900-4.8%$96/sqft
    Source: MLS Now #4459711 Report a problem
    8/18/2022Listing removed--
    Source: RE/MAX International Report a problem
    7/6/2022Price change$629,900-3.1%$101/sqft
    Source: MLS Now #4382967 Report a problem
    6/23/2022Price change$649,900-7.1%$104/sqft
    Source: MLS Now #4382967 Report a problem
    6/16/2022Listed for sale$699,900$112/sqft
    Source: MLS Now #4382967 Report a problem

    Public tax history

    YearProperty taxesTax assessment
    2025$12,145 -5.6%$208,950
    2024$12,865 +24.3%$208,950 +34%
    2023$10,352 +0.6%$155,930
    2022$10,285 -1.5%$155,930
    2021$10,441 +3.3%$155,930 +8%
    2020$10,111 +0.6%$144,380
    2019$10,054 +1.3%$144,380
    2018$9,928 -1.6%$144,380 +1.4%
    2017$10,094 +5%$142,350
    2016$9,609 $142,350
    2015$9,609 +8.4%$142,350 +7%
    2014$8,860 -0.2%$133,040
    2013$8,880 +3.3%$133,040
    2012$8,596 +1.8%$133,040 -0.5%
    2011$8,444 +0.3%$133,710 +0.5%
    2010$8,423 +911%$133,110
    2009$833 -89.4%$133,110 -7%
    2008$7,895 +1.1%$143,120
    2007$7,810 -0.3%$143,120
    2006$7,834 +6.3%$143,120 +9%
    2005$7,371 +0.1%$131,320
    2004$7,366 +4.9%$131,320
    2003$7,022 +5.8%$131,320 +7%
    2002$6,638 -38%$122,750
    2001$10,704 -0.6%$122,750
    2000$10,765 $122,750
    Find assessor info on the county website

    Neighborhood: 44147

    Nearby schools

    GreatSchools rating
    Schools provided by the listing agent
    • District: North Royalton CSD - 1821

    Source: MLS Now. This data may not be complete. We recommend contacting the local school district to confirm school assignments for this home.

    Get a cash offer in 3 minutes
    Find out how much your home could sell for in as little as 3 minutes with a no-obligation cash offer.
    Estimated market value
    $725,300
    Get a cash offer in 3 minutes
    Find out how much your home could sell for in as little as 3 minutes with a no-obligation cash offer.
    Estimated market value
    $725,300