Skip main navigation
Closed
  • $585,000

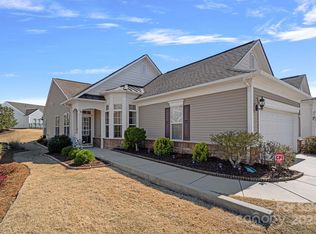
    1007 Orchid Ln, Indian Land, SC 29707

    3beds
    2,162sqft
    Single Family Residence
    Built in 2013
    0.17 Acres Lot
    $567,300 Zestimate®
    $271/sqft
    $2,879 Estimated rent

    Home value

    $567,300

    $511,000 - $630,000

    $2,879/mo

    Zestimate® history
    Loading
    Loading...

    Owner options

    List your home for rent

    $2,879/mo

    Rent Zestimate®

    Find your next renter with Zillow Rental Manager. Plus, with online applications, you can quickly screen prospective tenants – for free.

    Learn more

    $2,879/mo

    Rent Zestimate®

    Refinance and save

    $3,728/mo

    Est. payment

    Refinancing to a lower rate could help reduce your monthly payments and save thousands over the life of the loan.

    See today's rates

    $3,728/mo

    Est. payment

    Explore your selling options

    Work with a Zillow partner agent

    Leverage their expertise and Zillow's premium Showcase listings to get your home seen by more buyers.

    Get started

    List with your own agent

    Get your home in front of millions of buyers by listing it on Zillow.

    Learn how to do it

    Sell it yourself

    Take full control of how buyers see your home on Zillow by listing For Sale by Owner (FSBO).

    List your home

    What's special

    Light-filled sunroomUpdated kitchenEnsuite bathGas rangeDining areaMarble backsplashCustom covered patio

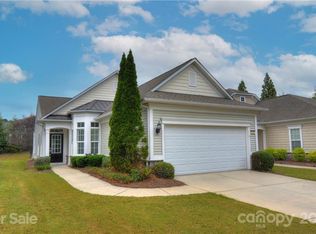
    BEAUTIFUL Tifton Walk home in Sun City Carolina Lakes! Gleaming wood flooring flows throughout the home. French doors open to a personal tavern, ideal for entertaining or home office. Open living area features gas log FP. Newly UPDATED kitchen boasts white cabinets, Quartz countertops, marble backsplash, under cabinet lighting, new SS appliances, gas range, island w/breakfast bar & dining area. Step into the light-filled sunroom overlooking a custom covered patio w/ceiling fan, by David Dunn. Outdoor living at its finest! Primary suite sits at the back of the home w/tray ceiling, ensuite bath w/soaking tub, glass enclosed shower, dual sink vanity & custom walk-in closet. 2 guest bedrooms in front of the home w/access to a full hall bath. Dream laundry room + epoxy floor in garage w/storage. HVAC 2023, Water Heater 2022. Add'l Features Sheet in attachments. Enjoy resort-style amenities, social clubs & golf course. Conveniently located to shopping, grocery, restaurants & medical.

    Zillow last checked:

    Listing updated:

    Listing Provided by:

    Keeley Ryan keeley@homeswithkeeley.com,

    RE/MAX Executive

    Bought with:

    Sandy Sharer

    Southern Nest Realty Inc

    Source: Canopy MLS as distributed by MLS GRID,MLS#: 4218395MLS Logo

    Facts & features

    Interior

    Bedrooms & bathrooms
    • Bedrooms: 3
    • Bathrooms: 2
    • Full bathrooms: 2
    • Main level bedrooms: 3
    Primary bedroom
    • Level: Main
    Primary bedroom
    • Level: Main
    Bedroom s
    • Level: Main
    Bedroom s
    • Level: Main
    Bedroom s
    • Level: Main
    Bedroom s
    • Level: Main
    Bathroom full
    • Level: Main
    Bathroom full
    • Level: Main
    Bathroom full
    • Level: Main
    Bathroom full
    • Level: Main
    Dining area
    • Level: Main
    Dining area
    • Level: Main
    Kitchen
    • Level: Main
    Kitchen
    • Level: Main
    Laundry
    • Level: Main
    Laundry
    • Level: Main
    Living room
    • Level: Main
    Living room
    • Level: Main
    Office
    • Level: Main
    Office
    • Level: Main
    Sunroom
    • Level: Main
    Sunroom
    • Level: Main
    Heating
    • Natural Gas
    Cooling
    • Ceiling Fan(s), Central Air
    Appliances
    • Included: Dishwasher, Disposal, Gas Range, Microwave, Refrigerator with Ice Maker
    • Laundry: Laundry Room
    Features
    • Breakfast Bar, Soaking Tub, Kitchen Island, Open Floorplan, Pantry, Walk-In Closet(s)
    • Flooring: Carpet, Tile, Wood
    • Doors: French Doors, Storm Door(s)
    • Has basement: No
    • Attic: Pull Down Stairs
    • Fireplace features: Gas Log, Living Room
    Interior area
    • Total structure area: 2,162
    • Total interior livable area: 2,162 sqft
    • Finished area above ground: 2,162
    • Finished area below ground: 0

    Property

    Parking
    • Total spaces: 2
    • Parking features: Driveway, Attached Garage, Garage on Main Level
    • Attached garage spaces: 2
    • Has uncovered spaces: Yes
    Features
    • Levels: One
    • Stories: 1
    • Patio & porch: Covered, Patio
    • Exterior features: Lawn Maintenance
    • Pool features: Community
    • Spa features: Community
    • Fencing: Back Yard
    Lot
    • Size: 0.17 Acres
    • Features: Level, Wooded
    Details
    • Parcel number: 0013N0E001.00
    • Zoning: PDD
    • Special conditions: Standard

    Construction

    Type & style
    • Home type: SingleFamily
    • Architectural style: Ranch
    • Property subtype: Single Family Residence
    Materials
    • Stone Veneer, Vinyl
    • Foundation: Slab
    Condition
    • New construction: No
    • Year built: 2013
    Details
    • Builder model: Tifton Walk
    • Builder name: Pulte

    Utilities & green energy

    • Sewer: County Sewer
    • Water: County Water

    Community & neighborhood

    Community
    • Community features: Fifty Five and Older, Cabana, Clubhouse, Dog Park, Fitness Center, Game Court, Golf, Lake Access, Picnic Area, Playground, Pond, Putting Green, Recreation Area, Sidewalks, Sport Court, Street Lights, Tennis Court(s), Walking Trails
    Senior living
    • Senior community: Yes
    Location
    • Region: Indian Land
    • Subdivision: Sun City Carolina Lakes

    HOA & financial

    HOA
    • Has HOA: Yes
    • HOA fee: $364 monthly
    • Association name: Associa Carolinas
    • Association phone: 803-547-8858

    Other

    Other facts
    • Listing terms: Cash,Conventional,FHA,VA Loan
    • Road surface type: Concrete, Paved

    Price history

    DateEventPrice
    4/10/2025Sold$585,000-0.7%$271/sqft
    Source: Canopy MLS as distributed by MLS GRID #4218395 Report a problem
    2/7/2025Listed for sale$589,000+81.3%$272/sqft
    Source: Canopy MLS as distributed by MLS GRID #4218395 Report a problem
    4/9/2014Sold$324,917$150/sqft
    Source: Public Record Report a problem
    12/20/2013Sold$324,917$150/sqft
    Source: Public Record Report a problem

    Public tax history

    YearProperty taxesTax assessment
    2025$2,616 -45.2%$15,900 +15%
    2024$4,778 0%$13,828
    2023$4,778 +2.1%$13,828
    2022$4,681 $13,828
    2021$4,681 +6.5%$13,828 +6.5%
    2020$4,396 +0.1%$12,988
    2019$4,392 +76.3%$12,988
    2018$2,491 +247.6%$12,988
    2017$716 --
    2016$716 --
    2015$716 --
    2014-- --

    Find assessor info on the county website

    Neighborhood: Indian Land

    Nearby schools

    GreatSchools rating
    Get a cash offer in 3 minutes
    Find out how much your home could sell for in as little as 3 minutes with a no-obligation cash offer.
    Estimated market value
    $567,300
    Get a cash offer in 3 minutes
    Find out how much your home could sell for in as little as 3 minutes with a no-obligation cash offer.
    Estimated market value
    $567,300