Skip main navigation
Closed
  • $382,000

    1007 OTTER CREEK Drive, Orange Park, FL 32065

    4beds
    2,112sqft
    Single Family Residence
    Built in 2006
    7,405 Square Feet Lot
    $368,600 Zestimate®
    $181/sqft
    $2,173 Estimated rent

    Home value

    $368,600

    $350,000 - $387,000

    $2,173/mo

    Zestimate® history
    Loading
    Loading...

    Owner options

    List your home for rent

    $2,173/mo

    Rent Zestimate®

    Find your next renter with Zillow Rental Manager. Plus, with online applications, you can quickly screen prospective tenants – for free.

    Learn more

    $2,173/mo

    Rent Zestimate®

    Refinance and save

    $2,655/mo

    Est. payment

    Refinancing to a lower rate could help reduce your monthly payments and save thousands over the life of the loan.

    See today's rates

    $2,655/mo

    Est. payment

    Explore your selling options

    Work with a Zillow partner agent

    Leverage their expertise and Zillow's premium Showcase listings to get your home seen by more buyers.

    Get started

    List with your own agent

    Get your home in front of millions of buyers by listing it on Zillow.

    Learn how to do it

    Sell it yourself

    Take full control of how buyers see your home on Zillow by listing For Sale by Owner (FSBO).

    List your home

    What's special

    Breakfast nookFresh exterior paintQuartz counter topsWalk-in closetTiled showerLarge master bedroomNew lighting
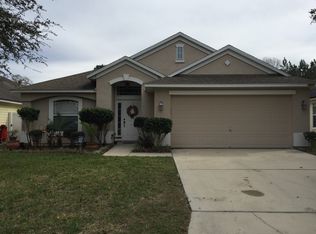
    PRICED TO SELL! in highly desirable OAKLEAF community, most needs covered within few miles. ''Turn Key'' must see, 1 story, home. Live comfortably with 4 beds, 2 Baths, modern improvements throughout. New Roof/HVAC 6/23, fresh exterior paint 2022, renovated 2nd bath 12/23. Fully updated kitchen with 42'' kitchen cabinets, Quartz counter tops, tiled backsplash & integrated Stainless appliances. Plenty of space for living or entertaining, enjoy the Breakfast nook, with separate Dining/Living room combo. Fall in love with the Large Master Bedroom, Walk-in closet, bathtub, tiled shower and upgraded vanities. New lighting and wood burning fireplace sets the right mood. Spacious fully vinyl fenced yard for added security. Installed Gutters throughout! Enjoy tranquility in back patio facing wooded area. Located in dead end street close to top rated schools. Transferable Termite bond..LOW HOA. Enjoy amenity centers: Pools, Gyms, Playgrounds and outdoor sport fields. Schedule your showing tod

    Zillow last checked:

    Listing updated:

    Listed by:

    FRANCISCO ROJAS,

    KELLER WILLIAMS FIRST COAST REALTY 904-541-0180,

    CHRISTOPHER RUBINAN 631-671-9910

    Bought with:

    LORI BOLEN, 3510934

    UNITED REAL ESTATE GALLERY

    Source: realMLS,MLS#: 2001206MLS Logo

    Facts & features

    Interior

    Bedrooms & bathrooms
    • Bedrooms: 4
    • Bathrooms: 2
    • Full bathrooms: 2
    Primary bedroom
    • Description: split floor plan, Walk in Closet
    • Level: First
    Heating
    • Central, Electric
    Cooling
    • Central Air, Electric
    Appliances
    • Included: Dishwasher, Dryer, Electric Oven, Electric Water Heater, Microwave, Refrigerator, Washer
    • Laundry: Electric Dryer Hookup, In Unit, Lower Level, Washer Hookup
    Features
    • Breakfast Bar, Breakfast Nook, Ceiling Fan(s), Entrance Foyer, Pantry, Primary Bathroom -Tub with Separate Shower, Split Bedrooms, Vaulted Ceiling(s), Walk-In Closet(s)
    • Flooring: Tile, Wood
    • Number of fireplaces: 1
    • Fireplace features: Electric
    Interior area
    • Total structure area: 2,685
    • Total interior livable area: 2,112 sqft

    Property

    Parking
    • Total spaces: 2
    • Parking features: Attached, Garage
    • Attached garage spaces: 2
    Features
    • Levels: One
    • Stories: 1
    • Patio & porch: Front Porch, Rear Porch
    • Fencing: Back Yard,Full,Vinyl
    • Has view: Yes
    • View description: Trees/Woods
    Lot
    • Size: 7,405 Square Feet
    • Dimensions: 7173 sq ft
    • Features: Dead End Street
    Details
    • Additional structures: Shed(s)
    • Parcel number: 07042500786900745
    • Zoning description: Residential

    Construction

    Type & style
    • Home type: SingleFamily
    • Architectural style: Traditional
    • Property subtype: Single Family Residence
    Materials
    • Fiber Cement, Frame, Stucco
    • Roof: Shingle
    Condition
    • New construction: No
    • Year built: 2006

    Utilities & green energy

    • Sewer: Public Sewer
    • Water: Public
    • Utilities for property: Cable Available, Electricity Available, Electricity Connected, Sewer Available, Sewer Connected, Water Available
    Green energy
    • Water conservation: Water Recycling

    Community & HOA

    Community
    • Security: Smoke Detector(s)
    • Subdivision: Timberlake
    HOA
    • Has HOA: Yes
    • Amenities included: Pool, Basketball Court, Children's Pool, Clubhouse, Fitness Center, Jogging Path, Playground, Tennis Court(s)
    • HOA fee: $85 annually
    • HOA name: OAKLEAF PLANTATION EAST WEST
    • HOA phone: 904-806-2006
    Location
    • Region: Orange Park

    Financial & listing details

    • Price per square foot: $181/sqft
    • Tax assessed value: $317,120
    • Annual tax amount: $3,556
    • Date on market: 12/29/2023
    • Listing terms: Cash,Conventional,FHA,VA Loan
    • Road surface type: Asphalt

    Price history

    DateEventPrice
    4/25/2024Sold$382,000-0.8%$181/sqft
    Source: realMLS #2001206 Report a problem
    2/13/2024Price change$385,000-2.3%$182/sqft
    Source: realMLS #2001206 Report a problem
    1/27/2024Price change$393,990-1.3%$187/sqft
    Source: realMLS #2001206 Report a problem
    12/29/2023Listed for sale$398,990+52.1%$189/sqft
    Source: realMLS #2001206 Report a problem
    8/8/2006Sold$262,400$124/sqft
    Source: Public Record Report a problem

    Public tax history

    YearProperty taxesTax assessment
    2025-- $317,120 +121.4%
    2024$3,720 +4.6%$143,202 +3%
    2023$3,556 +5.1%$139,032 +3%
    2022$3,384 +0.8%$134,983 +3%
    2021$3,358 +1.6%$131,052 +1.4%
    2020$3,306 $129,243 +2.3%
    2019$3,306 +0.8%$126,338 +1.9%
    2018$3,278 +4.3%$123,982 +2.1%
    2017$3,142 -2.3%$121,432 +2.1%
    2016$3,215 +0.2%$118,934 +0.7%
    2015$3,210 -1.3%$118,107 +0.8%
    2014$3,252 $117,170 +1.5%
    2013-- $115,438 +1.7%
    2012-- $113,508 -5%
    2011-- $119,466 -12.5%
    2010-- $136,608 -10.8%
    2009-- $153,221 -8.5%
    2008-- $167,451 -19.7%
    2007-- $208,436 +421.1%
    2006-- $40,000
    2005-- $40,000
    Find assessor info on the county website

    Neighborhood: 32065

    Nearby schools

    GreatSchools rating
    Schools provided by the listing agent
    • Elementary: Discovery Oaks
    • High: Oakleaf High School

    Source: realMLS. This data may not be complete. We recommend contacting the local school district to confirm school assignments for this home.

    Get a cash offer in 3 minutes
    Find out how much your home could sell for in as little as 3 minutes with a no-obligation cash offer.
    Estimated market value
    $368,600
    Get a cash offer in 3 minutes
    Find out how much your home could sell for in as little as 3 minutes with a no-obligation cash offer.
    Estimated market value
    $368,600