Welcome to this beautiful 4 bedroom, 2.5 bath home tucked away in a cul-de-sac in the highly sought-after Northshore subdivision! From the inviting front porch to the spacious backyard, this home is filled with charm, functionality, and thoughtful details throughout. Step inside to a welcoming entry that opens into the formal dining room and spacious living area, featuring gorgeous wood flooring, a stunning brick fireplace, and custom built-in shelving. The beautiful kitchen is the heart of the home and offers a large island, stainless steel appliances, walk-in pantry, open shelving, designer finishes, and a sink perfectly positioned beneath a window overlooking the backyard. The oversized laundry room provides exceptional storage and convenience, while one of the secondary bedrooms features built-in bookshelves and cabinetry, making it a perfect home office, study, or flex space. Retreat to the huge primary suite complete with a tray ceiling and a luxurious bathroom featuring double vanities, a soaking tub, walk-in shower, and an impressive walk-in closet. Outside, you'll love relaxing on the covered back porch overlooking the large fenced backyard, which is ideal for entertaining. Schedule an appointment for your private viewing today, and don't miss your chance to call this beautiful home yours!
Closed
Price Unknown
1007 Paddle Ln, Brandon, MS 39047
4beds
2,098sqft
Residential, Single Family Residence
Built in 2023
8,712 Square Feet Lot
$422,500 Zestimate®
$--/sqft
$2,672 Estimated rent
Home value
$422,500
$401,000 - $448,000
$2,672/mo
Zestimate® history
Owner options
List your home for rent
$2,672/mo
Rent Zestimate®
Find your next renter with Zillow Rental Manager. Plus, with online applications, you can quickly screen prospective tenants – for free.
$2,672/mo
Rent Zestimate®
Refinance and save
Refinancing to a lower rate could help reduce your monthly payments and save thousands over the life of the loan.
Explore your selling options
Work with a Zillow partner agent
Leverage their expertise and Zillow's premium Showcase listings to get your home seen by more buyers.
Get startedList with your own agent
Get your home in front of millions of buyers by listing it on Zillow.
Learn how to do itSell it yourself
Take full control of how buyers see your home on Zillow by listing For Sale by Owner (FSBO).
List your homeWhat's special
Designer finishesCovered back porchSpacious backyardWelcoming entryLarge islandBeautiful kitchenCustom built-in shelving
Zillow last checked:
Listing updated:
Listed by:
Stephanie Kitchens 601-260-7385,
Keller Williams
Bought with:
Kimberly Moore, S58663
Havard Real Estate Group, LLC
Source: MLS United,MLS#: 4154316
Facts & features
Interior
Bedrooms & bathrooms
- Bedrooms: 4
- Bathrooms: 3
- Full bathrooms: 2
- 1/2 bathrooms: 1
Heating
- Central, Fireplace Insert, Forced Air, Natural Gas
Cooling
- Ceiling Fan(s), Central Air
Appliances
- Included: Oven
Features
- Flooring: Wood
- Doors: Double Entry
- Windows: Aluminum Frames, Blinds
- Has fireplace: Yes
- Fireplace features: Gas Log, Insert, Living Room, Ventless
Interior area
- Total structure area: 2,098
- Total interior livable area: 2,098 sqft
Property
Parking
- Total spaces: 2
- Parking features: Attached, Driveway, Garage Door Opener, Garage Faces Side, Inside Entrance, Direct Access, Concrete
- Attached garage spaces: 2
- Has uncovered spaces: Yes
Features
- Levels: One
- Stories: 1
- Patio & porch: Front Porch, Patio
- Exterior features: Rain Gutters, None
- Waterfront features: None
Lot
- Size: 8,712 Square Feet
- Features: Cul-De-Sac, Few Trees, Front Yard, Interior Lot, Landscaped, Level, Pie Shaped Lot
Details
- Parcel number: I13e00000201890
Construction
Type & style
- Home type: SingleFamily
- Property subtype: Residential, Single Family Residence
Materials
- Board & Batten Siding, Brick
- Foundation: Slab
- Roof: Architectural Shingles
Condition
- Move In Ready
- New construction: No
- Year built: 2023
Utilities & green energy
- Sewer: Public Sewer
- Water: Public
- Utilities for property: Cable Connected, Electricity Connected, Natural Gas Connected, Phone Available, Sewer Connected, Water Connected
Community & HOA
Community
- Features: Curbs, Hiking/Walking Trails, Pool, Street Lights
- Subdivision: Northshore
HOA
- Has HOA: Yes
- Services included: Maintenance Grounds, Pool Service
Location
- Region: Brandon
Financial & listing details
- Tax assessed value: $324,320
- Annual tax amount: $3,382
- Date on market: 6/29/2026
- Electric utility on property: Yes
Price history
| Date | Event | Price |
|---|---|---|
| 8/24/2026 | Sold | -- |
Source: MLS United #4154316 Report a problem | ||
| 6/30/2026 | Pending sale | $419,900$200/sqft |
Source: MLS United #4154316 Report a problem | ||
| 6/29/2026 | Listed for sale | $419,900+4.2%$200/sqft |
Source: MLS United #4154316 Report a problem | ||
| 6/12/2023 | Sold | -- |
Source: MLS United #18308001_4039994 Report a problem | ||
| 3/27/2023 | Pending sale | $402,900$192/sqft |
Source: MLS United #4039994 Report a problem | ||
| 2/18/2023 | Listed for sale | $402,900$192/sqft |
Source: MLS United #4039994 Report a problem | ||
Public tax history
| Year | Property taxes | Tax assessment |
|---|---|---|
| 2025 | $3,382 +5.9% | $32,432 |
| 2024 | $3,193 +259.3% | $32,432 +293.1% |
| 2023 | $889 | $8,250 |
| 2022 | -- | -- |
Find assessor info on the county website
Neighborhood: 39047
Nearby homes
- $--4 bd3 ba2.4k sqft1006 Paddle Ln, Brandon, MS 39047Sold
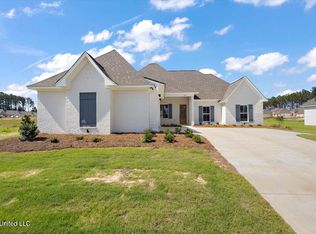
- $--4 bd2 ba2k sqft1110 Keeling Way, Brandon, MS 39047Sold
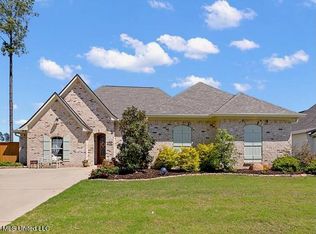
- $470,7004 bd3 ba2.4k sqft1108 Keeling Way, Brandon, MS 39047Off Market
- $541,8004 bd3 ba2.4k sqft1112 Keeling Way, Brandon, MS 39047Off Market
- $--4 bd3 ba2.1k sqft1003 Paddle Ln, Brandon, MS 39047Sold
- $--3 bd2 ba2k sqft1008 Paddle Ln, Brandon, MS 39047Sold
- $421,0003 bd2 ba2k sqft1109 Keeling Way, Brandon, MS 39047Off Market
- $--4 bd3 ba2.1k sqft748 Bearing Way, Brandon, MS 39047Sold
Nearby schools
GreatSchools rating
- 9/10Northshore Elementary SchoolGrades: PK-5Distance: 2.3 mi
- 7/10Northwest Rankin Middle SchoolGrades: 6-8Distance: 3.6 mi
- 8/10Northwest Rankin High SchoolGrades: 9-12Distance: 3.6 mi
Schools provided by the listing agent
- Elementary: Northshore
- Middle: Northwest Rankin Middle
- High: Northwest Rankin
Source: MLS United. This data may not be complete. We recommend contacting the local school district to confirm school assignments for this home.
- Mississippi
- Rankin County
- Brandon
- 39047
- 1007 Paddle Ln
